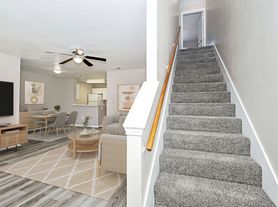

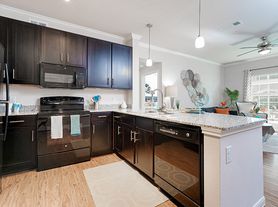
Experience luxury living in this stunning home, featuring 9-foot first-floor ceilings for a spacious feel. The kitchen is a culinary delight with an
extended breakfast bar and Whirlpool stainless steel appliances. Relax in the primary bath, complete with an extended cabinet offering knee
space, a 42-in. garden tub/shower with Emser tile surround for a touch of elegance. Enjoy decorative touches such as the Carrara-style entry
door, vinyl plank flooring, and Generation Lighting fixtures throughout. Additional features include a soft water loop and a wireless security
system for added convenience. Step outside to a beautifully landscaped yard with an automatic sprinkler system, creating the perfect outdoor
retreat
Additional Items
1. Water softener installed
2. Drinking water purifier installed
3. Refrigerator, Washing machine, Dryer, Fan, and Microwave installed
4. Garage Opener with camera installed
5. Windows blinds installed
6. kitchen backsplash installed
7. Sprinkler system installed
8. Additional car parking spaces in front of the house
9. Open space available right side of the house
10. 3 surveillance cameras installed around the house
Apartment for rent
Accepts Zillow applications
$1,999/moFees may apply
10643 W Military Dr, # 14, San Antonio, TX 78258
3beds
2,211sqft
Price may not include required fees and charges. Price shown reflects the lease term provided. Learn more|
Apartment
Available now
Cats, small dogs OK
Air conditioner, central air
In unit laundry
Attached garage parking
Central, forced air
What's special
Vinyl plank flooringBeautifully landscaped yardWhirlpool stainless steel appliancesGeneration lighting fixtures throughoutWindows blinds installedAutomatic sprinkler systemSprinkler system installed
- 22 hours |
- -- |
- -- |
Zillow last checked:
Listing updated:
Travel times
Facts & features
Interior
Bedrooms & bathrooms
- Bedrooms: 3
- Bathrooms: 3
- Full bathrooms: 2
- 1/2 bathrooms: 1
Heating
- Central, Forced Air
Cooling
- Air Conditioner, Central Air
Appliances
- Included: Dishwasher, Dryer, Freezer, Microwave Oven, Oven, Refrigerator, Washer
- Laundry: In Unit
Features
- Flooring: Hardwood
Interior area
- Total interior livable area: 2,211 sqft
Property
Parking
- Parking features: Attached, Garage
- Has attached garage: Yes
- Details: Contact manager
Features
- Exterior features: Cement / Concrete, Stone, Wood products
Details
- Additional structures: Garage(s)
- Parcel number: 149141000140
Construction
Type & style
- Home type: Apartment
- Property subtype: Apartment
Building
Management
- Pets allowed: Yes
Community & HOA
Location
- Region: San Antonio
Financial & listing details
- Lease term: 1 Year
Nearby apartments for rent
Price history
| Date | Event | Price |
|---|---|---|
| 8/30/2026 | Listed for rent | $1,999$1/sqft |
Source: Zillow Rentals Report a problem | ||
| 1/11/2026 | Listing removed | -- |
Source: Owner Report a problem | ||
| 12/7/2025 | Listed for sale | $335,000$152/sqft |
Source: Owner Report a problem | ||
| 9/21/2025 | Listing removed | $1,999$1/sqft |
Source: Zillow Rentals Report a problem | ||
| 8/31/2025 | Price change | $1,999-4.8%$1/sqft |
Source: Zillow Rentals Report a problem | ||
| 8/8/2025 | Listed for rent | $2,099-4.5%$1/sqft |
Source: Zillow Rentals Report a problem | ||
| 7/23/2025 | Listing removed | $2,199$1/sqft |
Source: Zillow Rentals Report a problem | ||
| 7/17/2025 | Listed for rent | $2,199$1/sqft |
Source: Zillow Rentals Report a problem | ||
Neighborhood: 78258
Nearby schools
GreatSchools rating
- 5/10Lewis Elementary SchoolGrades: PK-5Distance: 0.5 mi
- 4/10Vale Middle SchoolGrades: 6-8Distance: 0.8 mi
- 5/10Stevens High SchoolGrades: 9-12Distance: 1.2 mi
Similar homes for rent

There are 4 available units in this apartment building