Skip main navigation
Off market
  • $303,500

    10643 W Military Dr #70, San Antonio, TX 78251

    3beds
    2,211sqft
    Apartment
    Built in ----
    -- sqft lot
    $303,500 Zestimate®
    $137/sqft
    $2,302 Estimated rent

    Home value

    $303,500

    $285,000 - $325,000

    $2,302/mo

    Zestimate® history
    Loading
    Loading...

    Owner options

    List your home for rent

    $2,302/mo

    Rent Zestimate®

    Find your next renter with Zillow Rental Manager. Plus, with online applications, you can quickly screen prospective tenants – for free.

    Learn more

    $2,302/mo

    Rent Zestimate®

    Refinance and save

    $2,110/mo

    Est. payment

    Refinancing to a lower rate could help reduce your monthly payments and save thousands over the life of the loan.

    See today's rates

    $2,110/mo

    Est. payment

    Explore your selling options

    Work with a Zillow partner agent

    Leverage their expertise and Zillow's premium Showcase listings to get your home seen by more buyers.

    Get started

    List with your own agent

    Get your home in front of millions of buyers by listing it on Zillow.

    Learn how to do it

    Sell it yourself

    Take full control of how buyers see your home on Zillow by listing For Sale by Owner (FSBO).

    List your home

    What's special

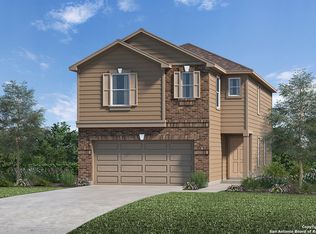
    Step into modern comfort and smart upgrades in this stunning two-story home, built in 2024 and still under the builder's warranty, meaning peace of mind for years to come. Soaring 9-ft. ceilings create an open, airy atmosphere, perfectly complemented by vinyl plank flooring for durability and style, and Generation Lighting fixtures that brighten every room with elegance. The kitchen is a chef's dream, ideal for both everyday living and entertaining. Enjoy a full suite of Whirlpool stainless steel appliances (dishwasher, electric stove, oven, countertop microwave, hood), a massive Samsung 28 cu. ft. side-by-side refrigerator, a built-in 3-level water purifier, quartz backsplash, an extended breakfast bar, and abundant cabinet storage with a walk-in pantry-making meal prep, hosting, and storage effortless. The living area is flooded with natural light, perfect for cozy family nights or hosting friends. A ceiling fan keeps the space comfortable, and a pre-mounted TV wall mount adds instant convenience for entertainment. The primary suite upstairs is your personal retreat, featuring a walk-in closet, framed mirrors, and a luxurious bath. Relax in the spa-inspired primary bath, complete with an extended cabinet offering knee space and a 42-in. garden tub/shower with Emser tile surround, combining style and functionality for a spa-like experience every day. All bathrooms feature tile flooring, framed mirrors, and extra cabinetry for organized, stylish storage. Washer and dryer are included, simplifying your move-in process. Walls throughout the home are insulated for energy efficiency, keeping utility costs low, while smart additions like sensor pipes, an exhaust fan, and a soft water loop enhance safety, comfort, and convenience. Step outside to your private backyard oasis: a 10x12ft cement patio ideal for BBQs, family gatherings, or relaxing under the Texas sky. The yard is beautifully landscaped and includes a dedicated vegetable garden bed and fruit trees (plantain, apple, and lemon), perfect for fresh, homegrown produce. For peace of mind and modern security, this home comes equipped with 360-degree cameras covering the driveway and backyard, a Ring doorbell with camera at the front door, and a garage camera, keeping your family and property safe and secure at all times. Additional lifestyle upgrades include blinds throughout, ceiling fans in the hall and master bedroom, garage lighting, hand rails for safety, and furniture such as a king-size bed frame-all designed to make daily living effortless and comfortable. Located in the highly sought-after Cove at Westover Hills, this gated community offers security, peace of mind, and additional car parking space. Convenience is unmatched, with easy access to major roadways like Loop 1604, Highway 151, and Loop 410, ensuring stress-free commutes. Outdoor enthusiasts will love the proximity to SeaWorld San Antonio and Government Canyon State Natural Area, perfect for hiking, biking, camping, and wildlife observation. This home seamlessly blends modern convenience with lifestyle living, making it a place you'll love to call home. What's Special: Vinyl plank flooring 10x12ft backyard cement flooring Backyard with vegetable garden bed + fruit trees (plantain, apple, lemon) Carrara style entry door Blinds included throughout the home All Appliances included Generation lighting fixtures Ceiling fans in the hall & master bedroom TV wall mount included Garage opener/light included Hand rails for safety & style Gated community with additional car parking space Builder's warranty available 360 degree Security camera Insulated walls 12 to 24 months

    This property is not currently displayed as for sale or rent on Zillow. This may be different from what's on other websites or public sources.

    Zillow last checked:

    Listing updated:

    Source: Zillow Rentals

    Facts & features

    Interior

    Bedrooms & bathrooms
    • Bedrooms: 3
    • Bathrooms: 3
    • Full bathrooms: 2
    • 1/2 bathrooms: 1
    Heating
    • Forced Air
    Cooling
    • Central Air
    Appliances
    • Included: Dishwasher, Dryer, Freezer, Microwave, Oven, Refrigerator, Washer
    • Laundry: In Unit
    Features
    • Walk In Closet
    • Flooring: Carpet, Hardwood
    Interior area
    • Total interior livable area: 2,211 sqft

    Property

    Parking
    • Parking features: Attached
    • Has attached garage: Yes
    • Details: Contact manager
    Features
    • Exterior features: Heating system: Forced Air, Walk In Closet
    Details
    • Parcel number: 1404697

    Construction

    Type & style
    • Home type: Apartment
    • Property subtype: Apartment

    Community & HOA

    Community
    • Deposit fee: $2,000
    Location
    • Region: San Antonio

    Financial & listing details

    • Price per square foot: $137/sqft
    • Tax assessed value: $333,200
    • Annual tax amount: $5,468
    • Date on market: 9/28/2025
    • Date available: 09/25/2025
    • Lease term: 1 Year

    Price history

    DateEventPrice
    11/10/2025Listing removed$1,899$1/sqft
    Source: LERA MLS #1891012 Report a problem
    11/1/2025Listing removed$337,900$153/sqft
    Source: LERA MLS #1894662 Report a problem
    10/13/2025Listed for rent$1,899$1/sqft
    Source: LERA MLS #1891012 Report a problem
    9/29/2025Listing removed$1,899$1/sqft
    Source: Zillow Rentals Report a problem
    9/25/2025Price change$337,900-0.3%$153/sqft
    Source: LERA MLS #1894662 Report a problem
    9/18/2025Price change$1,899-2.6%$1/sqft
    Source: Zillow Rentals Report a problem
    9/7/2025Price change$338,9000%$153/sqft
    Source: LERA MLS #1894662 Report a problem
    8/31/2025Price change$1,950-2.3%$1/sqft
    Source: LERA MLS #1891012 Report a problem
    8/31/2025Price change$1,995-0.3%$1/sqft
    Source: Zillow Rentals Report a problem
    8/26/2025Price change$2,000-4.7%$1/sqft
    Source: LERA MLS #1891012 Report a problem
    8/22/2025Listed for sale$339,000$153/sqft
    Source: LERA MLS #1894662 Report a problem
    8/8/2025Listed for rent$2,099$1/sqft
    Source: LERA MLS #1891012 Report a problem

    Public tax history

    YearProperty taxesTax assessment
    2025$5,468 +455.4%$333,200 +674.9%
    2024$985 $43,000
    Find assessor info on the county website

    Neighborhood: 78251

    Nearby schools

    GreatSchools rating
    Get a cash offer in 3 minutes
    Find out how much your home could sell for in as little as 3 minutes with a no-obligation cash offer.
    Estimated market value
    $303,500
    Get a cash offer in 3 minutes
    Find out how much your home could sell for in as little as 3 minutes with a no-obligation cash offer.
    Estimated market value
    $303,500