This amazing Ellicott townhome has 2,736 sq. ft. with a detached two car garage with fenced in backyard. Situated on the first floor, two versatile flex spaces can be used as a recreation room for family games, comfortable lounging, or home office. Enhancing the convenience and functionality of the first level is a full bathroom. Excess to the backyard for outdoor living space that leads to the detached two-car garage. On the second level the kitchen is equipped with an oversized center island that doubles a breakfast bar, sparkling granite countertops, stainless steel appliances, designer cabinetry and a roomy pantry. Ample countertop space that provides plenty of room for food prep and casual meals. The Dining room is fit for casual weekend brunches and upscale celebrations alike. The sun-drenched family room flows to the kitchen to make everyday living a breeze. The third level owner’s suite features a spa-inspired bathroom with a glass-enclosed shower with built-in seating, double vanities and a generous walk-in closet, plus an optional tray ceiling. The owner’s bathroom has dual sinks, and a generous glass-enclosed shower make mornings simple. A separate commode area adds an extra layer of privacy to the en-suite bathroom. Built-in shelving optimizes this spacious walk-in closet for organizing wardrobes, shoe collections, accessories and linens. Two secondary bedrooms are situated down the hall from the owner’s suite. There’s a full bathroom shared between the secondary bedrooms. The laundry room is conveniently located among the bedrooms on the second floor, which helps simplify household tasks. The photos provided are for illustration purposes only, and not of actual home. Homeowners will enjoy an onsite community center, swimming pool, exercise room, dog parks, tot lots, and walking trails. St. Charles Highlands is near great shops, restaurants, parks, and golf courses for outdoor activities. The Capital Beltway offers easy access to Washington, D.C.
Sold for $449,000
$449,000
10644 Roundstone Ln, White Plains, MD 20695
3beds
2,736sqft
Townhouse
Built in 2025
2,614 Square Feet Lot
$-- Zestimate®
$164/sqft
$3,440 Estimated rent
Home value
Not available
Estimated sales range
Not available
$3,440/mo
Zestimate® history
Owner options
List your home for rent
$3,440/mo
Rent Zestimate®
Find your next renter with Zillow Rental Manager. Plus, with online applications, you can quickly screen prospective tenants – for free.
$3,440/mo
Rent Zestimate®
Refinance and save
$3,095/mo
Est. payment
Refinancing to a lower rate could help reduce your monthly payments and save thousands over the life of the loan.
$3,095/mo
Est. payment
Explore your selling options
Work with a Zillow partner agent
Leverage their expertise and Zillow's premium Showcase listings to get your home seen by more buyers.
Get startedList with your own agent
Get your home in front of millions of buyers by listing it on Zillow.
Learn how to do itSell it yourself
Take full control of how buyers see your home on Zillow by listing For Sale by Owner (FSBO).
List your homeWhat's special
Designer cabinetryGenerous walk-in closetSpacious walk-in closetVersatile flex spacesDouble vanitiesBuilt-in shelvingGlass-enclosed shower
Zillow last checked:
Listing updated:
Listed by:
Rashidah Martin 301-442-4921,
Keller Williams Preferred Properties
Bought with:
Kimberly M Wright, 664216
Samson Properties
Source: Bright MLS,MLS#: MDCH2039278
Facts & features
Interior
Bedrooms & bathrooms
- Bedrooms: 3
- Bathrooms: 4
- Full bathrooms: 3
- 1/2 bathrooms: 1
- Main level bathrooms: 1
Basement
- Area: 0
Heating
- Central, Natural Gas
Cooling
- Central Air, Electric
Appliances
- Included: Tankless Water Heater
Features
- Has basement: No
- Has fireplace: No
Interior area
- Total structure area: 2,736
- Total interior livable area: 2,736 sqft
- Finished area above ground: 2,736
- Finished area below ground: 0
Property
Parking
- Total spaces: 2
- Parking features: Garage Faces Rear, Detached
- Garage spaces: 2
Accessibility
- Accessibility features: None
Features
- Levels: Three
- Stories: 3
- Pool features: Community
Lot
- Size: 2,614 Square Feet
Details
- Additional structures: Above Grade, Below Grade
- Parcel number: 0906362968
- Zoning: PUD
- Special conditions: Standard
Construction
Type & style
- Home type: Townhouse
- Architectural style: Contemporary
- Property subtype: Townhouse
Materials
- Mixed
- Foundation: Permanent
Condition
- Excellent
- New construction: Yes
- Year built: 2025
Details
- Builder name: Lennar
Utilities & green energy
- Sewer: Public Sewer
- Water: Public
Community & HOA
Community
- Subdivision: None Available
HOA
- Has HOA: Yes
- HOA fee: $800 annually
Location
- Region: White Plains
Financial & listing details
- Price per square foot: $164/sqft
- Tax assessed value: $16,500
- Annual tax amount: $539
- Date on market: 1/25/2025
- Listing agreement: Exclusive Agency
- Ownership: Fee Simple
Price history
| Date | Event | Price |
|---|---|---|
| 8/31/2025 | Sold | $449,000$164/sqft |
Source:  Bright MLS #MDCH2039278 Report a problem Bright MLS #MDCH2039278 Report a problem | ||
| 8/1/2025 | Pending sale | $449,000$164/sqft |
Source: Bright MLS #MDCH2039278 Report a problem | ||
| 7/16/2025 | Price change | $449,000-4.2%$164/sqft |
Source:  Lennar Homes Report a problem Lennar Homes Report a problem | ||
| 7/1/2025 | Price change | $468,740-10.3%$171/sqft |
Source: Lennar Homes Report a problem | ||
| 6/21/2025 | Price change | $522,790+4.8%$191/sqft |
Source: Lennar Homes Report a problem | ||
| 2/20/2025 | Price change | $498,890+0.4%$182/sqft |
Source: Bright MLS #MDCH2039278 Report a problem | ||
| 1/25/2025 | Listed for sale | $496,890$182/sqft |
Source: Bright MLS #MDCH2039278 Report a problem | ||
Public tax history
Tax history is unavailable.
Neighborhood: 20695
Nearby homes
- $428,8903 bd4 ba2k sqft10656 Roundstone Ln, White Plains, MD 20695Sold

- $496,4904 bd4 ba2.7k sqft10654 Roundstone Ln, White Plains, MD 20695Sold
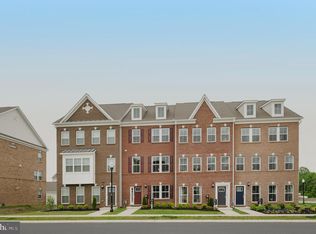
- $456,8903 bd4 ba2.3k sqft10646 Roundstone Ln, White Plains, MD 20695Sold
- $476,9904 bd4 ba-- sqft10648 Roundstone Ln, White Plains, MD 20695Sold
- $475,0003 bd4 ba2.7k sqft10660 Roundstone Ln, White Plains, MD 20695Sold
- $465,0525 bd3 ba2.2k sqft10647 Roundstone Ln, White Plains, MD 20695Sold
- $420,840-- bd-- ba-- sqft10643 Roundstone Ln, White Plains, MD 20695Sold
- $438,9904 bd3 ba1.7k sqft10655 Roundstone Ln, White Plains, MD 20695Sold
Nearby schools
GreatSchools rating
- 2/10Arthur Middleton Elementary SchoolGrades: PK-5Distance: 2.4 mi
- 4/10Milton M. Somers Middle SchoolGrades: 6-8Distance: 3.8 mi
- 3/10St Charles High SchoolGrades: 9-12Distance: 1.3 mi
Schools provided by the listing agent
- District: Charles County Public Schools
Source: Bright MLS. This data may not be complete. We recommend contacting the local school district to confirm school assignments for this home.


Get pre-qualified for a loan
At Zillow Home Loans, we can pre-qualify you in as little as 5 minutes with no impact to your credit score.An equal housing lender. NMLS #10287.
- Maryland
- Charles County
- White Plains
- 20695
- 10644 Roundstone Ln
Nearby cities
Nearby zip codes
Other White Plains Topics
