Step into this beautifully updated 4bedroom, 3bath home where modern comfort meets timeless style. The heart of the home is a chef's dream kitchen, thoughtfully designed with granite countertops, new studio style cabinets, and brand new stainless steel appliances including brand new washer and dryer. Whether you're prepping weeknight meals or hosting family gatherings, this kitchen delivers the space, function, and aesthetic every home cook craves. Retreat to the spa-inspired bathrooms featuring contemporary finishes and calming tones that create a relaxing, rejuvenating atmosphere. With three full baths, everyone gets their own space to unwind. The home's beautiful hardwood floors flow throughout the main level, adding warmth and sophistication. A fully finished basement expands your living possibilities - perfect for a media room, home office, guest suite, or fitness space. Recent upgrades, including a new AC system and a new privacy fence, ensure peace of mind and comfort from day one. Located in the Roseland/Fernwood community, you're minutes from Fernwood Park, neighborhood schools, and everyday conveniences. Commuting is a breeze with quick access to I57, I94, and the 111th St. Metra Station, connecting you easily to downtown Chicago. Enjoy proximity to local favorites like the Pullman National Historical Park, Harold's Chicken, and the growing retail corridor along 111th Street. This move in ready home blends style, space, and modern upgrades - a standout opportunity in a well-connected neighborhood.
Closed
$300,000
10644 S Eggleston Ave, Chicago, IL 60628
4beds
1,970sqft
Single Family Residence
Built in 1941
3,690 Square Feet Lot
$302,200 Zestimate®
$152/sqft
$2,475 Estimated rent
Home value
$302,200
$275,000 - $332,000
$2,475/mo
Zestimate® history
Owner options
List your home for rent
$2,475/mo
Rent Zestimate®
Find your next renter with Zillow Rental Manager. Plus, with online applications, you can quickly screen prospective tenants – for free.
$2,475/mo
Rent Zestimate®
Refinance and save
$2,144/mo
Est. payment
Refinancing to a lower rate could help reduce your monthly payments and save thousands over the life of the loan.
$2,144/mo
Est. payment
Explore your selling options
Work with a Zillow partner agent
Leverage their expertise and Zillow's premium Showcase listings to get your home seen by more buyers.
Get startedList with your own agent
Get your home in front of millions of buyers by listing it on Zillow.
Learn how to do itSell it yourself
Take full control of how buyers see your home on Zillow by listing For Sale by Owner (FSBO).
List your homeWhat's special
Contemporary finishesFully finished basementNew privacy fenceNew studio style cabinetsSpa-inspired bathroomsGranite countertopsBeautiful hardwood floors
Zillow last checked:
Listing updated:
Listed by:
Harry Zaman 804-385-3534,
At Home Realty Group, Inc.
Bought with:
Vincent Ewing
Keller Williams ONEChicago
Source: MRED as distributed by MLS GRID,MLS#: 12609462
Facts & features
Interior
Bedrooms & bathrooms
- Bedrooms: 4
- Bathrooms: 3
- Full bathrooms: 3
Rooms
- Room types: No additional rooms
Primary bedroom
- Level: Second
- Area: 224 Square Feet
- Dimensions: 16X14
Bedroom 2
- Level: Main
- Area: 110 Square Feet
- Dimensions: 11X10
Bedroom 3
- Level: Second
- Area: 156 Square Feet
- Dimensions: 12X13
Bedroom 4
- Level: Basement
- Area: 120 Square Feet
- Dimensions: 10X12
Dining room
- Features: Flooring (Hardwood)
- Level: Main
- Area: 121 Square Feet
- Dimensions: 11X11
Kitchen
- Level: Main
- Area: 180 Square Feet
- Dimensions: 15X12
Living room
- Features: Flooring (Hardwood)
- Level: Main
- Area: 247 Square Feet
- Dimensions: 19X13
Heating
- Natural Gas
Cooling
- Central Air
Appliances
- Laundry: Gas Dryer Hookup, Electric Dryer Hookup, In Unit
Features
- Basement: Unfinished,Full
Interior area
- Total structure area: 0
- Total interior livable area: 1,970 sqft
Property
Parking
- Total spaces: 2
- Parking features: Yes, Detached, Garage
- Garage spaces: 2
Accessibility
- Accessibility features: No Disability Access
Features
- Stories: 1.5
Lot
- Size: 3,690 Square Feet
- Features: Corner Lot
Details
- Parcel number: 25161280270000
- Special conditions: List Broker Must Accompany
Construction
Type & style
- Home type: SingleFamily
- Property subtype: Single Family Residence
Materials
- Brick/Stone Msn Pred
Condition
- New construction: No
- Year built: 1941
Utilities & green energy
- Electric: 100 Amp Service
- Sewer: Public Sewer
- Water: Public
Community & HOA
Community
- Features: Curbs, Sidewalks, Street Lights, Street Paved
- Subdivision: Fernwood
HOA
- Services included: None
Location
- Region: Chicago
Financial & listing details
- Price per square foot: $152/sqft
- Tax assessed value: $100,000
- Annual tax amount: $2,326
- Date on market: 4/3/2026
- Listing terms: Conventional
- Ownership: Fee Simple
Price history
| Date | Event | Price |
|---|---|---|
| 5/26/2026 | Sold | $300,000+3.5%$152/sqft |
Source:  MRED as distributed by MLS GRID #12609462 Report a problem MRED as distributed by MLS GRID #12609462 Report a problem | ||
| 5/20/2026 | Listing removed | $289,900$147/sqft |
Source: MRED as distributed by MLS GRID #12609462 Report a problem | ||
| 4/20/2026 | Contingent | $289,900$147/sqft |
Source: MRED as distributed by MLS GRID #12609462 Report a problem | ||
| 4/15/2026 | Listed for sale | $289,900$147/sqft |
Source: MRED as distributed by MLS GRID #12609462 Report a problem | ||
| 4/9/2026 | Contingent | $289,900$147/sqft |
Source: MRED as distributed by MLS GRID #12609462 Report a problem | ||
| 4/3/2026 | Listed for sale | $289,900+163.5%$147/sqft |
Source: MRED as distributed by MLS GRID #12609462 Report a problem | ||
| 5/20/2025 | Sold | $110,000-12%$56/sqft |
Source: MRED as distributed by MLS GRID #12186917 Report a problem | ||
| 5/3/2025 | Pending sale | $125,000$63/sqft |
Source: MRED as distributed by MLS GRID #12186917 Report a problem | ||
| 4/9/2025 | Listing removed | $125,000$63/sqft |
Source: MRED as distributed by MLS GRID #12186917 Report a problem | ||
| 3/18/2025 | Listed for sale | $125,000$63/sqft |
Source: MRED as distributed by MLS GRID #12186917 Report a problem | ||
| 11/9/2024 | Pending sale | $125,000$63/sqft |
Source: MRED as distributed by MLS GRID #12186917 Report a problem | ||
| 10/19/2024 | Contingent | $125,000$63/sqft |
Source: MRED as distributed by MLS GRID #12186917 Report a problem | ||
| 10/12/2024 | Listed for sale | $125,000+4.2%$63/sqft |
Source: MRED as distributed by MLS GRID #12186917 Report a problem | ||
| 4/11/2024 | Listing removed | -- |
Source: MRED as distributed by MLS GRID #12000174 Report a problem | ||
| 4/1/2024 | Price change | $120,000-4%$61/sqft |
Source: MRED as distributed by MLS GRID #12000174 Report a problem | ||
| 3/11/2024 | Listed for sale | $125,000-14.4%$63/sqft |
Source: MRED as distributed by MLS GRID #12000174 Report a problem | ||
| 6/6/2005 | Sold | $146,000$74/sqft |
Source: Public Record Report a problem | ||
Public tax history
| Year | Property taxes | Tax assessment |
|---|---|---|
| 2024 | $2,014 -13.4% | $10,000 -9.1% |
| 2023 | $2,326 +2.5% | $10,999 |
| 2022 | $2,269 +2.3% | $10,999 |
| 2021 | $2,218 +68.6% | $10,999 +86.7% |
| 2020 | $1,315 +0.9% | $5,890 -9% |
| 2019 | $1,304 +1.7% | $6,473 |
| 2018 | $1,282 -44.7% | $6,473 -39.7% |
| 2017 | $2,317 +7.5% | $10,741 |
| 2016 | $2,156 +9.3% | $10,741 |
| 2015 | $1,973 +7.2% | $10,741 +8.6% |
| 2014 | $1,840 +2% | $9,894 |
| 2013 | $1,804 +1.4% | $9,894 |
| 2012 | $1,779 +1.1% | $9,894 -8.7% |
| 2011 | $1,761 -0.4% | $10,841 |
| 2010 | $1,768 +4.4% | $10,841 |
| 2009 | $1,694 -6.1% | $10,841 -13.6% |
| 2008 | $1,803 +1.1% | $12,546 |
| 2007 | $1,784 -1.1% | $12,546 |
| 2006 | $1,803 +67.3% | $12,546 +31.2% |
| 2005 | $1,078 +234% | $9,560 |
| 2004 | $323 -18.3% | $9,560 |
| 2003 | $395 -11.6% | $9,560 +14.6% |
| 2002 | $447 -6.6% | $8,339 |
| 2001 | $478 -8.7% | $8,339 |
| 2000 | $524 -31.7% | $8,339 +38.5% |
| 1999 | $767 | $6,023 |
Find assessor info on the county website
Neighborhood: Fernwood
Nearby homes
- $95,8003 bd1 ba1.1k sqft10640 S Eggleston Ave, Chicago, IL 60628Off Market
- $109,4005 bd2 ba1k sqft10638 S Eggleston Ave, Chicago, IL 60628Off Market
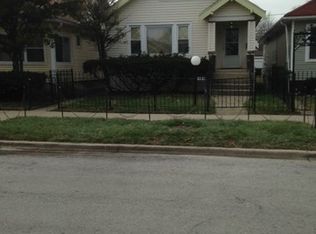
- $100,0003 bd2 ba1.2k sqft10634 S Eggleston Ave, Chicago, IL 60628Sold
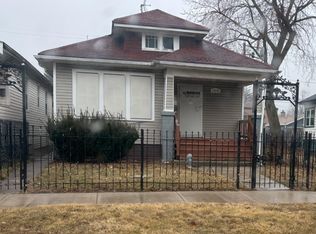
- $18,7503,125 Square Feet438 W 107th St, Chicago, IL 60628Off Market
- $182,7003 bd1 ba1.8k sqft434 W 107th St, Chicago, IL 60628Off Market
- $177,9003 bd1 ba1.4k sqft440 W 107th St, Chicago, IL 60628Off Market
- $140,7003 bd1 ba1.1k sqft432 W 107th St, Chicago, IL 60628Off Market
- $139,9003 bd1 ba1.1k sqft444 W 107th St, Chicago, IL 60628Off Market
Nearby schools
GreatSchools rating
- 6/10Dunne Technology Acad Elementary SchoolGrades: PK-8Distance: 0.3 mi
- 2/10Julian High SchoolGrades: 9-12Distance: 1.1 mi
Schools provided by the listing agent
- District: 299
Source: MRED as distributed by MLS GRID. This data may not be complete. We recommend contacting the local school district to confirm school assignments for this home.
Get a cash offer in 3 minutes
Find out how much your home could sell for in as little as 3 minutes with a no-obligation cash offer.
Estimated market value
$302,200
Get a cash offer in 3 minutes
Find out how much your home could sell for in as little as 3 minutes with a no-obligation cash offer.
Estimated market value
$302,200
- Illinois
- Cook County
- Chicago
- 60628
- Fernwood
- 10644 S Eggleston Ave
Nearby cities
Nearby neighborhoods
Nearby zip codes
Other Chicago Topics
