Maintenance free ! ALL BRICK ranch for sale in Newburgh just off Outer Lincoln & Epworth Road. 3 bedrooms, 2 baths, plus heated & cooled sunroom with french doors. Over 1600 SF of living space including cathedral ceilings, open layout, & split bedroom design. Kitchen offers a breakfast bar, tiled backsplash, an abundance of cabinet space , and all appliances are included in sale. Spacious breakfast nook then opens to the sunroom with french doors . Owner's suite features its own full bath, plus walk--in-closet. There are 2 additional bedrooms on the opposite side of home w/ full bathroom & linen closet in between. Exterior features a large covered front porch & spacious 12 x 18 back patio are w/ new canopy. Plenty of room for entertaining & there is a 8 x 12 wood shed for extra storage. This home offers easy access to the Lloyd Expressway, Highway 41, & I-64. Come check out 10644 Titan Dr.
Closed
$284,000
10644 Titan Dr, Newburgh, IN 47630
3beds
1,671sqft
Single Family Residence
Built in 2007
7,405 Square Feet Lot
$291,100 Zestimate®
$--/sqft
$2,085 Estimated rent
Home value
$291,100
$253,000 - $332,000
$2,085/mo
Zestimate® history
Owner options
List your home for rent
$2,085/mo
Rent Zestimate®
Find your next renter with Zillow Rental Manager. Plus, with online applications, you can quickly screen prospective tenants – for free.
$2,085/mo
Rent Zestimate®
Refinance and save
$1,724/mo
Est. payment
Refinancing to a lower rate could help reduce your monthly payments and save thousands over the life of the loan.
$1,724/mo
Est. payment
Explore your selling options
Work with a Zillow partner agent
Leverage their expertise and Zillow's premium Showcase listings to get your home seen by more buyers.
Get startedList with your own agent
Get your home in front of millions of buyers by listing it on Zillow.
Learn how to do itSell it yourself
Take full control of how buyers see your home on Zillow by listing For Sale by Owner (FSBO).
List your homeWhat's special
Sunroom with french doorsLarge covered front porchAll brick ranchCathedral ceilingsOpen layoutAbundance of cabinet spaceTiled backsplash
Zillow last checked:
Listing updated:
Listed by:
Johnna M Hancock-Blake Cell:812-449-9056,
Berkshire Hathaway HomeServices Indiana Realty
Bought with:
Jill Hall, RB14038868
Berkshire Hathaway HomeServices Indiana Realty
Source: IRMLS,MLS#: 202501300
Facts & features
Interior
Bedrooms & bathrooms
- Bedrooms: 3
- Bathrooms: 2
- Full bathrooms: 2
- Main level bedrooms: 3
Bedroom 1
- Level: Main
Bedroom 2
- Level: Main
Kitchen
- Level: Main
- Area: 168
- Dimensions: 14 x 12
Living room
- Level: Main
- Area: 324
- Dimensions: 18 x 18
Heating
- Natural Gas, Forced Air
Cooling
- Central Air
Appliances
- Included: Disposal, Range/Oven Hook Up Elec, Dishwasher, Microwave, Refrigerator, Washer, Dryer-Electric, Electric Range, Gas Water Heater
- Laundry: Electric Dryer Hookup, Main Level, Washer Hookup
Features
- 1st Bdrm En Suite, Breakfast Bar, Cathedral Ceiling(s), Ceiling Fan(s), Walk-In Closet(s), Eat-in Kitchen, Entrance Foyer, Open Floorplan, Pantry, Split Br Floor Plan, Stand Up Shower, Tub/Shower Combination, Great Room
- Windows: Window Treatments
- Basement: Crawl Space
- Attic: Pull Down Stairs
- Has fireplace: No
Interior area
- Total structure area: 1,671
- Total interior livable area: 1,671 sqft
- Finished area above ground: 1,671
- Finished area below ground: 0
Property
Parking
- Total spaces: 2
- Parking features: Attached, Garage Door Opener, Aggregate
- Attached garage spaces: 2
- Has uncovered spaces: Yes
Features
- Levels: One
- Stories: 1
- Patio & porch: Covered, Porch Covered, Enclosed
- Fencing: Block,Decorative
Lot
- Size: 7,405 Square Feet
- Dimensions: 65 x 115
- Features: Other, Landscaped
Details
- Additional structures: Shed
- Parcel number: 871229304091.000019
Construction
Type & style
- Home type: SingleFamily
- Architectural style: Ranch
- Property subtype: Single Family Residence
Materials
- Brick
Condition
- New construction: No
- Year built: 2007
Utilities & green energy
- Sewer: City
- Water: City
Community & HOA
Community
- Subdivision: Fall Creek
Location
- Region: Newburgh
Financial & listing details
- Tax assessed value: $267,700
- Annual tax amount: $1,761
- Date on market: 1/15/2025
- Listing terms: Cash,Conventional,FHA,Indiana Housing Authority,VA Loan
Price history
| Date | Event | Price |
|---|---|---|
| 4/3/2025 | Sold | $284,000 |
Source:  IRMLS #202501300 Report a problem IRMLS #202501300 Report a problem | ||
| 3/3/2025 | Pending sale | $284,000 |
Source: IRMLS #202501300 Report a problem | ||
| 1/15/2025 | Price change | $284,000+13.6% |
Source: IRMLS #202501300 Report a problem | ||
| 10/10/2022 | Pending sale | $249,900 |
Source: IRMLS #202240849 Report a problem | ||
| 10/9/2022 | Price change | $249,900-2% |
Source: IRMLS #202240849 Report a problem | ||
| 9/30/2022 | Listed for sale | $254,900+13.5% |
Source: IRMLS #202240849 Report a problem | ||
| 10/13/2020 | Listing removed | $224,500$134/sqft |
Source: ERA FIRST ADVANTAGE REALTY #202035205 Report a problem | ||
| 9/2/2020 | Listed for sale | $224,500+14%$134/sqft |
Source: ERA FIRST ADVANTAGE REALTY #202035205 Report a problem | ||
| 11/26/2018 | Listing removed | $1,675$1/sqft |
Source: F A Property Management Services Report a problem | ||
| 11/7/2018 | Price change | $1,675-6.7%$1/sqft |
Source: F A Property Management Services Report a problem | ||
| 10/19/2018 | Listing removed | $197,000$118/sqft |
Source: Owner Report a problem | ||
| 10/19/2018 | Listed for rent | $1,795$1/sqft |
Source: First Advantage Property Management LLC #201847022 Report a problem | ||
| 9/3/2018 | Price change | $197,000-1.5%$118/sqft |
Source: Owner Report a problem | ||
| 8/20/2018 | Listed for sale | $199,999$120/sqft |
Source: Owner Report a problem | ||
Public tax history
| Year | Property taxes | Tax assessment |
|---|---|---|
| 2025 | $1,742 +2% | $267,700 +10.4% |
| 2024 | $1,707 +2.8% | $242,400 +1.6% |
| 2023 | $1,660 +0.4% | $238,600 +6.5% |
| 2022 | $1,654 +10.6% | $224,100 +6.4% |
| 2021 | $1,495 +0.8% | $210,700 +13.2% |
| 2020 | $1,483 +11.5% | $186,200 +0.5% |
| 2019 | $1,330 +3.8% | $185,300 +7.5% |
| 2018 | $1,281 +9.9% | $172,400 +2.4% |
| 2017 | $1,166 +2.6% | $168,400 +6.7% |
| 2016 | $1,137 +4.7% | $157,800 -0.6% |
| 2014 | $1,086 +1.3% | $158,700 -1.1% |
| 2013 | $1,072 +1.9% | $160,400 +2.6% |
| 2012 | $1,052 -3.4% | $156,300 -1.1% |
| 2011 | $1,090 +2% | $158,000 |
| 2010 | $1,069 +43.3% | $158,000 +24.5% |
| 2009 | $746 +3994.5% | $126,900 +10475% |
| 2007 | $18 +0.7% | $1,200 |
| 2006 | $18 | $1,200 |
| 2005 | -- | $1,200 |
Find assessor info on the county website
Neighborhood: 47630
Nearby homes
- $281,3003 bd2 ba1.4k sqft10630 Titan Dr, Newburgh, IN 47630Off Market
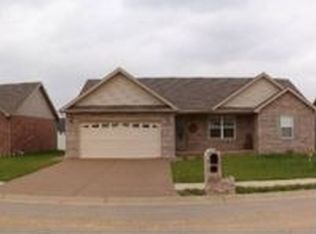
- $340,1004 bd2 ba2.2k sqft10658 Titan Dr, Newburgh, IN 47630Off Market
- $271,8003 bd2 ba1.4k sqft10629 Midway Dr, Newburgh, IN 47630Off Market
- $287,0003 bd2 ba1.6k sqft10614 Titan Dr, Newburgh, IN 47630Off Market
- $271,8003 bd2 ba1.4k sqft10672 Titan Dr, Newburgh, IN 47630Off Market
- $270,2003 bd2 ba1.4k sqft10649 Midway Dr, Newburgh, IN 47630Off Market
- $270,0003 bd2 ba1.5k sqft10613 Midway Dr, Newburgh, IN 47630Sold
- $273,0003 bd2 ba1.4k sqft10643 Titan Dr, Newburgh, IN 47630Sold
Nearby schools
GreatSchools rating
- 9/10Newburgh Elementary SchoolGrades: K-5Distance: 2.4 mi
- 8/10Castle South Middle SchoolGrades: 6-8Distance: 3.4 mi
- 9/10Castle High SchoolGrades: 9-12Distance: 3.5 mi
Schools provided by the listing agent
- Elementary: Newburgh
- Middle: Castle South
- High: Castle
- District: Warrick County School Corp.
Source: IRMLS. This data may not be complete. We recommend contacting the local school district to confirm school assignments for this home.


Get pre-qualified for a loan
At Zillow Home Loans, we can pre-qualify you in as little as 5 minutes with no impact to your credit score.An equal housing lender. NMLS #10287.
Sell for more on Zillow
Get a Zillow Showcase℠ listing at no additional cost and you could sell for .
$291,100
2% more
+$5,822
With Zillow Showcase(estimated)
$296,922
- Indiana
- Warrick County
- Newburgh
- 47630
- 10644 Titan Dr
Nearby cities
Nearby zip codes
Other Newburgh Topics
