BEAUTIFUL, SINGLE STORY 4 BEDROOM, 3 BATH HOME! Perfectly situated on quiet cul-de-sac lot in highly sought-after Cibolo Hills community. Built in 2023 by Meritage Homes, this spacious layout includes a rare secondary bedroom with a private en-suite bath-ideal for guests, multigenerational living, or a dedicated work-from-home setup. The primary suite features a stunning custom wood accent wall, oversized walk-in closet, & a separate large linen closet. The large open living area is anchored by a beautifully crafted custom built-in bookcase with under-shelf lighting. All bedrooms include custom wood trim work that adds a designer feel, featuring board-and-batten details & beautiful wood accent walls that set this home apart. Built with energy-saving construction including spray foam insulation, high-efficiency HVAC, Low-E windows, LED lighting, tankless water heater, & smart home features, this home delivers exceptional comfort & lower monthly utility costs. Exterior front & rear security cameras provide extra peace of mind. Cibolo Hills offers fantastic community amenities, including a resort-style pool, parks, walking trails, & beautifully maintained common areas. Zoned for Eagle Mountain–Saginaw ISD, including the highly desirable, brand-new Eagle Mountain High School. Residents enjoy being part of this well-regarded district, with two on-site schools already serving the community & an additional campus planned for the future. Conveniently located near Alliance Town Center, enjoy quick access to endless shopping, great restaurants, entertainment, & essential services. Outdoor enthusiasts will also love being close to Eagle Mountain Lake, Twin Points Beach, & Fossil Creek Golf Club, with plenty of recreational opportunities just minutes away. Easy access to I-35W, Hwy 287, and Hwy 114, as well as the short drive to major employers in the growing Alliance corridor. This home blends style, comfort, & top-tier energy efficiency in a location that truly has it all!
Sold
Price Unknown
10644 Tonkala Dr, Fort Worth, TX 76179
4beds
2,077sqft
Single Family Residence
Built in 2023
6,011 Square Feet Lot
$357,100 Zestimate®
$--/sqft
$2,699 Estimated rent
Home value
$357,100
$332,000 - $386,000
$2,699/mo
Zestimate® history
Owner options
List your home for rent
$2,699/mo
Rent Zestimate®
Find your next renter with Zillow Rental Manager. Plus, with online applications, you can quickly screen prospective tenants – for free.
$2,699/mo
Rent Zestimate®
Refinance and save
$720/mo
Est. payment
Refinancing to a lower rate could help reduce your monthly payments and save thousands over the life of the loan.
$720/mo
Est. payment
Explore your selling options
Work with a Zillow partner agent
Leverage their expertise and Zillow's premium Showcase listings to get your home seen by more buyers.
Get startedList with your own agent
Get your home in front of millions of buyers by listing it on Zillow.
Learn how to do itSell it yourself
Take full control of how buyers see your home on Zillow by listing For Sale by Owner (FSBO).
List your homeWhat's special
Single storyLow-e windowsQuiet cul-de-sac lotOversized walk-in closetSeparate large linen closetBoard-and-batten detailsBeautiful wood accent walls
Zillow last checked:
Listing updated:
Listed by:
Michele Wilks 0558796 972-983-4436,
Fathom Realty, LLC 888-455-6040
Bought with:
Jennifer Frank
CENTURY 21 Judge Fite Co.
Source: NTREIS,MLS#: 21123277
Facts & features
Interior
Bedrooms & bathrooms
- Bedrooms: 4
- Bathrooms: 3
- Full bathrooms: 3
Primary bedroom
- Features: Ceiling Fan(s), En Suite Bathroom, Separate Shower, Walk-In Closet(s)
- Level: First
- Dimensions: 14 x 13
Bedroom
- Level: First
- Dimensions: 12 x 11
Bedroom
- Level: First
- Dimensions: 12 x 11
Bedroom
- Features: En Suite Bathroom
- Level: First
- Dimensions: 12 x 11
Dining room
- Level: First
- Dimensions: 13 x 13
Kitchen
- Features: Breakfast Bar, Built-in Features, Eat-in Kitchen, Kitchen Island, Pantry, Walk-In Pantry
- Level: First
- Dimensions: 14 x 13
Living room
- Features: Built-in Features, Ceiling Fan(s)
- Level: First
- Dimensions: 25 x 16
Utility room
- Features: Utility Room
- Level: First
- Dimensions: 12 x 6
Heating
- Central, Natural Gas
Cooling
- Central Air, Ceiling Fan(s), Electric, ENERGY STAR Qualified Equipment
Appliances
- Included: Some Gas Appliances, Dishwasher, Disposal, Gas Range, Microwave, Plumbed For Gas, Tankless Water Heater, Vented Exhaust Fan
- Laundry: Electric Dryer Hookup, Laundry in Utility Room
Features
- Built-in Features, Decorative/Designer Lighting Fixtures, Eat-in Kitchen, Kitchen Island, Pantry, Cable TV, Walk-In Closet(s), Wired for Sound
- Flooring: Carpet, Ceramic Tile, Luxury Vinyl Plank
- Windows: Window Coverings
- Has basement: No
- Has fireplace: No
Interior area
- Total interior livable area: 2,077 sqft
Property
Parking
- Total spaces: 2
- Parking features: Door-Single, Garage Faces Front, Garage, Garage Door Opener
- Attached garage spaces: 2
Features
- Levels: One
- Stories: 1
- Patio & porch: Covered
- Exterior features: Lighting, Rain Gutters
- Pool features: None, Community
- Fencing: Wood
Lot
- Size: 6,011 Square Feet
- Features: Cul-De-Sac, Landscaped, Subdivision, Sprinkler System
Details
- Parcel number: 42866985
Construction
Type & style
- Home type: SingleFamily
- Architectural style: Traditional,Detached
- Property subtype: Single Family Residence
Materials
- Brick
- Foundation: Slab
- Roof: Composition
Condition
- Year built: 2023
Utilities & green energy
- Sewer: Public Sewer
- Water: Public
- Utilities for property: Natural Gas Available, Sewer Available, Separate Meters, Underground Utilities, Water Available, Cable Available
Green energy
- Energy efficient items: Construction, HVAC, Insulation, Rain/Freeze Sensors, Windows
- Water conservation: Efficient Hot Water Distribution, Low-Flow Fixtures
Community & HOA
Community
- Features: Fishing, Playground, Park, Pool, Trails/Paths, Curbs, Sidewalks
- Subdivision: Cibolo Hill
HOA
- Has HOA: Yes
- Services included: All Facilities, Association Management
- HOA fee: $720 annually
- HOA name: Cibolo Hills Homeowners Association
- HOA phone: 972-359-1548
Location
- Region: Fort Worth
Financial & listing details
- Tax assessed value: $303,878
- Annual tax amount: $8,977
- Date on market: 12/4/2025
- Cumulative days on market: 61 days
- Listing terms: Cash,Conventional,FHA,VA Loan
- Exclusions: All curtains throughout the home. All flat screen TV's and mounts.
Price history
| Date | Event | Price |
|---|---|---|
| 2/23/2026 | Sold | -- |
Source: NTREIS #21123277 Report a problem | ||
| 2/9/2026 | Pending sale | $361,500$174/sqft |
Source: NTREIS #21123277 Report a problem | ||
| 1/21/2026 | Price change | $361,500-0.3%$174/sqft |
Source: NTREIS #21123277 Report a problem | ||
| 1/10/2026 | Price change | $362,500-0.7%$175/sqft |
Source: NTREIS #21123277 Report a problem | ||
| 12/4/2025 | Listed for sale | $365,000+0.2%$176/sqft |
Source: NTREIS #21123277 Report a problem | ||
| 9/22/2023 | Sold | -- |
Source: NTREIS #20305320 Report a problem | ||
| 7/31/2023 | Pending sale | $364,410$175/sqft |
Source: NTREIS #20305320 Report a problem | ||
| 7/21/2023 | Listed for sale | $364,410$175/sqft |
Source: NTREIS #20305320 Report a problem | ||
| 7/12/2023 | Pending sale | $364,410$175/sqft |
Source: NTREIS #20305320 Report a problem | ||
| 6/28/2023 | Price change | $364,410-2.7%$175/sqft |
Source: NTREIS #20305320 Report a problem | ||
| 6/2/2023 | Price change | $374,410+0.8%$180/sqft |
Source: NTREIS #20305320 Report a problem | ||
| 5/11/2023 | Price change | $371,410-1.3%$179/sqft |
Source: NTREIS #20305320 Report a problem | ||
| 5/8/2023 | Price change | $376,410+0.2%$181/sqft |
Source: NTREIS #20305320 Report a problem | ||
| 5/2/2023 | Price change | $375,559-3.8%$181/sqft |
Source: NTREIS #20305320 Report a problem | ||
| 4/18/2023 | Price change | $390,559+0.8%$188/sqft |
Source: NTREIS #20305320 Report a problem | ||
| 3/21/2023 | Price change | $387,559-6.1%$187/sqft |
Source:  Meritage Homes Report a problem Meritage Homes Report a problem | ||
| 3/17/2023 | Listed for sale | $412,559$199/sqft |
Source: Meritage Homes Report a problem | ||
Public tax history
| Year | Property taxes | Tax assessment |
|---|---|---|
| 2025 | $5,285 -24.4% | $303,878 -14% |
| 2024 | $6,989 +490.6% | $353,347 +676.6% |
| 2023 | $1,183 | $45,500 |
Find assessor info on the county website
Neighborhood: The Trails of Fossil Creek
Nearby homes
- $--4 bd3 ba2.1k sqft10640 Tonkala Dr, Fort Worth, TX 76179Sold

- $--4 bd3 ba2.2k sqft10648 Tonkala Dr, Fort Worth, TX 76179Sold

- $411,3005 bd3 ba2.9k sqft10636 Tonkala Dr, Fort Worth, TX 76179Off Market
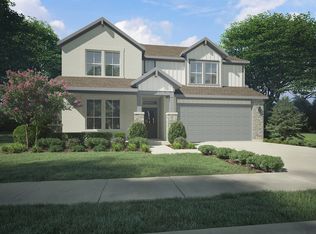
- $421,0004 bd4 ba3k sqft10652 Tonkala Dr, Fort Worth, TX 76179Off Market
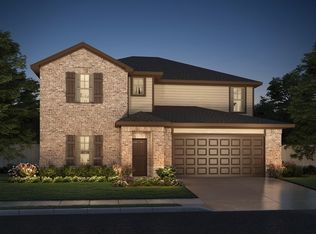
- $346,5003 bd2 ba1.9k sqft10632 Tonkala Dr, Fort Worth, TX 76179Off Market
- $365,4004 bd2 ba2k sqft10656 Tonkala Dr, Fort Worth, TX 76179Off Market
- $446,5005 bd4 ba3.5k sqft10645 Tonkala Dr, Fort Worth, TX 76179Off Market
- $439,4005 bd3 ba3k sqft2401 Linto St, Fort Worth, TX 76179Off Market
Nearby schools
GreatSchools rating
- 8/10Eagle Mountain Elementary SchoolGrades: PK-5Distance: 3.1 mi
- 6/10Wayside Middle SchoolGrades: 6-8Distance: 2.9 mi
- 4/10Eagle Mountain High SchoolGrades: 9-12Distance: 0.5 mi
Schools provided by the listing agent
- Elementary: Eagle Mountain
- Middle: Wayside
- High: Eagle Mountain
- District: Eagle MT-Saginaw ISD
Source: NTREIS. This data may not be complete. We recommend contacting the local school district to confirm school assignments for this home.
Get a cash offer in 3 minutes
Find out how much your home could sell for in as little as 3 minutes with a no-obligation cash offer.
Estimated market value
$357,100
Get a cash offer in 3 minutes
Find out how much your home could sell for in as little as 3 minutes with a no-obligation cash offer.
Estimated market value
$357,100
- Texas
- Tarrant County
- Fort Worth
- 76179
- The Trails of Fossil Creek
- 10644 Tonkala Dr
Nearby cities
Nearby neighborhoods
Nearby zip codes
Other Fort Worth Topics
