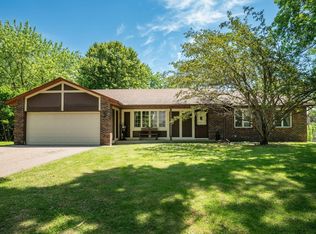
MUST SEE WALKOUT 2 STY IN BOUNDARY CREEK! Prime location – your chance to live steps away from Elm Creek Park Reserve, 4900 acres of nature, walking/hiking/biking trails! BRAND NEW ROOF LAST WEEK! Well cared for by original owners, most recently put in some new carpet and some fresh paint. 3 Br’s on same level upstairs and 2 br’s on main level (one with a walk-in closet). ¾ bath adjacent to br’s. Perfect if you need a main floor home office! Raised oak panel cabinets & SS appliance in kitchen! Real solid oak floors through kitchen, ID and front entry! Informal & Formal dining rooms! Enjoy the outdoors without the bugs in the 16x14 screened in porch and the extensive decking for entertaining. Finished walkout lower level has a large family room, wet bar area, ½ bath and laundry as well as generous unfinished storage area with built-in shelves. Concrete driveway and extra parking space for trailer, boat or RV. Seller is also providing a 1 yr Cinch Home Warranty for the buyer! Come see your new home!
Closed
$445,000
10644 Wellington Ln N, Maple Grove, MN 55369
5beds
2,926sqft
Single Family
Built in 1976
0.31 Acres Lot
$444,600 Zestimate®
$152/sqft
$3,862 Estimated rent
Home value
$444,600
$413,000 - $476,000
$3,862/mo
Zestimate® history
Owner options
List your home for rent
$3,862/mo
Rent Zestimate®
Find your next renter with Zillow Rental Manager. Plus, with online applications, you can quickly screen prospective tenants – for free.
$3,862/mo
Rent Zestimate®
Refinance and save
$2,795/mo
Est. payment
Refinancing to a lower rate could help reduce your monthly payments and save thousands over the life of the loan.
$2,795/mo
Est. payment
Explore your selling options
Work with a Zillow partner agent
Leverage their expertise and Zillow's premium Showcase listings to get your home seen by more buyers.
Get startedList with your own agent
Get your home in front of millions of buyers by listing it on Zillow.
Learn how to do itSell it yourself
Take full control of how buyers see your home on Zillow by listing For Sale by Owner (FSBO).
List your homeWhat's special
Zillow last checked:
Listing updated:
Listed by:
Rick A Theisen 612-554-1862,
Counselor Realty, Inc
Bought with:
Kali Love
Property Executives Realty
Source: NorthstarMLS as distributed by MLS GRID,MLS#: 7060021
Facts & features
Interior
Bedrooms & bathrooms
- Bedrooms: 5
- Bathrooms: 3
- Full bathrooms: 1
- 3/4 bathrooms: 1
- 1/2 bathrooms: 1
Bedroom
- Level: Upper
- Area: 155.25 Square Feet
- Dimensions: 13.5x11.5
Bedroom 2
- Level: Upper
- Area: 130.8 Square Feet
- Dimensions: 12x10.9
Bedroom 3
- Level: Upper
- Area: 117.6 Square Feet
- Dimensions: 12x9.8
Bedroom 4
- Level: Main
- Area: 139.2 Square Feet
- Dimensions: 12x11.6
Bedroom 5
- Level: Main
- Area: 91.1 Square Feet
- Dimensions: 10x9.11
Deck
- Level: Main
- Area: 608 Square Feet
- Dimensions: 38x16
Deck
- Level: Main
- Area: 168 Square Feet
- Dimensions: 14x12
Dining room
- Level: Main
- Area: 110 Square Feet
- Dimensions: 11x10
Family room
- Level: Lower
- Area: 440 Square Feet
- Dimensions: 40x11
Informal dining room
- Level: Main
- Area: 77 Square Feet
- Dimensions: 11x7
Kitchen
- Level: Main
- Area: 88 Square Feet
- Dimensions: 11x8
Laundry
- Level: Lower
- Area: 99 Square Feet
- Dimensions: 11x9
Living room
- Level: Main
- Area: 225 Square Feet
- Dimensions: 15x15
Porch
- Level: Main
- Area: 224 Square Feet
- Dimensions: 16x14
Heating
- Forced Air
Cooling
- Central Air
Appliances
- Included: Dishwasher, Dryer, Gas Water Heater, Microwave, Range, Refrigerator, Stainless Steel Appliance(s), Washer, Water Softener Owned
- Laundry: Lower Level, Laundry Room
Features
- Basement: Daylight,Drain Tiled,Egress Window(s),Finished,Full,Sump Basket,Sump Pump,Walk-Out Access
- Has fireplace: No
Interior area
- Total structure area: 2,926
- Total interior livable area: 2,926 sqft
- Finished area above ground: 1,862
- Finished area below ground: 588
Property
Parking
- Total spaces: 2
- Parking features: Attached, Concrete, Garage Door Opener, RV Access/Parking
- Attached garage spaces: 2
- Has uncovered spaces: Yes
- Details: Garage Dimensions (24x22)
Accessibility
- Accessibility features: None
Features
- Levels: Two
- Stories: 2
- Patio & porch: Deck, Porch
Lot
- Size: 0.31 Acres
- Dimensions: 90 x 146 x 90 x 155
- Features: Tree Coverage - Medium
Details
- Foundation area: 1064
- Parcel number: 0111922230022
- Zoning description: Residential-Single Family
Construction
Type & style
- Home type: SingleFamily
- Property subtype: Single Family
Materials
- Roof: Age 8 Years or Less
Condition
- New construction: No
- Year built: 1976
Utilities & green energy
- Electric: Circuit Breakers, 200+ Amp Service
- Gas: Natural Gas
- Sewer: City Sewer/Connected
- Water: City Water/Connected
Community & neighborhood
Location
- Region: Maple Grove
- Subdivision: Boundary Creek 4th Add
HOA & financial
HOA
- Has HOA: No
Other
Other facts
- Road surface type: Paved
Price history
| Date | Event | Price |
|---|---|---|
| 6/12/2026 | Sold | $445,000+2.3%$152/sqft |
Source:  NorthstarMLS as distributed by MLS GRID #7060021 Report a problem NorthstarMLS as distributed by MLS GRID #7060021 Report a problem | ||
| 5/9/2026 | Pending sale | $434,900$149/sqft |
Source: NorthstarMLS as distributed by MLS GRID #7060021 Report a problem | ||
| 4/27/2026 | Listed for sale | $434,900+86880%$149/sqft |
Source: NorthstarMLS as distributed by MLS GRID #7060021 Report a problem | ||
| 7/10/2008 | Sold | $500-99.5% |
Source: Agent Provided Report a problem | ||
| 4/1/1990 | Sold | $108,000$37/sqft |
Source: Agent Provided Report a problem | ||
Public tax history
| Year | Property taxes | Tax assessment |
|---|---|---|
| 2025 | $4,730 +3.6% | $387,000 -2.7% |
| 2024 | $4,564 +6% | $397,600 +1.7% |
| 2023 | $4,306 +14.4% | $390,800 +2.8% |
| 2022 | $3,765 +5.5% | $380,100 +19.8% |
| 2021 | $3,568 -1.5% | $317,400 +12.6% |
| 2020 | $3,622 +1.5% | $281,800 +3.3% |
| 2019 | $3,568 -1.5% | $272,800 +6.1% |
| 2018 | $3,622 +3.2% | $257,200 +10.4% |
| 2017 | $3,510 +2.4% | $233,000 +1.9% |
| 2016 | $3,428 +0.7% | $228,600 +8.3% |
| 2015 | $3,403 +6.1% | $211,000 -0.1% |
| 2014 | $3,207 -1.8% | $211,300 +1.1% |
| 2013 | $3,267 -6.2% | $209,100 -10.6% |
| 2012 | $3,483 +2.8% | $234,000 -1.8% |
| 2011 | $3,388 +4.6% | $238,300 -3.3% |
| 2010 | $3,240 +1.5% | $246,400 -3.5% |
| 2009 | $3,193 +5.1% | $255,400 +3.4% |
| 2006 | $3,038 +10.2% | $247,100 +14.5% |
| 2005 | $2,756 +10.4% | $215,900 +15% |
| 2004 | $2,496 -0.5% | $187,800 +16.1% |
| 2002 | $2,509 -46.4% | $161,700 |
| 2001 | $4,679 | -- |
Find assessor info on the county website
Neighborhood: 55369
Nearby schools
GreatSchools rating
- 7/10Elm Creek Elementary SchoolGrades: PK-5Distance: 1.1 mi
- 7/10Osseo Middle SchoolGrades: 6-8Distance: 1.8 mi
- 5/10Osseo Senior High SchoolGrades: 9-12Distance: 1.9 mi
Get a cash offer in 3 minutes
Find out how much your home could sell for in as little as 3 minutes with a no-obligation cash offer.
Estimated market value
$444,600
Get a cash offer in 3 minutes
Find out how much your home could sell for in as little as 3 minutes with a no-obligation cash offer.
Estimated market value
$444,600
- Minnesota
- Hennepin County
- Maple Grove
- 55369
- 10644 Wellington Ln N
Nearby cities
Nearby zip codes
Other Maple Grove Topics
