Welcome home in the highly desirable gated community of Avery Ranch! This move-in-ready detached condo offers the perfect blend of privacy, convenience, and low-maintenance living in one of Northwest Austin's most sought-after neighborhoods. As an added bonus, the HOA takes care of the front and back landscaping, making homeownership that much easier. Situated on a premium corner lot, this home features one of the larger side yards in the community—complete with a private patio that's perfect for entertaining, enjoying your morning coffee, or unwinding after a long day. Inside, you'll find thoughtful upgrades throughout, including hardwood floors, crown molding, a double oven, and a beautifully updated primary bathroom featuring real stone and more! The location truly sets this home apart. Walk or bike to the Brushy Creek Trail and Greenbelt for miles of scenic trails, parks, and outdoor recreation. The CapMetro Rail Station is also just a short walk away, making commuting into Downtown Austin simple and convenient. You'll also enjoy quick access to Lakeline Mall, H-E-B, Target, major employers including Apple, Dell, and other leading tech companies, as well as Texas Children's Hospital and Dell Children's Medical Center. Whether you're a first-time buyer, busy professional, ready to downsize or simply looking for a home in an unbeatable location, this one checks all the boxes. Open House Schedule: Saturday 8/8 @ 12:00–2:00 PM Sunday 8/9 @ 1:00–3:00 PM Come experience everything this home has to offer—we'd love to see you there!
Active
$399,000
10644 Wills Loop #8, Austin, TX 78717
2beds
1,362sqft
:
Get pre-qualified$3,002/mo
Condominium
Built in 2016
-- sqft lot
$-- Zestimate®
$293/sqft
$171/mo HOA
What's special
Hardwood floorsPremium corner lotCrown moldingDouble oven
- 1 day |
- 61 |
- 3 |
Zillow last checked:
Listing updated:
Listed by:
Laila Gregory (512) 791-3797,
Dalivia Realty LLC (512) 791-3797,
Steph Gregory (512) 662-0570,
Dalivia Realty LLC
Source: Unlock MLS,MLS#: 1502134
Facts & features
Interior
Bedrooms & bathrooms
- Bedrooms: 2
- Bathrooms: 2
- Full bathrooms: 2
- Main level bedrooms: 2
Heating
- Central, Hot Water
Cooling
- Central Air
Appliances
- Included: Dishwasher, Disposal, Microwave, Oven
Features
- Quartz Counters, Crown Molding, Kitchen Island, Multiple Dining Areas, No Interior Steps, Open Floorplan, Pantry, Soaking Tub, Walk-In Closet(s)
- Flooring: Carpet, Tile, Wood
- Windows: Blinds, Drapes, Double Pane Windows, Window Coverings
Interior area
- Total interior livable area: 1,362 sqft
Property
Parking
- Total spaces: 1
- Parking features: Additional Parking, Attached, Driveway, Garage, Garage Faces Front
- Attached garage spaces: 1
Accessibility
- Accessibility features: None
Features
- Levels: One
- Stories: 1
- Patio & porch: Covered, Deck, Patio, Rear Porch
- Exterior features: Private Yard
- Pool features: None
- Fencing: Back Yard, Wrought Iron
- Has view: Yes
- View description: Park/Greenbelt, Trees/Woods
- Waterfront features: None
Lot
- Features: Corner Lot, Landscaped, Level, Trees-Moderate
Details
- Additional structures: None
- Parcel number: 16479600000008
- Special conditions: Standard
Construction
Type & style
- Home type: Condo
- Property subtype: Condominium
Materials
- Foundation: Slab
- Roof: Composition, Shingle
Condition
- Resale
- New construction: No
- Year built: 2016
Details
- Builder name: Grand Haven Homes
Utilities & green energy
- Sewer: Public Sewer
- Water: Public
- Utilities for property: Cable Available, Electricity Available, Natural Gas Available, Sewer Available, Water Available
Community & HOA
Community
- Features: BBQ Pit/Grill, Business Center, Cluster Mailbox, Common Grounds, Gated, Playground, Pool
- Subdivision: Northwoods Avery Station Cottages
HOA
- Has HOA: Yes
- Services included: Common Area Maintenance, Landscaping, Maintenance Grounds
- HOA fee: $171 monthly
- HOA name: Goodwin Management LLC
Location
- Region: Austin
Financial & listing details
- Price per square foot: $293/sqft
- Annual tax amount: $8,341
- Date on market: 8/6/2026
- Listing terms: Cash,Conventional,FHA,VA Loan
- Electric utility on property: Yes
Estimated market value
Not available
Estimated sales range
Not available
Not available
Price history
| Date | Event | Price |
|---|---|---|
| 8/6/2026 | Listed for sale | $399,000$293/sqft |
Source:  Unlock MLS #1502134 Report a problem Unlock MLS #1502134 Report a problem | ||
Public tax history
Tax history is unavailable.
Monthly payment
Est. payment
Payment breakdown
Explore the cost of this home by adjusting the details. Changes won't be saved.Climate risks
Neighborhood: Avery Ranch
Nearby schools
GreatSchools rating
- 9/10Purple Sage Elementary SchoolGrades: PK-5Distance: 2.6 mi
- 9/10Pearson Ranch MiddleGrades: 6-8Distance: 2.6 mi
- 7/10McNeil High IB World SchoolGrades: 9-12Distance: 4.3 mi
Schools provided by the listing agent
- Elementary: Purple Sage
- Middle: Pearson Ranch
- High: McNeil
- District: Round Rock ISD
Source: Unlock MLS. This data may not be complete. We recommend contacting the local school district to confirm school assignments for this home.
- $334,700-- bd2 ba1.3k sqft10644 Wills Loop, Austin, TX 78717Off Market
- $425,6003 bd3 ba1.6k sqft10646 Wills Loop, Austin, TX 78717Off Market
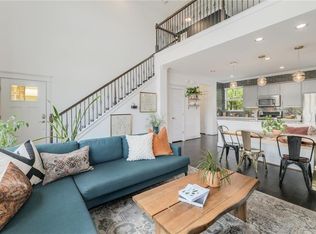
- $391,2003 bd3 ba1.7k sqft10642 Wills Loop, Austin, TX 78717Off Market
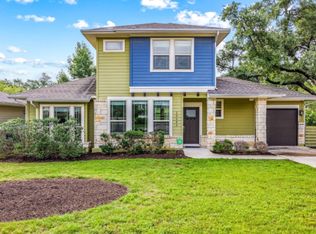
- $409,100-- bd-- ba-- sqft10642 Wills Loop #9, Austin, TX 78717Off Market
- $328,900-- bd2 ba1.3k sqft10648 Wills Loop, Austin, TX 78717Off Market
- $379,500-- bd2 ba1.7k sqft10640 Wills Loop, Austin, TX 78717Off Market
- $378,700-- bd2 ba1.7k sqft10650 Wills Loop, Austin, TX 78717Off Market
- $343,2002 bd2 ba1.3k sqft10639 Wills Loop, Austin, TX 78717Off Market
A local agent can set up tours, give advice and negotiate with sellers.
Similar homes
- $449,0003 bd3 ba1.8k sqft11106 Railway Ln #64, Austin, TX 78717Active

 MLS ID #9274620, Schuyler Williamson, Keller Williams Realty. Unlock MLS
 - $437,5002 bd3 ba1.6k sqft10904 Railway Ln, Austin, TX 78717Active
 MLS ID #1094502, Shari Wojtowecz, Engel & Volkers Austin. Unlock MLS
 - $432,5003 bd3 ba1.7k sqft10513 Larue Pass #42, Austin, TX 78717Active
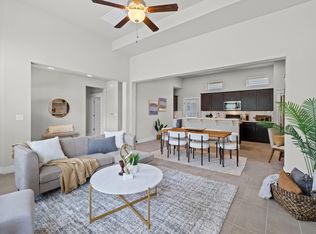 MLS ID #9504339, Clare Webb, Compass RE Texas, LLC. Unlock MLS
 - $450,0003 bd3 ba1.8k sqft10905 Rock Island Dr #57, Austin, TX 78717Active
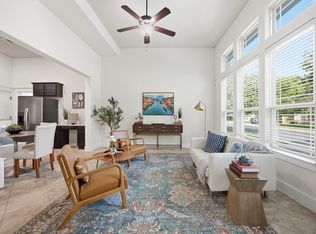 MLS ID #8466152, Hillary Smith, HOMESMITH REALTY, LLC. Unlock MLS
 - $399,9003 bd2 ba1.6k sqft13912 Ashton Woods Cir #26, Austin, TX 78727ActiveMLS ID #5035412, Ruth Powers, Bramlett Partners. Unlock MLS
- $450,0003 bd3 ba1.8k sqft13601 Zink Bnd, Austin, TX 78717ActiveMLS ID #1719908, Rosalia Chiu, Compass RE Texas, LLC. Unlock MLS
- $369,0003 bd2 ba1.2k sqft13604 Caldwell Dr APT 15, Austin, TX 78750ActiveMLS ID #9307318, Alan Russi, Christies Intl Real Estate Lone Star. Unlock MLS
- $449,9003 bd2 ba1.7k sqft4032 Cargill Dr, Round Rock, TX 78681ActiveMLS ID #1321073, Lauren Schauer, Magnolia Realty Round Rock. Unlock MLS
- $425,0003 bd3 ba2k sqft4000 Ranch Road 620 N #7, Austin, TX 78734ActiveMLS ID #3251842, Heather Tankersley, EXP REALTY. Unlock MLS
- $420,0003 bd3 ba1.6k sqft710 Arrow Point Dr #18, Cedar Park, TX 78613ActiveMLS ID #4222698, Jenny Phillips, eXp Realty, LLC. Unlock MLS
- $390,0002 bd2 ba1.2k sqft12103 Mill Holw, Austin, TX 78750ActiveMLS ID #4794739, Anne Cobern, Austin 512 Realty. Unlock MLS
- $475,0003 bd3 ba1.8k sqft8917 Old Lampasas Trl Unit 8, Austin, TX 78750ActiveMLS ID #9813557, Allie Martinez, Compass RE Texas, LLC. Unlock MLS
- $549,0003 bd3 ba1.8k sqft9407 McKnight Loop #9, Austin, TX 78717ActiveMLS ID #2948939, Michael Tippit, Austin Marketing + Development. Unlock MLS
- $489,9994 bd3 ba1.9k sqft1002 Crestview St, Round Rock, TX 78681ActiveMLS ID #5725761, Sean Tipps, Spyglass Realty. Unlock MLS
- $420,0003 bd2 ba2k sqft20128 Garganey Dr, Pflugerville, TX 78660ActiveMLS ID #8557266, John May, Goodrich Realty LLC. Unlock MLS
- $335,0003 bd3 ba1.9k sqft12902 Leatherback Ln, Austin, TX 78729ActiveMLS ID #8525276, Michael Reisor, Compass RE Texas, LLC. Unlock MLS
- $349,9002 bd2 ba1.5k sqft11203 Ranch Road 2222 APT 1407, Austin, TX 78730ActiveMLS ID #2965208, Liz Hirst, Compass RE Texas, LLC. Unlock MLS
- $379,9003 bd2 ba1.6k sqft2307 Loquat Ln, Round Rock, TX 78664ActiveMLS ID #4559030, Jenna Biegert, ERA Experts. Unlock MLS
- $379,9002 bd2 ba1.5k sqft706 Kitty Hawk Rd, Georgetown, TX 78633ActiveMLS ID #2848178, Pokey Delwaide, ERA Brokers Consolidated. Unlock MLS
- $389,0003 bd2 ba1.7k sqft425 Conchillos Dr, Georgetown, TX 78626ActiveMLS ID #2559576, Claudia Talamantez, Pure Realty. Unlock MLS
