Country Club Village ... Pristine Colonial with 4 bedrooms & 4.5 baths + 3 car side entry garage .... nestled on a lush Western Exposed 3/4 acre park-like lot ... with paver walkways & patios! Super sharp looking stately broad front red brick exterior (with vinyl & aluminum trim) includes 2 front entrances (casual & formal) accessed via brick walkways + 3 bay windows not normally seen in the sub ~ The back yard is a literal oasis with 2 brick paver patios & a retractable awning that makes outdoor relaxation & entertaining more comfortable on sunny days ~ The showcase interior features mostly exposed wood floors on the main floor + an abundance of wainscoting & crown moldings ~ Wide open preferred floor plan with the kitchen, casual dining & family room seamlessly combined ~ 16x14 kitchen with Cherry Cabinets + granite topped counters & an island with counter seating & a complimentary full ceramic tile backsplash + black stainless Frigidaire 3 door refrigerator, GE Profile glass cooktop with 4 burners, Microwave, Double Ovens & a stainless steel double sink ~ Combined with the kitchen is the 16x10 casual dining area that opens to the 21x16 family room with gas FP & 4 windows with scenic views ~ 16x12 formal dining room with bay window ~ 13x12 1st floor study with bay window, built in workstation/desk & Cherry cabinets + gas FP framed with moldings & a custom mantel ~ 11x6 1st floor laundry with GE Profile washer & dryer ~ 4 bedrooms with 3 full baths upstairs including 2 suites with full bathrooms ~ 20x17 cathedraled primary master bedroom + updated 17x11 spa caliber bathroom with jetted tub, full ceramic shower & granite topped cabinet with 2 sinks + 16x11 walk in closet ~ Bedroom #2 is a private en-suite with it's own full bathroom + bedrooms 3 & 4 are serviced by the 3rd full upstairs bathroom ~ Relax or entertain downstairs with 43x18 carpeted recreation area + the home's 4th full bath & a 13x10 wet bar/kitchen area with counter seating ~ 2018 HVAC & H20 Heater.
Sold for $785,000
$785,000
10645 Fellows Hill Dr, Plymouth, MI 48170
4beds
4,515sqft
Single Family Residence
Built in 1998
0.79 Acres Lot
$804,600 Zestimate®
$174/sqft
$5,600 Estimated rent
Home value
$804,600
$732,000 - $885,000
$5,600/mo
Zestimate® history
Owner options
List your home for rent
$5,600/mo
Rent Zestimate®
Find your next renter with Zillow Rental Manager. Plus, with online applications, you can quickly screen prospective tenants – for free.
$5,600/mo
Rent Zestimate®
Refinance and save
$6,358/mo
Est. payment
Refinancing to a lower rate could help reduce your monthly payments and save thousands over the life of the loan.
$6,358/mo
Est. payment
Explore your selling options
Work with a Zillow partner agent
Leverage their expertise and Zillow's premium Showcase listings to get your home seen by more buyers.
Get startedList with your own agent
Get your home in front of millions of buyers by listing it on Zillow.
Learn how to do itSell it yourself
Take full control of how buyers see your home on Zillow by listing For Sale by Owner (FSBO).
List your homeWhat's special
Zillow last checked:
Listing updated:
Listed by:
Mary A Gladchun 734-358-4455,
RE/MAX Classic,
Michael A Gladchun 734-358-0700,
RE/MAX Classic
Bought with:
Paul V Wolfert, 6501377381
Century 21 Curran & Oberski
Source: Realcomp II,MLS#: 20251035612
Facts & features
Interior
Bedrooms & bathrooms
- Bedrooms: 4
- Bathrooms: 5
- Full bathrooms: 4
- 1/2 bathrooms: 1
Primary bedroom
- Level: Second
- Area: 340
- Dimensions: 20 X 17
Bedroom
- Level: Second
- Area: 140
- Dimensions: 14 X 10
Bedroom
- Level: Second
- Area: 132
- Dimensions: 12 X 11
Bedroom
- Level: Second
- Area: 144
- Dimensions: 12 X 12
Primary bathroom
- Level: Second
- Area: 187
- Dimensions: 17 X 11
Other
- Level: Second
- Area: 54
- Dimensions: 9 X 6
Other
- Level: Second
- Area: 90
- Dimensions: 10 X 9
Other
- Level: Basement
- Area: 48
- Dimensions: 8 X 6
Other
- Level: Entry
- Area: 30
- Dimensions: 6 X 5
Other
- Level: Entry
- Area: 192
- Dimensions: 16 X 12
Dining room
- Level: Entry
- Area: 208
- Dimensions: 16 X 13
Family room
- Level: Entry
- Area: 352
- Dimensions: 22 X 16
Great room
- Level: Basement
- Area: 774
- Dimensions: 43 X 18
Kitchen
- Level: Entry
- Area: 224
- Dimensions: 16 X 14
Laundry
- Level: Entry
- Area: 66
- Dimensions: 11 X 6
Library
- Level: Entry
- Area: 156
- Dimensions: 13 X 12
Living room
- Level: Entry
- Area: 228
- Dimensions: 19 X 12
Heating
- Forced Air, Natural Gas
Cooling
- Ceiling Fans, Central Air
Appliances
- Included: Dishwasher, Disposal, Double Oven, Dryer, Electric Cooktop, Humidifier, Stainless Steel Appliances, Washer
- Laundry: Gas Dryer Hookup, Laundry Room, Washer Hookup
Features
- Entrance Foyer, Jetted Tub, Wet Bar
- Basement: Bath Stubbed,Full,Partially Finished
- Has fireplace: Yes
- Fireplace features: Family Room, Gas, Library
Interior area
- Total interior livable area: 4,515 sqft
- Finished area above ground: 3,315
- Finished area below ground: 1,200
Property
Parking
- Total spaces: 3
- Parking features: Three Car Garage, Attached, Direct Access, Electricityin Garage, Garage Door Opener, Garage Faces Side, Side Entrance
- Garage spaces: 3
Features
- Levels: Two
- Stories: 2
- Entry location: GroundLevelwSteps
- Patio & porch: Covered, Patio, Porch
- Exterior features: Lighting
- Pool features: Community, Outdoor Pool
Lot
- Size: 0.79 Acres
- Dimensions: 129 x 267
- Features: Sprinklers
Details
- Parcel number: 78045020081000
- Special conditions: Short Sale No,Standard
Construction
Type & style
- Home type: SingleFamily
- Architectural style: Colonial
- Property subtype: Single Family Residence
Materials
- Aluminum Siding, Vinyl Siding, Wood Siding
- Foundation: Basement, Poured, Sump Pump
- Roof: Asphalt
Condition
- New construction: No
- Year built: 1998
Utilities & green energy
- Electric: Circuit Breakers
- Sewer: Public Sewer
- Water: Community
Community & HOA
Community
- Features: Clubhouse, Tennis Courts
- Security: Security System Leased
- Subdivision: COUNTRY ACRES OF PLYMOUTH SUB 1
HOA
- Has HOA: Yes
- Services included: Snow Removal
- HOA fee: $930 annually
- HOA phone: 734-416-5030
Location
- Region: Plymouth
Financial & listing details
- Price per square foot: $174/sqft
- Tax assessed value: $256,385
- Annual tax amount: $8,174
- Date on market: 9/13/2025
- Cumulative days on market: 4 days
- Listing agreement: Exclusive Right To Sell
- Listing terms: Cash,Conventional,Warranty Deed
- Exclusions: Exclusion(s) Exist
Price history
| Date | Event | Price |
|---|---|---|
| 10/10/2025 | Sold | $785,000$174/sqft |
Source:  Realcomp II #20251035612 Report a problem Realcomp II #20251035612 Report a problem | ||
| 9/21/2025 | Pending sale | $785,000$174/sqft |
Source: Realcomp II #20251035612 Report a problem | ||
| 9/13/2025 | Listed for sale | $785,000$174/sqft |
Source: Realcomp II #20251035612 Report a problem | ||
Public tax history
| Year | Property taxes | Tax assessment |
|---|---|---|
| 2025 | -- | $301,400 +12.6% |
| 2024 | -- | $267,700 +7% |
| 2023 | -- | $250,100 +2.5% |
| 2022 | -- | $243,900 +0.1% |
| 2021 | -- | $243,570 |
| 2020 | $7,466 +9% | $243,570 -0.3% |
| 2019 | $6,848 | $244,420 +0.9% |
| 2018 | $6,848 | $242,310 +270.5% |
| 2017 | -- | $65,400 -72.1% |
| 2016 | -- | $234,000 +0.5% |
| 2015 | -- | $232,820 +13.9% |
| 2013 | $19,352 | $204,420 +4.9% |
| 2012 | -- | $194,850 -18.2% |
| 2003 | -- | $238,330 |
| 2001 | -- | -- |
| 2000 | $5,517 | -- |
Find assessor info on the county website
Neighborhood: 48170
Nearby homes
- $838,1004 bd3 ba3.3k sqft10549 Fellows Hill Dr, Plymouth, MI 48170Off Market
- $898,4004 bd6 ba3.8k sqft10741 Fellows Hill Dr, Plymouth, MI 48170Off Market

- $801,100-- bd2 ba3.3k sqft10455 Fellows Hill Dr, Plymouth, MI 48170Off Market
- $786,4004 bd4 ba3.3k sqft10566 Fellows Creek Dr, Plymouth, MI 48170Off Market
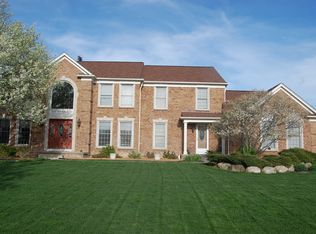
- $823,2004 bd5 ba3.3k sqft10652 Fellows Creek Dr, Plymouth, MI 48170Off Market
- $884,900-- bd4 ba3.8k sqft10835 Fellows Hill Dr, Plymouth, MI 48170Off Market
- $758,0004 bd4 ba4.7k sqft10478 Fellows Creek Dr, Plymouth, MI 48170Sold
- $854,600-- bd4 ba3.8k sqft10564 Fellows Hill Dr, Plymouth, MI 48170Off Market
Nearby schools
GreatSchools rating
- 9/10Isbister Elementary SchoolGrades: PK-5Distance: 2.4 mi
- 9/10Salem High SchoolGrades: 6-12Distance: 2 mi
- 9/10Plymouth High SchoolGrades: 6-12Distance: 2 mi
Get a cash offer in 3 minutes
Find out how much your home could sell for in as little as 3 minutes with a no-obligation cash offer.
Estimated market value
$804,600
Get a cash offer in 3 minutes
Find out how much your home could sell for in as little as 3 minutes with a no-obligation cash offer.
Estimated market value
$804,600
- Michigan
- Wayne County
- Plymouth
- 48170
- 10645 Fellows Hill Dr
Nearby cities
Nearby neighborhoods
Nearby zip codes
Other Plymouth Topics
