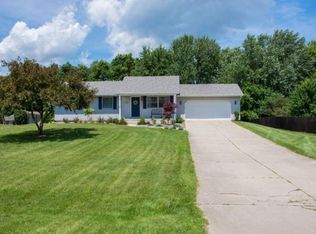
Very well maintained, one owner 3 bedroom ranch style home in popular PHM school district. Located on a short dead end street making for a peaceful, quiet location. A lush green, 3/4 ACRE lot that has frequent visits by deer and turkey with a spacious backyard and INGROUND POOL for summer fun. Inside you will find a formal dining room that could also easily be office space, and a nice sized family room with a cathedral ceiling. The kitchen and bathrooms were updated a few years ago with quartz countertops, and porcelain tile flooring and new lighting. The kitchen also boasts nice stainless appliances. Three generous sized bedrooms with the primary being an ensuite with a walk-in closet and upgraded bath with a jetted tub and separate toilet/shower room. Rounding out the main level is a family bath, half bath and laundry area. The finished lower level has great entertaining space with a wet bar and open family room area for cozy movie nights with a built in speaker system and still plenty of good unfinished storage space. Outside you will find the perfect private gathering area with the refreshing inground pool, two decks, outdoor shower, and yet plenty of yard space for a game of soccer or outdoor games. Two sheds allow you plenty of room to house your pool and yard equipment. Additional notable features; irrigation system, 6 panel interior wood doors, Roof -2018, and Oversized 2 car garage. Seller is including an American Shield 1 year home warranty for the future homeowners and will also include (by pool) fountain, offset umbrella, 2 chaise lounge chairs, dining table with chairs and in the garage the white cabinet and work bench. This home has been extremely well maintained and ready for a new owner. Schedule your showing today.
Closed
$360,000
10645 Fenner Ln, Osceola, IN 46561
3beds
2,187sqft
Single Family Residence
Built in 1997
0.75 Acres Lot
$385,000 Zestimate®
$--/sqft
$2,792 Estimated rent
Home value
$385,000
$366,000 - $404,000
$2,792/mo
Zestimate® history
Owner options
List your home for rent
$2,792/mo
Rent Zestimate®
Find your next renter with Zillow Rental Manager. Plus, with online applications, you can quickly screen prospective tenants – for free.
$2,792/mo
Rent Zestimate®
Refinance and save
$2,369/mo
Est. payment
Refinancing to a lower rate could help reduce your monthly payments and save thousands over the life of the loan.
$2,369/mo
Est. payment
Explore your selling options
Work with a Zillow partner agent
Leverage their expertise and Zillow's premium Showcase listings to get your home seen by more buyers.
Get startedList with your own agent
Get your home in front of millions of buyers by listing it on Zillow.
Learn how to do itSell it yourself
Take full control of how buyers see your home on Zillow by listing For Sale by Owner (FSBO).
List your homeWhat's special
Zillow last checked:
Listing updated:
Listed by:
Lori Johnston Office:574-261-4556,
Cressy & Everett - South Bend
Bought with:
Micki Olson, RB14016260
Realty Group Resources
Source: IRMLS,MLS#: 202413136
Facts & features
Interior
Bedrooms & bathrooms
- Bedrooms: 3
- Bathrooms: 3
- Full bathrooms: 2
- 1/2 bathrooms: 1
- Main level bedrooms: 3
Bedroom 1
- Level: Main
Bedroom 2
- Level: Main
Heating
- Natural Gas, Forced Air
Cooling
- Central Air
Appliances
- Included: Disposal, Range/Oven Hook Up Gas, Microwave, Refrigerator, Washer, Dryer-Gas, Gas Range, Gas Water Heater
- Laundry: Gas Dryer Hookup, Main Level, Washer Hookup
Features
- 1st Bdrm En Suite, Bar, Sound System, Cathedral Ceiling(s), Ceiling Fan(s), Walk-In Closet(s), Stone Counters, Eat-in Kitchen, Wet Bar, Stand Up Shower, Tub/Shower Combination, Formal Dining Room, Great Room
- Flooring: Carpet, Tile
- Windows: Blinds
- Basement: Full,Finished,Concrete
- Has fireplace: No
Interior area
- Total structure area: 2,753
- Total interior livable area: 2,187 sqft
- Finished area above ground: 1,475
- Finished area below ground: 712
Property
Parking
- Total spaces: 2
- Parking features: Attached, Garage Door Opener
- Attached garage spaces: 2
Accessibility
- Accessibility features: Chair Rail
Features
- Levels: One
- Stories: 1
- Patio & porch: Deck
- Exterior features: Irrigation System
- Pool features: In Ground
- Has spa: Yes
- Spa features: Jet Tub
- Fencing: Chain Link,Wood
Lot
- Size: 0.75 Acres
- Dimensions: 106 x 306
- Features: Level, 0-2.9999, City/Town/Suburb
Details
- Additional structures: Shed(s), Shed
- Parcel number: 711021300015.000031
- Other equipment: Pool Equipment
Construction
Type & style
- Home type: SingleFamily
- Architectural style: Ranch
- Property subtype: Single Family Residence
Materials
- Vinyl Siding
- Roof: Asphalt,Shingle
Condition
- New construction: No
- Year built: 1997
Details
- Warranty included: Yes
Utilities & green energy
- Sewer: Septic Tank
- Water: Well
Community & HOA
Community
- Security: Smoke Detector(s)
- Subdivision: None
Location
- Region: Osceola
Financial & listing details
- Tax assessed value: $298,700
- Annual tax amount: $1,192
- Date on market: 5/29/2024
- Listing terms: Cash,Conventional,FHA,VA Loan
Price history
| Date | Event | Price |
|---|---|---|
| 5/28/2024 | Sold | $360,000+0% |
Source:  IRMLS #202413136 Report a problem IRMLS #202413136 Report a problem | ||
| 4/21/2024 | Pending sale | $359,900 |
Source: IRMLS #202413136 Report a problem | ||
| 4/18/2024 | Listed for sale | $359,900 |
Source: IRMLS #202413136 Report a problem | ||
Public tax history
| Year | Property taxes | Tax assessment |
|---|---|---|
| 2025 | $1,087 -4.2% | $298,700 +99.7% |
| 2024 | $1,134 -42.2% | $149,600 -7.3% |
| 2023 | $1,964 +46.6% | $161,300 -23.1% |
| 2022 | $1,339 -1% | $209,700 +42.6% |
| 2021 | $1,352 -4.6% | $147,100 -2.3% |
| 2020 | $1,418 +21.1% | $150,500 -16.9% |
| 2019 | $1,171 -2.6% | $181,000 +27% |
| 2018 | $1,203 -5% | $142,500 +2.2% |
| 2017 | $1,266 +17.7% | $139,400 -2.2% |
| 2016 | $1,075 -5.7% | $142,500 +11.8% |
| 2014 | $1,141 +13.5% | $127,500 +15% |
| 2013 | $1,005 -20.3% | $110,900 -18% |
| 2012 | $1,261 +4.4% | $135,300 -3.5% |
| 2011 | $1,208 +6.1% | $140,200 |
| 2010 | $1,138 +0.7% | $140,200 |
| 2009 | $1,131 | $140,200 +4.7% |
| 2007 | -- | $133,900 -48.4% |
| 2006 | $2,022 +11.6% | $259,300 |
| 2004 | $1,813 +2.8% | $259,300 -20.6% |
| 2003 | $1,763 | $326,500 +1357.6% |
| 2001 | -- | $22,400 |
Find assessor info on the county website
Neighborhood: 46561
Nearby homes
- $362,5004 bd3 ba1.8k sqft10623 Fenner Ln, Osceola, IN 46561Off Market
- $166,2002 bd1 ba600 sqft10685 Fenner Ln, Osceola, IN 46561Off Market
- $333,7003 bd2 ba1.3k sqft10603 Fenner Ln, Osceola, IN 46561Off Market
- $262,7003 bd2 ba1.1k sqft10585 Fenner Ln, Osceola, IN 46561Off Market
- $499,2004 bd2 ba2.3k sqft58781 Apple Rd, Osceola, IN 46561Off Market
- $2,000-- bd-- ba-- sqft10565 Fenner Ln, Osceola, IN 46561Off Market
- $508,5003 bd2 ba2.1k sqft10751 Fenner Ln, Osceola, IN 46561Off Market
- $252,5003 bd1 ba1.2k sqft10545 Fenner Ln, Osceola, IN 46561Off Market
Nearby schools
GreatSchools rating
- 6/10Elm Road Elementary SchoolGrades: PK-5Distance: 3.4 mi
- 8/10Virgil I Grissom Middle SchoolGrades: 6-8Distance: 4 mi
- 10/10Penn High SchoolGrades: 9-12Distance: 3.1 mi
Schools provided by the listing agent
- Elementary: Elm Road
- Middle: Grissom
- High: Penn
- District: Penn-Harris-Madison School Corp.
Source: IRMLS. This data may not be complete. We recommend contacting the local school district to confirm school assignments for this home.


Get pre-qualified for a loan
At Zillow Home Loans, we can pre-qualify you in as little as 5 minutes with no impact to your credit score.An equal housing lender. NMLS #10287.
- Indiana
- Saint Joseph County
- Osceola
- 46561
- 10645 Fenner Ln
