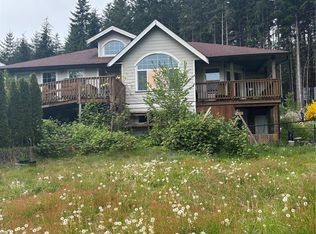
Experience the beauty of waterfront living in Sekiu! Tucked among towering trees and set back from Highway 112, this custom-built retreat offers exceptional seclusion, approximately 105 feet of low-bank waterfront, and unobstructed views of the Strait of Juan de Fuca and Vancouver Island. Vaulted ceilings and high-end finishes create an inviting atmosphere, while a cozy propane fireplace adds warmth and charm. Step outside to multiple decks overlooking the water, where morning coffee, breathtaking sunsets, and passing marine wildlife become part of everyday life. A covered porch with a wood-burning fireplace and an outdoor firepit provide inviting spaces to gather and unwind. Your own stairway leads directly to the beach for shoreline exploration and coastal adventures! Adding to the possibilities, a separate approximately 360 sq. ft. cabin features a loft and 3/4 bath, offering flexible guest accommodations or potential short-term rental income. Located near the Hoko River, with convenient access to Neah Bay, Forks, fishing, boating, hiking, and Olympic Peninsula adventures. Discover your coastal escape where nature, comfort, and adventure meet!
Active
Listed by: Ideal Real Estate • Joanne Soderlind • 360-461-7052
$1,249,950
10645 Highway 112, Sekiu, WA 98381
2beds
2,558sqft
Single Family Residence
Built in 2004
2.39 Acres Lot
$1,212,700 Zestimate®
$489/sqft
$-- HOA
What's special
Cozy propane fireplaceHigh-end finishesTucked among towering treesVaulted ceilingsOutdoor firepit
- --
- on Zillow
- 563
- views
- 45
- saves
Likely to sell faster than
Zillow last checked:
Listing updated:
Listed by:
Joanne Soderlind 360-461-7052 joanne@brodybroker.com,
Ideal Real Estate,
Kalo Vass 360-477-6470,
Ideal Real Estate
Source: NWMLS as distributed by MLS GRID,MLS#: 2599736
Facts & features
Interior
Bedrooms & bathrooms
- Bedrooms: 2
- Bathrooms: 2
- Full bathrooms: 1
- 3/4 bathrooms: 1
- Main level bathrooms: 2
- Main level bedrooms: 2
Primary bedroom
- Level: Main
Bedroom
- Level: Main
Bathroom three quarter
- Level: Main
Bathroom full
- Level: Main
Other
- Level: Second
Den office
- Level: Main
Dining room
- Level: Main
Entry hall
- Level: Main
Kitchen with eating space
- Level: Main
Living room
- Level: Main
Utility room
- Level: Main
Heating
- Fireplace, Forced Air, Heat Pump, Electric, Propane
Cooling
- Heat Pump
Appliances
- Included: Dishwasher, Double Oven, Dryer, Refrigerator, Stove(s)/Range(s), Washer, Dishwasher(s), Dryer(s), Refrigerator(s), Washer(s)
Features
- Bath Off Primary, Central Vacuum, Ceiling Fan(s), Dining Room
- Flooring: Ceramic Tile, Hardwood, Carpet
- Windows: Dbl Pane/Storm Window
- Basement: None
- Number of fireplaces: 1
- Fireplace features: Gas, Main Level: 1, Fireplace
Interior area
- Total structure area: 2,558
- Total interior livable area: 2,558 sqft
Property
Parking
- Total spaces: 2
- Parking features: Driveway, Attached Garage
- Has attached garage: Yes
- Covered spaces: 2
Features
- Levels: One and One Half
- Stories: 1
- Entry location: Main
- Patio & porch: Bath Off Primary, Built-In Vacuum, Ceiling Fan(s), Dbl Pane/Storm Window, Dining Room, Fireplace, Vaulted Ceiling(s), Walk-In Closet(s)
- Has spa: Yes
- Has view: Yes
- View description: Strait
- Has water view: Yes
- Water view: Strait
- Waterfront features: Low Bank, Saltwater, Strait
Lot
- Size: 2.39 Acres
- Features: Paved, Secluded, Deck, High Speed Internet, Hot Tub/Spa, Outbuildings, Outdoor Fireplace, Patio, Propane
- Topography: Level,Partial Slope
- Residential vegetation: Wooded
Details
- Parcel number: 1332094102000000
- Zoning: R2
- Zoning description: Jurisdiction: County
- Special conditions: Standard
Construction
Type & style
- Home type: SingleFamily
- Architectural style: Contemporary,1 1/2 Story
- Property subtype: Single Family Residence
Materials
- Cement Planked, Cement Plank
- Foundation: Block
- Roof: Metal
Condition
- Very Good
- Year built: 2004
Utilities & green energy
- Electric: Company: Clallam PUD
- Sewer: Septic Tank
- Water: Individual Well
Community & HOA
Community
- Subdivision: Sekiu
Location
- Region: Sekiu
Financial & listing details
- Price per square foot: $489/sqft
- Tax assessed value: $991,500
- Annual tax amount: $10,119
- Date on market: 10/30/2026
- Listing terms: Conventional,VA Loan
- Inclusions: Dishwasher(s), Double Oven, Dryer(s), Refrigerator(s), Stove(s)/Range(s), Washer(s)
Estimated market value
$1,212,700
$1.15M - $1.27M
$2,674/mo
Price history
| Date | Event | Price |
|---|---|---|
| 10/30/2026 | Listed for sale | $1,249,950+177.8%$489/sqft |
Source:  NWMLS as distributed by MLS GRID #2599736 Report a problem | ||
| 5/27/2016 | Sold | $450,000-2%$176/sqft |
Source: Public Record Report a problem | ||
| 4/29/2016 | Pending sale | $459,000$179/sqft |
Source: Coldwell Banker Uptown Realty #300744 Report a problem | ||
| 4/22/2016 | Listed for sale | $459,000$179/sqft |
Source: CB - Uptown Realty PA #300744 Report a problem | ||
Public tax history
| Year | Property taxes | Tax assessment |
|---|---|---|
| 2025 | $10,124 +4.7% | $991,500 +0.8% |
| 2024 | $9,669 +44.1% | $984,010 +17.8% |
| 2023 | $6,711 +5.7% | $835,304 +15.9% |
| 2022 | $6,350 +16.7% | $720,761 +39.9% |
| 2021 | $5,440 +6% | $515,270 +9.8% |
| 2020 | $5,131 | $469,152 -0.9% |
| 2019 | -- | $473,501 +10.8% |
| 2018 | $4,595 +88.8% | $427,364 +37.8% |
| 2017 | $2,434 -37.2% | $310,202 -0.6% |
| 2016 | $3,876 | $312,072 -0.1% |
| 2015 | $3,876 | $312,256 -3.5% |
| 2013 | $3,876 | $323,720 |
| 2012 | $3,876 | $323,720 |
Find assessor info on the county website
Monthly payment
Est. payment
Payment breakdown
Explore the cost of this home by adjusting the details. Changes won't be saved.Climate risks
Neighborhood: 98381
Similar homes
- C$1,199,9003 bd2 ba1.5k sqft3926 Timberline Way, Capital, BC V9Z 1L1For Sale
 MLS ID #1053510, Marlene Arden Personal Real Estate Corporation, RE/MAX Camosun. VIVA
- C$1,280,0004 bd3 ba2.8k sqft3890 Trailhead Dr, Capital, BC V9Z 1L1For Sale
 MLS ID #1039058, Jacob Dimock Personal Real Estate Corporation, Royal LePage Coast Capital - Sooke. VIVA
- C$1,349,9004 bd5 ba3.3k sqft12051 W Coast Rd, Sooke, BC V9Z 1K2For Sale
 MLS ID #1037830, Jacob Dimock Personal Real Estate Corporation, Royal LePage Coast Capital - Sooke. VIVA
- C$649,9003 bd2 ba2.2k sqft3845 Trailhead Dr, Capital, BC V9Z 1L1For Sale
 MLS ID #1034847, Jot Home, RE/MAX Generation. VIVA
