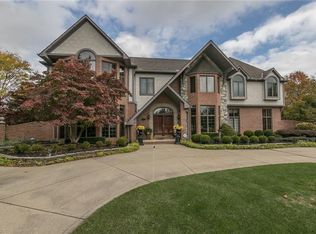
Welcome to this beautifully crafted 4-bedroom, 2.5-bathroom 2-story colonial located at the end of a cul-de-sac in one of North Royalton's most desirable neighborhoods! With its solid brick structure, lush landscaping, and spacious 3-car garage, this home delivers instant curb appeal, blending comfort, elegance and functionality. First floor features a half bath and a den/office with crown molding and wainscoting. The formal living/dining room exudes classic style with crown molding and a tray ceiling. The stunning eat-in kitchen is an entertainer's dream, boasting magnificent solid oak cabinetry, recessed lighting, large pantry, and an oversized island with seating. The vaulted sunroom-style kitchenette with skylights adds extra space for morning coffee or family meals. The cozy family room off the kitchen features vaulted ceiling, a gas brick fireplace, and skylights. A first floor laundry room has a leaded glass door leading into the kitchen. On the second floor, all four bedrooms are generously sized and full of natural light, including a gorgeous primary suite, complete with a bay window, vaulted ceiling and a spa-like en-suite bath featuring dual vanities, a jacuzzi, a private shower, and spacious walk-in closet. There is also a full bathroom with a tub/shower combination and an extra-large bonus room with vaulted ceiling that can be used as a TV/playroom. The large unfinished basement has a workshop and double utility sink. Backyard has a large paver patio, garden and concrete pad. **House features ample storage space, a whole house Generac generator, central vacuum, rain bird sprinkler system, gutter guards, casement Andersen windows with built-in blinds, privacy fence with gate, and a Sievers security system.** All appliances stay.** Furnace, generator, AC, and central vacuum professional serviced in April 2025.** Carpet has been cleaned.** This home is perfect for anyone looking for space, comfort, and a serene setting! **Schedule your showing today!**
Closed
Street View
$519,000
10645 Knights Way, North Royalton, OH 44133
4beds
4,514sqft
Single Family Residence
Built in 1991
0.47 Acres Lot
$554,700 Zestimate®
$115/sqft
$4,194 Estimated rent
Home value
$554,700
$516,000 - $594,000
$4,194/mo
Zestimate® history
Owner options
List your home for rent
$4,194/mo
Rent Zestimate®
Find your next renter with Zillow Rental Manager. Plus, with online applications, you can quickly screen prospective tenants – for free.
$4,194/mo
Rent Zestimate®
Refinance and save
$3,684/mo
Est. payment
Refinancing to a lower rate could help reduce your monthly payments and save thousands over the life of the loan.
$3,684/mo
Est. payment
Explore your selling options
Work with a Zillow partner agent
Leverage their expertise and Zillow's premium Showcase listings to get your home seen by more buyers.
Get startedList with your own agent
Get your home in front of millions of buyers by listing it on Zillow.
Learn how to do itSell it yourself
Take full control of how buyers see your home on Zillow by listing For Sale by Owner (FSBO).
List your homeWhat's special
Gas brick fireplaceSolid brick structureVaulted ceilingLarge paver patioExtra-large bonus roomRecessed lightingCrown molding
Zillow last checked:
Listing updated:
Listed by:
Paulina Getsy 440-488-5079 paulinagetsy.realtor@gmail.com,
EXP Realty, LLC.
Bought with:
Anthony W May, 2014001320
Howard Hanna
Source: MLS Now,MLS#: 5152786 Originating MLS: Akron Cleveland Association of REALTORS
Originating MLS: Akron Cleveland Association of REALTORSFacts & features
Interior
Bedrooms & bathrooms
- Bedrooms: 4
- Bathrooms: 3
- Full bathrooms: 2
- 1/2 bathrooms: 1
- Main level bathrooms: 1
Heating
- Forced Air
Cooling
- Central Air
Appliances
- Included: Built-In Oven, Cooktop, Dryer, Dishwasher, Freezer, Disposal, Microwave, Refrigerator, Washer
- Laundry: Washer Hookup, Electric Dryer Hookup, Main Level, Laundry Room, Laundry Tub, Sink
Features
- Tray Ceiling(s), Crown Molding, Double Vanity, Entrance Foyer, Eat-in Kitchen, High Ceilings, His and Hers Closets, Kitchen Island, Laminate Counters, Multiple Closets, Pantry, Recessed Lighting, Storage, Vaulted Ceiling(s), Natural Woodwork, Walk-In Closet(s), Central Vacuum, Jetted Tub
- Windows: Aluminum Frames, Blinds, Bay Window(s), Skylight(s), Window Treatments
- Basement: Full,Interior Entry,Concrete,Storage Space,Unfinished,Sump Pump
- Number of fireplaces: 1
- Fireplace features: Insert, Family Room, Gas, Glass Doors, Gas Starter
Interior area
- Total structure area: 4,514
- Total interior livable area: 4,514 sqft
- Finished area above ground: 2,854
- Finished area below ground: 1,660
Property
Parking
- Total spaces: 3
- Parking features: Additional Parking, Attached, Concrete, Driveway, Garage, Garage Door Opener, Garage Faces Side
- Attached garage spaces: 3
Accessibility
- Accessibility features: None
Features
- Levels: Two
- Stories: 2
- Patio & porch: Patio
- Exterior features: Garden, Sprinkler/Irrigation, Private Entrance, Private Yard, Rain Gutters
- Pool features: None
- Fencing: Back Yard,Fenced,Full,Gate,Privacy,Security,Vinyl
- Has view: Yes
- View description: Neighborhood, Trees/Woods
Lot
- Size: 0.47 Acres
- Features: < 1/2 Acre, Back Yard, Cul-De-Sac, Dead End, Sloped Down, Front Yard, Garden, Gentle Sloping, Sprinklers In Rear, Sprinklers In Front, Irregular Lot, Pie Shaped Lot, Private, Paved, Secluded, Few Trees
Details
- Additional structures: None
- Parcel number: 48911055
Construction
Type & style
- Home type: SingleFamily
- Architectural style: Colonial
- Property subtype: Single Family Residence
Materials
- Brick, Cedar
- Foundation: Concrete Perimeter, Block
- Roof: Asphalt,Fiberglass,Pitched,Shingle
Condition
- Year built: 1991
Utilities & green energy
- Sewer: Public Sewer
- Water: Public
Community & HOA
Community
- Features: None
- Security: Security System, Carbon Monoxide Detector(s), Smoke Detector(s)
- Subdivision: Sherwoods Hlnds Sub 3 Ph 3
HOA
- Has HOA: No
Location
- Region: North Royalton
Financial & listing details
- Price per square foot: $115/sqft
- Tax assessed value: $434,400
- Annual tax amount: $8,263
- Date on market: 8/31/2025
- Cumulative days on market: 7 days
Price history
| Date | Event | Price |
|---|---|---|
| 10/20/2025 | Sold | $519,000-0.2%$115/sqft |
Source:  MLS Now #5152786 Report a problem MLS Now #5152786 Report a problem | ||
| 9/6/2025 | Pending sale | $519,900$115/sqft |
Source: MLS Now #5152786 Report a problem | ||
| 8/31/2025 | Listed for sale | $519,900$115/sqft |
Source: MLS Now #5152786 Report a problem | ||
Public tax history
| Year | Property taxes | Tax assessment |
|---|---|---|
| 2025 | $7,754 -6.2% | $152,040 |
| 2024 | $8,263 +21.6% | $152,040 +30.5% |
| 2023 | $6,797 +0.3% | $116,480 |
| 2022 | $6,777 -1% | $116,480 |
| 2021 | $6,849 +0.2% | $116,480 +5% |
| 2020 | $6,833 -7.3% | $110,920 |
| 2019 | $7,368 +9.9% | $110,920 |
| 2018 | $6,704 +5.2% | $110,920 +9.3% |
| 2017 | $6,373 +6.7% | $101,510 |
| 2016 | $5,971 | $101,510 |
| 2015 | $5,971 +1.9% | $101,510 +2.4% |
| 2014 | $5,862 +1.4% | $99,090 |
| 2013 | $5,780 +3.5% | $99,090 |
| 2012 | $5,587 -1.8% | $99,090 -2.6% |
| 2011 | $5,691 +898.3% | $101,780 |
| 2010 | $570 -89.9% | $101,780 |
| 2009 | $5,637 +8.9% | $101,780 -4% |
| 2008 | $5,174 +1.1% | $106,020 |
| 2007 | $5,116 -8.6% | $106,020 |
| 2006 | $5,594 +0.3% | $106,020 +3.1% |
| 2005 | $5,580 +0.1% | $102,800 |
| 2004 | $5,576 +1.8% | $102,800 |
| 2003 | $5,479 +3.6% | $102,800 +5% |
| 2002 | $5,288 -37.2% | $97,900 |
| 2001 | $8,419 -0.6% | $97,900 |
| 2000 | $8,468 | $97,900 |
Find assessor info on the county website
Neighborhood: 44133
Nearby homes
- $467,8003 bd2 ba2.7k sqft10655 Knights Way, North Royalton, OH 44133Off Market
- $474,1004 bd2 ba2.7k sqft10646 Stone Hinge Cir, North Royalton, OH 44133Off Market
- $1,000,8005 bd6 ba6.5k sqft10635 Knights Way, North Royalton, OH 44133Off Market
- $451,7004 bd2 ba2.5k sqft10656 Stone Hinge Cir, North Royalton, OH 44133Off Market
- $478,6003 bd2 ba2.8k sqft10665 Knights Way, North Royalton, OH 44133Off Market
- $483,7004 bd3 ba2.7k sqft10636 Stone Hinge Cir, North Royalton, OH 44133Off Market
- $425,3003 bd2 ba2.1k sqft10666 Stone Hinge Cir, North Royalton, OH 44133Off Market
- $526,1004 bd3 ba3.1k sqft10624 Knights Way, North Royalton, OH 44133Off Market
Nearby schools
GreatSchools rating
- 8/10North Royalton Middle SchoolGrades: 5-8Distance: 1.4 mi
- 8/10North Royalton High SchoolGrades: 9-12Distance: 1.6 mi
- 9/10North Royalton Elementary SchoolGrades: PK-4Distance: 2.2 mi
Schools provided by the listing agent
- District: North Royalton CSD - 1821
Source: MLS Now. This data may not be complete. We recommend contacting the local school district to confirm school assignments for this home.
Get a cash offer in 3 minutes
Find out how much your home could sell for in as little as 3 minutes with a no-obligation cash offer.
Estimated market value
$554,700
Get a cash offer in 3 minutes
Find out how much your home could sell for in as little as 3 minutes with a no-obligation cash offer.
Estimated market value
$554,700
- Ohio
- Cuyahoga County
- North Royalton
- 44133
- 10645 Knights Way
Nearby cities
Nearby zip codes
Other North Royalton Topics
