Don’t miss this beautifully updated three-bedroom, two-and-a-half-bath home in Reunion featuring a custom chef’s kitchen, versatile den and loft, and a relaxing backyard retreat. From the moment you step inside, you’re welcomed by soaring ceilings, abundant natural light, custom Venetian plaster finishes, and the warmth of real cherry wood floors on the main level with engineered cherry wood upstairs. As you wander through the house, notice the solid custom wood doors. The kitchen is both stylish and functional with granite countertops, a gas range with hood, ample cabinetry, large pantry, and a layout that flows seamlessly into the dining and family rooms, where a gas fireplace and surround sound pre-wire create the perfect space to gather. Upstairs, the spacious primary suite offers a large walk-in closet and a five-piece bath with a deep soaking tub and glass shower doors, while additional bedrooms, a loft, and a den provide flexibility for work, play, or relaxation. Thoughtful updates include five new windows starting in 2025 (including the two largest), a tankless water heater, and a newer, larger A/C unit and energy-efficient furnace installed in 2023. All appliances are included—gas range, hood, drink fridge, plus a new refrigerator and washer in 2025. Step outside to a truly special backyard with a wooden gazebo, perennial gardens, lilac bushes, and mature catalpa trees that create a stunning park-like setting in bloom. The unfinished basement with rough-in plumbing offers instant equity potential, and a large crawlspace provides exceptional storage. Located in the desirable Reunion community with access to parks, trails, pool, and clubhouse amenities, this is a home that blends comfort, character, and lifestyle in one inviting package. Landmark Academy (K-8 charter) is just a short walk away. Also, don't forget to visit the Reunion Coffee House overlooking the lake-a neighborhood favorite!
Sold for $525,000
$525,000
10645 Nucla Street, Commerce City, CO 80022
3beds
2,776sqft
Single Family Residence
Built in 2004
6,160 Square Feet Lot
$522,600 Zestimate®
$189/sqft
$3,343 Estimated rent
Home value
$522,600
$491,000 - $554,000
$3,343/mo
Zestimate® history
Owner options
List your home for rent
$3,343/mo
Rent Zestimate®
Find your next renter with Zillow Rental Manager. Plus, with online applications, you can quickly screen prospective tenants – for free.
$3,343/mo
Rent Zestimate®
Refinance and save
$3,239/mo
Est. payment
Refinancing to a lower rate could help reduce your monthly payments and save thousands over the life of the loan.
$3,239/mo
Est. payment
Explore your selling options
Work with a Zillow partner agent
Leverage their expertise and Zillow's premium Showcase listings to get your home seen by more buyers.
Get startedList with your own agent
Get your home in front of millions of buyers by listing it on Zillow.
Learn how to do itSell it yourself
Take full control of how buyers see your home on Zillow by listing For Sale by Owner (FSBO).
List your homeWhat's special
Gas fireplacePerennial gardensSurround sound pre-wireLilac bushesSolid custom wood doorsCustom venetian plaster finishesRelaxing backyard retreat
Zillow last checked:
Listing updated:
Listed by:
Craig Hoover 720-318-5881 Craig@List3995.com,
MB Bellissimo Homes,
Chris Calicchia 303-994-7992,
MB Bellissimo Homes
Bought with:
Wendy Cutright, 100041622
Realty One Group Premier
Source: REcolorado as distributed by MLS GRID,MLS#: 9285205
Facts & features
Interior
Bedrooms & bathrooms
- Bedrooms: 3
- Bathrooms: 3
- Full bathrooms: 2
- 1/2 bathrooms: 1
- Main level bathrooms: 1
Bedroom
- Description: Large Walk-In Closet And En-Suite Bath
- Features: Primary Suite
- Level: Upper
Bedroom
- Level: Upper
Bedroom
- Level: Upper
Bathroom
- Description: Custom Wood Plank Wall Decor
- Level: Main
Bathroom
- Description: 5-Piece Bath With Extra Large Tub; Double Sinks; Custom Framed Mirror
- Features: En Suite Bathroom, Primary Suite
- Level: Upper
Bathroom
- Level: Upper
Den
- Description: Inviting Den For Relaxation, 2nd Office Or Play Room
- Level: Upper
Dining room
- Description: Dining Area Flows Seamlessly From Kitchen
- Level: Main
Family room
- Description: Gas Fireplace With Stunning Tile Surround And Wood Mantle
- Level: Main
Kitchen
- Description: All Stainless Steel Appliances Included! Brand New Refrigerator (2025); Stylish Granite Counter Tops With Matching Back Splash; Gas Range With Hood; Deep Pantry; Plenty Of Cabinet Space (With Soft Close); Eat-In Kitchen Seating; The Extra Drink Fridge Stays!
- Level: Main
Laundry
- Description: Dryer And New Washer (2025) Are Included!
- Level: Main
Living room
- Description: Real Cherry Wood Flooring Throughout The Entire First Floor! Custom Venetian Plaster Paint And Stunning Staircase And Railing; Soaring Valuted Ceiling; Several Windows Allowing For Plenty Of Natural Light To Pour In!
- Level: Main
Office
- Description: Private Office With Beautiful French Doors
- Level: Main
Heating
- Forced Air
Cooling
- Central Air
Appliances
- Included: Bar Fridge, Dishwasher, Disposal, Dryer, Microwave, Range, Range Hood, Refrigerator, Tankless Water Heater, Washer
- Laundry: In Unit
Features
- Built-in Features, Eat-in Kitchen, Five Piece Bath, Granite Counters, High Ceilings, Kitchen Island, Pantry, Smoke Free, Vaulted Ceiling(s), Walk-In Closet(s)
- Flooring: Tile, Wood
- Windows: Double Pane Windows
- Basement: Unfinished
- Number of fireplaces: 1
- Fireplace features: Family Room, Gas
Interior area
- Total structure area: 2,776
- Total interior livable area: 2,776 sqft
- Finished area above ground: 2,068
- Finished area below ground: 0
Property
Parking
- Total spaces: 2
- Parking features: Concrete
- Attached garage spaces: 2
Features
- Levels: Two
- Stories: 2
- Patio & porch: Front Porch, Patio
- Exterior features: Private Yard, Rain Gutters
Lot
- Size: 6,160 Square Feet
- Features: Landscaped, Level, Sprinklers In Front, Sprinklers In Rear
Details
- Parcel number: R0144248
- Special conditions: Standard
Construction
Type & style
- Home type: SingleFamily
- Property subtype: Single Family Residence
Materials
- Frame, Wood Siding
- Roof: Concrete
Condition
- Updated/Remodeled
- Year built: 2004
Details
- Builder name: Richmond American Homes
Utilities & green energy
- Sewer: Public Sewer
- Water: Public
Community & HOA
Community
- Security: Carbon Monoxide Detector(s), Smoke Detector(s)
- Subdivision: Reunion A
HOA
- Has HOA: Yes
- Amenities included: Clubhouse, Fitness Center, Park, Playground, Pool, Trail(s)
- Services included: Maintenance Grounds
- HOA fee: $110 quarterly
- HOA name: Reunion Metro District
- HOA phone: 303-420-4433
Location
- Region: Commerce City
Financial & listing details
- Price per square foot: $189/sqft
- Tax assessed value: $515,000
- Annual tax amount: $7,117
- Date on market: 3/25/2026
- Listing terms: Cash,Conventional,FHA,VA Loan
- Exclusions: Seller's Personal Property; Shelving In Upstairs Den (Loft); Front Porch Swing And Furniture; The 2 Rocking Chairs, Small Turquois Tables, Deck Box And Throw Pillows
- Ownership: Individual
Price history
| Date | Event | Price |
|---|---|---|
| 6/11/2026 | Sold | $525,000-0.9%$189/sqft |
Source:  REcolorado as distributed by MLS GRID #9285205 Report a problem REcolorado as distributed by MLS GRID #9285205 Report a problem | ||
| 5/1/2026 | Pending sale | $529,900$191/sqft |
Source: REcolorado as distributed by MLS GRID #9285205 Report a problem | ||
| 4/29/2026 | Price change | $529,900-3.7%$191/sqft |
Source: REcolorado as distributed by MLS GRID #9285205 Report a problem | ||
| 3/25/2026 | Listed for sale | $550,000+66.7%$198/sqft |
Source: REcolorado as distributed by MLS GRID #9285205 Report a problem | ||
| 6/17/2015 | Sold | $330,000+27.2%$119/sqft |
Source: Public Record Report a problem | ||
| 6/16/2012 | Listing removed | $259,500$93/sqft |
Source: COLORADO PREMIER REAL ESTATE INC #1090279 Report a problem | ||
| 5/18/2012 | Price change | $259,500-1.1%$93/sqft |
Source: COLORADO PREMIER REAL ESTATE INC #1090279 Report a problem | ||
| 5/6/2012 | Listed for sale | $262,500$95/sqft |
Source: COLORADO PREMIER REAL ESTATE INC #1090279 Report a problem | ||
Public tax history
| Year | Property taxes | Tax assessment |
|---|---|---|
| 2025 | $7,037 +0.3% | $32,190 -12.8% |
| 2024 | $7,015 +14.4% | $36,930 |
| 2023 | $6,132 +2.2% | $36,930 +32.8% |
| 2022 | $6,002 | $27,800 -2.8% |
| 2021 | -- | $28,600 +7% |
| 2020 | $5,555 | $26,720 -0.2% |
| 2019 | $5,555 +0.4% | $26,770 +4.8% |
| 2018 | $5,531 | $25,550 |
| 2017 | $5,531 | $25,550 +33.7% |
| 2016 | -- | $19,110 |
| 2015 | $3,892 | $19,110 +15.6% |
| 2014 | -- | $16,530 |
| 2013 | -- | $16,530 -3.7% |
| 2012 | -- | $17,160 |
| 2011 | -- | $17,160 -2.8% |
| 2010 | -- | $17,660 |
| 2009 | -- | $17,660 -1.5% |
| 2008 | -- | $17,930 |
| 2007 | -- | $17,930 -2.7% |
| 2006 | -- | $18,430 +148.7% |
| 2005 | -- | $7,410 +12.1% |
| 2004 | -- | $6,610 +5.1% |
| 2003 | $2 | $6,290 |
Find assessor info on the county website
Neighborhood: 80022
Nearby homes
- $559,9005 bd4 ba2.8k sqft10647 Nucla St, Commerce City, CO 80022Sold

- $539,8005 bd3 ba3k sqft10643 Nucla St, Commerce City, CO 80022Off Market
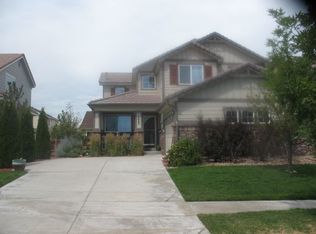
- $520,2004 bd3 ba2k sqft10653 Nucla St, Commerce City, CO 80022Off Market

- $533,5003 bd2 ba2.1k sqft10710 Norfolk St, Commerce City, CO 80022Off Market
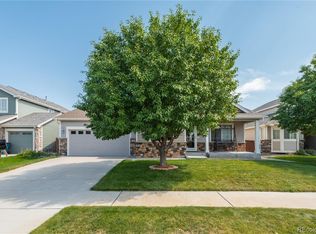
- $532,4004 bd3 ba2.8k sqft10639 Nucla St, Commerce City, CO 80022Off Market
- $623,8006 bd3 ba4.2k sqft10650 Norfolk St, Commerce City, CO 80022Off Market
- $488,6003 bd2 ba2k sqft10730 Norfolk St, Commerce City, CO 80022Off Market
- $494,3003 bd3 ba2.7k sqft10620 Norfolk St, Commerce City, CO 80022Off Market
Nearby schools
GreatSchools rating
- 5/10Reunion Elementary SchoolGrades: PK-5Distance: 0.6 mi
- 1/10Otho E Stuart Middle SchoolGrades: 6-8Distance: 0.8 mi
- 5/10Prairie View High SchoolGrades: 9-12Distance: 3 mi
Schools provided by the listing agent
- Elementary: Reunion
- Middle: Otho Stuart
- High: Prairie View
- District: School District 27-J
Source: REcolorado as distributed by MLS GRID. This data may not be complete. We recommend contacting the local school district to confirm school assignments for this home.
Get a cash offer in 3 minutes
Find out how much your home could sell for in as little as 3 minutes with a no-obligation cash offer.
Estimated market value
$522,600
Get a cash offer in 3 minutes
Find out how much your home could sell for in as little as 3 minutes with a no-obligation cash offer.
Estimated market value
$522,600
- Colorado
- Adams County
- Commerce City
- 80022
- 10645 Nucla Street
Nearby cities
Nearby zip codes
Other Commerce City Topics
