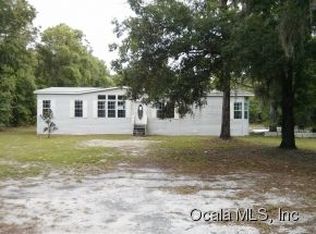
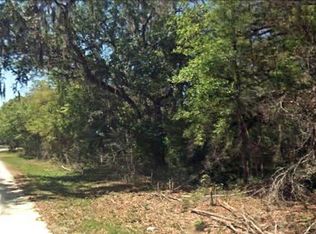
Under contract-accepting backup offers. Virtually Staged. Discover exceptional Florida country living – Offering the perfect blend of privacy, space, recreation, or investment potential. This 3 bedroom, 2 bath home is move in ready! NEW AC (2025). Interior walls have the drywall upgrade. All rooms are generously sized and the home has been lovingly maintained. Enjoy the freedom of acreage with no HOA, room for RVs, animals, toys, gardens, workshops, and outdoor entertaining. This property features outbuildings, carports, workshop & storage area. Come create your homestead! Located near the natural beauty of Rainbow Springs and the Rainbow River, residents can enjoy kayaking, tubing, swimming, fishing, horseback riding, hiking, biking, and the wide-open spaces of Marion and Citrus Counties. Shopping, dining, medical facilities, entertainment, and Ocala amenities are conveniently accessible, with easy connections to major roads and I-75. Whether your vision is a full-time residence, weekend getaway, hobby farm, equestrian property, investment, or rental, this unique Dunnellon property offers the space, flexibility, and freedom to make your Florida lifestyle a reality.
Accepting backups
$165,000
10645 SW 152ND PLACE, DUNNELLON, FL 34432
3beds
1,152sqft
Manufactured Home, Single Family Residence
Built in 1984
1.25 Acres Lot
$-- Zestimate®
$143/sqft
$-- HOA
What's special
Acreage with no hoa
- 48 days
- 539
- 12
Likely to sell faster than
Zillow last checked:
Listing updated:
Listed by:
Beverly Townley 352-817-0809,
SELLSTATE NEXT GENERATION REALTY 352-387-2383
Source: Stellar MLS,MLS#: OM730863 Originating MLS: Ocala - Marion
Originating MLS: Ocala - Marion
Facts & features
Interior
Bedrooms & bathrooms
- Bedrooms: 3
- Bathrooms: 2
- Full bathrooms: 2
Rooms
- Room types: Utility Room
Primary bedroom
- Description: Room4
- Features: Built-in Closet
- Level: First
- Area: 130 Square Feet
- Dimensions: 10x13
Bedroom 2
- Description: Room6
- Features: Built-in Closet
- Level: First
- Area: 81 Square Feet
- Dimensions: 9x9
Bedroom 3
- Description: Room7
- Features: Built-in Closet
- Level: First
- Area: 81 Square Feet
- Dimensions: 9x9
Primary bathroom
- Description: Room5
- Level: First
- Area: 48 Square Feet
- Dimensions: 8x6
Dining room
- Description: Room2
- Level: First
- Area: 44 Square Feet
- Dimensions: 11x4
Kitchen
- Description: Room1
- Features: Pantry
- Level: First
- Area: 143 Square Feet
- Dimensions: 13x11
Laundry
- Description: Room8
- Level: First
- Area: 25 Square Feet
- Dimensions: 5x5
Living room
- Description: Room3
- Level: First
- Area: 176 Square Feet
- Dimensions: 16x11
Heating
- Central, Electric
Cooling
- Central Air
Appliances
- Included: Dryer, Electric Water Heater, Range, Refrigerator, Washer
- Laundry: Inside, Laundry Room
Features
- Open Floorplan, Split Bedroom
- Flooring: Laminate
- Has fireplace: No
Interior area
- Total structure area: 1,398
- Total interior livable area: 1,152 sqft
Property
Parking
- Total spaces: 2
- Parking features: Carport
- Carport spaces: 2
Features
- Levels: One
- Stories: 1
- Patio & porch: Front Porch, Rear Porch
- Exterior features: Storage
- Fencing: Fenced,Wire
Lot
- Size: 1.25 Acres
- Residential vegetation: Mature Landscaping
Details
- Additional structures: Shed(s), Storage, Workshop
- Parcel number: 4088108000
- Zoning: A1
- Special conditions: None
Construction
Type & style
- Home type: MobileManufactured
- Property subtype: Manufactured Home, Single Family Residence
Materials
- Other
- Foundation: Crawlspace
- Roof: Other
Condition
- New construction: No
- Year built: 1984
Utilities & green energy
- Sewer: Septic Tank
- Water: Well
- Utilities for property: Electricity Connected, Public, Water Connected
Community & HOA
Community
- Pet fee: $0 monthly
- Subdivision: FLORIDA HIGHLANDS
HOA
- Has HOA: No
Location
- Region: Dunnellon
Financial & listing details
- Price per square foot: $143/sqft
- Tax assessed value: $67,579
- Annual tax amount: $808
- Date on market: 8/21/2026
- Cumulative days on market: 48 days
- Listing terms: Cash,Conventional,FHA,VA Loan
- Ownership: Fee Simple
- Total actual rent: 0
- Electric utility on property: Yes
- Road surface type: Dirt
- Body type: Double Wide
Estimated market value
Not available
Estimated sales range
Not available
Not available
Price history
| Date | Event | Price |
|---|---|---|
| 8/22/2026 | Listed for sale | $165,000$143/sqft |
Source:  Stellar MLS #OM730863 Report a problem Stellar MLS #OM730863 Report a problem | ||
Public tax history
| Year | Property taxes | Tax assessment |
|---|---|---|
| 2025 | $808 -39.4% | $44,130 -33.1% |
| 2024 | $1,333 +341.6% | $65,975 +226.2% |
| 2023 | $302 | $20,228 +3% |
| 2022 | $302 | $19,639 +3% |
| 2021 | $302 | $19,067 +1.4% |
| 2020 | $302 | $18,804 +2.3% |
| 2019 | $302 | $18,381 +1.9% |
| 2018 | $302 +1.9% | $18,038 +2.1% |
| 2017 | $296 +10.6% | $17,667 +2.1% |
| 2016 | $268 | $17,304 -2.7% |
| 2015 | $268 | $17,781 -8.4% |
| 2014 | $268 | $19,422 -4.6% |
| 2013 | $268 | $20,362 -1.6% |
| 2012 | $268 | $20,700 -5.7% |
| 2011 | $268 | $21,952 -7.3% |
| 2010 | $268 | $23,692 +2.7% |
| 2009 | $268 | $23,069 +0.1% |
| 2008 | $268 +4.3% | $23,046 +3% |
| 2007 | $257 +2.4% | $22,375 +2.5% |
| 2006 | $251 +20% | $21,830 +3% |
| 2005 | $209 | $21,195 +3% |
| 2004 | $209 +27.2% | $20,578 +4.3% |
| 2002 | $164 +27.4% | $19,722 +4.6% |
| 2001 | $129 | $18,847 |
| 2000 | $129 | $18,847 |
Find assessor info on the county website
Monthly payment
Climate risks
Neighborhood: 34432
Similar homes
- $179,9002 bd2 ba1.4k sqft543 SW 79TH TERRACE, OCALA, FL 34474For Sale
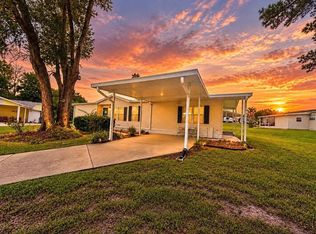
 MLS ID #OM733442, Danielle Thornton, KELLER WILLIAMS CORNERSTONE RE. Stellar MLS
 - $179,9002 bd2 ba1.1k sqft8641 SW 62ND TERRACE, OCALA, FL 34476For Sale
 MLS ID #OM733160, Delaney Mellucci, NEXT GENERATION REALTY OF MARION COUNTY. Stellar MLS
 - $175,0003 bd2 ba1.2k sqft2956 SW 89TH PLACE, OCALA, FL 34476For Sale
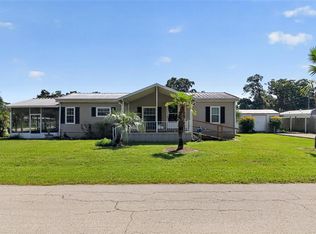 MLS ID #O6437408, Candace Garber, TRUDEALS REALTY CORP. Stellar MLS
 - $205,0002 bd2 ba1.3k sqft11436 SW 84TH COURT ROAD, OCALA, FL 34481For Sale
 MLS ID #OM733565, Cindy Casco, DECCA REAL ESTATE. Stellar MLS
 - $169,0002 bd2 ba1k sqft8571 SW 105TH PLACE, OCALA, FL 34481For SaleMLS ID #OM730984, Cynthia Desmarais, CB/ELLISON RLTY WEST. Stellar MLS
- $150,0004 bd2 ba1.3k sqft1705 SE 179 PLACE, SUMMERFIELD, FL 34491For SaleMLS ID #S5154446, Andrea Mercado, BOARDWALK REALTY ASSOCIATES, LLC. Stellar MLS
- $160,0003 bd2 ba960 sqft4884 SE 146TH LANE, SUMMERFIELD, FL 34491For SaleMLS ID #OM727100, Dionne Peace, COLDWELL BANKER VANGUARD LIFESTYLE REALTY. Stellar MLS
- $164,9002 bd2 ba988 sqft8175 SW 109TH STREET ROAD, OCALA, FL 34481For SaleMLS ID #O6441997, Philip Shaw, LEERDAM PROPERTIES INC.. Stellar MLS
- $174,5002 bd2 ba1.4k sqft9115 SW 104TH LANE, OCALA, FL 34481For SaleMLS ID #OM732311, Brian McCarthy, CB/ELLISON RLTY WEST. Stellar MLS
- $180,0003 bd2 ba1.2k sqft16440 SE 95 COURT, SUMMERFIELD, FL 34491For SaleMLS ID #G5117558, Donna Mills-Martens, RE/MAX FOXFIRE - SUMMERFIELD. Stellar MLS
- $229,0002 bd2 ba1.4k sqft13338 SW 111TH CIRCLE, DUNNELLON, FL 34432For SaleMLS ID #OM731834, Wendy Hopper, RE/MAX FOXFIRE - HWY200/103 S. Stellar MLS
- $156,0002 bd2 ba1.1k sqft8972 SW 103RD LANE, OCALA, FL 34481For SaleMLS ID #GC541097, Kamala Magyer, KELLER WILLIAMS GAINESVILLE REALTY PARTNERS. Stellar MLS
- $169,0002 bd1 ba864 sqft1766 W GARDENIA DRIVE, CITRUS SPRINGS, FL 34434For SaleMLS ID #OM724577, Richard Gailey, GAILEY ENTERPRISES REAL ESTATE. Stellar MLS
- $159,9002 bd2 ba1.2k sqft9981 SW 103RD PLACE, OCALA, FL 34481For SaleMLS ID #OM711643, Courtney Forrest, RE/MAX PREMIER REALTY. Stellar MLS
- $159,9002 bd2 ba960 sqft10926 SW 79TH TERRACE, OCALA, FL 34476For SaleMLS ID #OM724360, Holly Vandeventer, CRYSTAL SNOOK REAL ESTATE. Stellar MLS
- $164,9001 bd2 ba672 sqft3460 SE 131ST PLACE, BELLEVIEW, FL 34420For SaleMLS ID #OM723195, Andrea Ehmann, SELLSTATE NEXT GENERATION REALTY. Stellar MLS
