LOCATION, GARAGE BAYS and PARKING...OH MY! Don't miss this UNIQUE home OPPORTUNITY! TWO DRIVEWAYS, FOUR GARAGE BAYS, extra LAUNDRY CLOSET, and DAYLIGHT WALK- OUT BASEMENT make it possible to have SEPARATE LIVING SPACE for your large family, live-in nanny or in-laws on the terrace level of this MUST-SEE home! This FOUR SIDE BRICK stately home on a CORNER LOT in the highly sought-after TUXFORD neighborhood, has brand NEW FLOORS and FRESH INTERIOR PAINT throughout. The MAIN LIVING area features an EAT-IN KITCHEN with NEW APPLIANCES, quartz COUNTERTOPS and a large PANTRY/LAUNDRY ROOM. The FAMILY ROOM includes a fireplace, paneling, a built-in bookcase and French doors for easy backyard access. A spacious HOME OFFICE with glass-surround doors that provide ample light and quiet is found in the front of the house along with a DINING ROOM with judges paneling and direct kitchen access. This main floor also includes an updated HALF BATH. The FULLY FINISHED basement features its OWN DRIVEWAY AND SINGLE GARAGE INCLUDING SEPARATE PRIVATE ENTRY, TWO FULL BATHS (one ensuite and the other shared by other rooms including one with a closet and private door), its OWN LAUNDRY CLOSET, and a LIVING ROOM with an area PLUMBED for a KITCHENETTE. Upstairs, the PRIMARY SUITE features a tray ceiling, WALK IN CLOSET WITH LAUNDRY CHUTE, an ensuite bath with DOUBLE VANITIES, shower, garden tub, and SKYLIGHT. Also upstairs: THREE SPACIOUS BEDROOMS and another FULL BATH. Need storage space? This home features GENEROUS ATTIC SPACE and a SECOND ATTIC above the 3-CAR CARRIAGE GARAGE. CAR ENTHUSIAST? This garage also has extra HIGH CEILINGS to provide plenty of room for a car lift or possibly even a room addition. The backyard features a PATIO, GRILLING area, and a RAISED GARDEN BED. This area is ready for your imagination and has plenty of space to add an outdoor kitchen or firepit! This UNIQUE HOME has many POSSIBILITIES and there is plenty of room for you to make just a few exterior and interior changes to make it your own! TUXFORD is a family oriented SWIM/TENNIS neighborhood and is considered an ALPHARETTA GEM! So close to AVALON, downtown ALPHARETTA, the BIG CREEK GREENWAY, and the HIGHLY RATED SCHOOLS, this is a MUST- SEE LOCATION and truly SPECIAL HOME!
Closed
$825,000
10645 Tuxford Dr, Alpharetta, GA 30022
6beds
3,984sqft
Single Family Residence
Built in 1989
0.31 Acres Lot
$816,000 Zestimate®
$207/sqft
$7,699 Estimated rent
Home value
$816,000
$743,000 - $898,000
$7,699/mo
Zestimate® history
Owner options
List your home for rent
$7,699/mo
Rent Zestimate®
Find your next renter with Zillow Rental Manager. Plus, with online applications, you can quickly screen prospective tenants – for free.
$7,699/mo
Rent Zestimate®
Refinance and save
$6,663/mo
Est. payment
Refinancing to a lower rate could help reduce your monthly payments and save thousands over the life of the loan.
$6,663/mo
Est. payment
Explore your selling options
Work with a Zillow partner agent
Leverage their expertise and Zillow's premium Showcase listings to get your home seen by more buyers.
Get startedList with your own agent
Get your home in front of millions of buyers by listing it on Zillow.
Learn how to do itSell it yourself
Take full control of how buyers see your home on Zillow by listing For Sale by Owner (FSBO).
List your homeWhat's special
Zillow last checked:
Listing updated:
Listed by:
Stacy Edwards 678-640-1521,
Hester Group, REALTORS,
Group 404-495-8392,
Hester Group, REALTORS
Bought with:
Hilary Lamontagne, 388337
Mears Realty Group
Source: GAMLS,MLS#: 10532668
Facts & features
Interior
Bedrooms & bathrooms
- Bedrooms: 6
- Bathrooms: 5
- Full bathrooms: 4
- 1/2 bathrooms: 1
Rooms
- Room types: Exercise Room, Family Room, Laundry, Office, Other, Foyer
Kitchen
- Features: Kitchen Island, Solid Surface Counters
Heating
- Central, Natural Gas
Cooling
- Central Air, Ceiling Fan(s), Dual, Electric
Appliances
- Included: Dishwasher, Disposal, Microwave, Refrigerator, Double Oven, Tankless Water Heater
- Laundry: Common Area, In Basement, Mud Room, In Kitchen
Features
- Bookcases, Double Vanity, Walk-In Closet(s), Roommate Plan, In-Law Floorplan
- Flooring: Carpet, Tile, Vinyl
- Windows: Storm Window(s), Double Pane Windows, Bay Window(s)
- Basement: Full
- Number of fireplaces: 1
- Fireplace features: Family Room
- Common walls with other units/homes: No Common Walls
Interior area
- Total structure area: 3,984
- Total interior livable area: 3,984 sqft
- Finished area above ground: 2,851
- Finished area below ground: 1,133
Property
Parking
- Total spaces: 7
- Parking features: Basement, Attached, Garage, Guest, Kitchen Level, Side/Rear Entrance, Garage Door Opener
- Has attached garage: Yes
Features
- Levels: Three Or More
- Stories: 3
- Patio & porch: Patio
- Exterior features: Garden
Lot
- Size: 0.31 Acres
- Features: Corner Lot, Level
Details
- Additional structures: Garage(s), Workshop
- Parcel number: 11 004100551539
Construction
Type & style
- Home type: SingleFamily
- Architectural style: Colonial,Traditional
- Property subtype: Single Family Residence
Materials
- Concrete, Brick
- Foundation: Pillar/Post/Pier
- Roof: Composition
Condition
- Resale
- New construction: No
- Year built: 1989
Utilities & green energy
- Sewer: Public Sewer
- Water: Public
- Utilities for property: Electricity Available, Natural Gas Available, Sewer Available, Underground Utilities, Water Available
Green energy
- Energy efficient items: Water Heater
Community & HOA
Community
- Features: Clubhouse, Park, Pool, Swim Team, Tennis Court(s), Playground
- Security: Smoke Detector(s)
- Subdivision: TUXFORD
HOA
- Has HOA: Yes
- Services included: Maintenance Grounds, Reserve Fund, Tennis
- HOA fee: $1,590 annually
Location
- Region: Alpharetta
Financial & listing details
- Price per square foot: $207/sqft
- Tax assessed value: $777,900
- Annual tax amount: $4,443
- Date on market: 5/30/2025
- Cumulative days on market: 7 days
- Listing agreement: Exclusive Agency
- Listing terms: Cash,Conventional,FHA,Other,1031 Exchange,VA Loan
- Electric utility on property: Yes
Price history
| Date | Event | Price |
|---|---|---|
| 6/26/2025 | Pending sale | $810,000-1.8%$203/sqft |
Source:  GAMLS #10532668 Report a problem GAMLS #10532668 Report a problem | ||
| 6/24/2025 | Sold | $825,000+1.9%$207/sqft |
Source: GAMLS #10532668 Report a problem | ||
| 5/30/2025 | Listed for sale | $810,000+153.1%$203/sqft |
Source: GAMLS #10532668 Report a problem | ||
| 1/18/2005 | Sold | $320,000+22.1%$80/sqft |
Source: Public Record Report a problem | ||
| 5/11/1999 | Sold | $262,000$66/sqft |
Source: Public Record Report a problem | ||
Public tax history
| Year | Property taxes | Tax assessment |
|---|---|---|
| 2025 | $4,585 +3.2% | $311,160 +11.2% |
| 2024 | $4,443 +15.4% | $279,920 +1.9% |
| 2023 | $3,851 -8.2% | $274,800 +32.3% |
| 2022 | $4,195 +0.3% | $207,680 +14.2% |
| 2021 | $4,182 -17.6% | $181,920 +1.2% |
| 2020 | $5,074 -4.5% | $179,760 -1.3% |
| 2019 | $5,313 | $182,200 +2.4% |
| 2018 | $5,313 | $177,960 +15.9% |
| 2017 | $5,313 +10.1% | $153,600 |
| 2016 | $4,827 +0.1% | $153,600 |
| 2015 | $4,824 +25.6% | $153,600 +11.3% |
| 2014 | $3,841 | $138,040 |
| 2013 | -- | $138,040 |
| 2012 | $3,692 | $138,040 |
| 2011 | -- | $138,040 -0.6% |
| 2010 | $3,736 +2.3% | $138,920 |
| 2009 | $3,653 | $138,920 |
| 2008 | -- | $138,920 -0.1% |
| 2007 | $3,534 | $139,000 +8.9% |
| 2005 | -- | $127,680 +3.3% |
| 2004 | $3,681 +2.5% | $123,600 +4.1% |
| 2003 | $3,591 +2% | $118,720 +5.1% |
| 2002 | $3,521 -0.9% | $112,920 +4.1% |
| 2001 | $3,553 | $108,440 |
Find assessor info on the county website
Neighborhood: 30022
Nearby homes
- $805,2004 bd4 ba3.2k sqft10635 Tuxford Dr, Alpharetta, GA 30022Off Market
- $867,2005 bd4 ba2.5k sqft10775 Grenadier Ln, Alpharetta, GA 30022Off Market
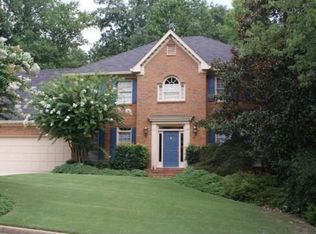
- $788,2004 bd4 ba2.4k sqft10665 Tuxford Dr, Alpharetta, GA 30022Off Market

- $733,3004 bd2 ba3.1k sqft10785 Grenadier Ln, Alpharetta, GA 30022Off Market
- $702,5004 bd2 ba2k sqft10625 Tuxford Dr, Alpharetta, GA 30022Off Market
- $832,7004 bd4 ba3k sqft10780 Grenadier Ln, Alpharetta, GA 30022Off Market
- $1,004,2004 bd4 ba3.5k sqft10630 Tuxford Dr, Alpharetta, GA 30022Off Market
- $908,8005 bd3 ba3.3k sqft10650 Tuxford Dr, Alpharetta, GA 30022Off Market
Nearby schools
GreatSchools rating
- 9/10Ocee Elementary SchoolGrades: PK-5Distance: 1.1 mi
- 9/10Taylor Road Middle SchoolGrades: 6-8Distance: 2.3 mi
- 10/10Chattahoochee High SchoolGrades: 9-12Distance: 2.3 mi
Schools provided by the listing agent
- Elementary: Ocee
- Middle: Taylor Road
- High: Chattahoochee
Source: GAMLS. This data may not be complete. We recommend contacting the local school district to confirm school assignments for this home.
Get a cash offer in 3 minutes
Find out how much your home could sell for in as little as 3 minutes with a no-obligation cash offer.
Estimated market value
$816,000
Get a cash offer in 3 minutes
Find out how much your home could sell for in as little as 3 minutes with a no-obligation cash offer.
Estimated market value
$816,000
- Georgia
- Fulton County
- Alpharetta
- 30022
- 10645 Tuxford Dr
Nearby cities
Nearby neighborhoods
Nearby zip codes
Other Alpharetta Topics
