Welcome to your new home in Ken Caryl Ranch. This beautiful cul-de-sac home features updates throughout and is the one you have been waiting for! You'll love the expanded and updated kitchen, with a basin sink and modern appliances. The family room space is spacious but cozy and has wall-to-wall bookshelves. All the bathrooms have been updated, and the home has fresh paint inside and out, and the mechanicals have all been updated. Best of all, many KC homes have foundation issues, but none here! The home sits on piers with a lifetime warranty, so you never have to worry about that. You'll be too busy enjoying the huge backyard, fully finished basement, and serene cul-de-sac setting to notice anyway! Schedule your showings ASAP, because this home at this price will not be around for long.
Sold for $811,000
$811,000
10645 W Sundance Mountain, Littleton, CO 80127
5beds
2,940sqft
Single Family Residence
Built in 1977
10,454 Square Feet Lot
$797,600 Zestimate®
$276/sqft
$4,147 Estimated rent
Home value
$797,600
$750,000 - $853,000
$4,147/mo
Zestimate® history
Owner options
List your home for rent
$4,147/mo
Rent Zestimate®
Find your next renter with Zillow Rental Manager. Plus, with online applications, you can quickly screen prospective tenants – for free.
$4,147/mo
Rent Zestimate®
Refinance and save
$3,851/mo
Est. payment
Refinancing to a lower rate could help reduce your monthly payments and save thousands over the life of the loan.
$3,851/mo
Est. payment
Explore your selling options
Work with a Zillow partner agent
Leverage their expertise and Zillow's premium Showcase listings to get your home seen by more buyers.
Get startedList with your own agent
Get your home in front of millions of buyers by listing it on Zillow.
Learn how to do itSell it yourself
Take full control of how buyers see your home on Zillow by listing For Sale by Owner (FSBO).
List your homeWhat's special
Zillow last checked:
Listing updated:
Listed by:
Darren Blair 303-641-9008 darren@2underco.com,
Connett Real Estate
Bought with:
Kelly Reed, 100056114
Hatch Realty, LLC
Source: REcolorado as distributed by MLS GRID,MLS#: 4651425
Facts & features
Interior
Bedrooms & bathrooms
- Bedrooms: 5
- Bathrooms: 4
- Full bathrooms: 1
- 3/4 bathrooms: 2
- 1/2 bathrooms: 1
- Main level bathrooms: 1
Bedroom
- Features: Primary Suite
- Level: Upper
Bedroom
- Level: Upper
Bedroom
- Features: Primary Suite
- Level: Upper
Bedroom
- Level: Basement
Bedroom
- Level: Basement
Bathroom
- Level: Main
Bathroom
- Level: Upper
Bathroom
- Features: Primary Suite
- Level: Upper
Bathroom
- Features: En Suite Bathroom
- Level: Basement
Bonus room
- Description: Storage
- Level: Basement
Dining room
- Level: Main
Family room
- Level: Main
Great room
- Level: Basement
Kitchen
- Level: Main
Office
- Level: Main
Heating
- Forced Air
Cooling
- Central Air
Appliances
- Included: Dishwasher, Disposal, Oven, Range, Refrigerator
Features
- Windows: Double Pane Windows
- Basement: Finished
Interior area
- Total structure area: 2,940
- Total interior livable area: 2,940 sqft
- Finished area above ground: 1,904
- Finished area below ground: 846
Property
Parking
- Total spaces: 2
- Parking features: Garage - Attached
- Attached garage spaces: 2
Features
- Levels: Two
- Stories: 2
- Patio & porch: Front Porch, Patio
- Fencing: Full
- Has view: Yes
- View description: City
Lot
- Size: 10,454 Square Feet
- Features: Cul-De-Sac, Landscaped, Sprinklers In Front, Sprinklers In Rear
Details
- Parcel number: 133989
- Zoning: P-D
- Special conditions: Standard
Construction
Type & style
- Home type: SingleFamily
- Architectural style: Traditional
- Property subtype: Single Family Residence
Materials
- Brick, Frame
- Roof: Composition
Condition
- Updated/Remodeled
- Year built: 1977
Utilities & green energy
- Sewer: Public Sewer
- Water: Public
Community & HOA
Community
- Security: Carbon Monoxide Detector(s)
- Subdivision: Ken Caryl Ranch Plains
HOA
- Has HOA: Yes
- Services included: Trash
- HOA fee: $78 monthly
- HOA name: Ken Caryl Ranch
- HOA phone: 303-979-1876
Location
- Region: Littleton
Financial & listing details
- Price per square foot: $276/sqft
- Annual tax amount: $4,630
- Date on market: 9/23/2025
- Listing terms: Cash,Conventional,FHA,VA Loan
- Exclusions: Hot Tub And Trampoline In Backyard, Shelving In Basement Rec Room, Washer And Dryer Are Negotiable But Not Included As Of Now.
- Ownership: Individual
- Road surface type: Paved
Price history
| Date | Event | Price |
|---|---|---|
| 10/16/2025 | Sold | $811,000+2%$276/sqft |
Source:  REcolorado as distributed by MLS GRID #4651425 Report a problem REcolorado as distributed by MLS GRID #4651425 Report a problem | ||
| 9/25/2025 | Pending sale | $795,000$270/sqft |
Source: REcolorado as distributed by MLS GRID #4651425 Report a problem | ||
| 9/23/2025 | Listed for sale | $795,000$270/sqft |
Source: REcolorado as distributed by MLS GRID #4651425 Report a problem | ||
Public tax history
Tax history is unavailable.
Neighborhood: 80127
Nearby homes
- $771,8005 bd4 ba2.9k sqft10645 Sundance Mountain Mtn, Littleton, CO 80127Off Market
- $644,9003 bd2 ba1.7k sqft10625 Sundance Mountain Mtn, Littleton, CO 80127Off Market
- $718,0004 bd3 ba3.3k sqft10665 Sundance Mountain Mtn, Littleton, CO 80127Off Market
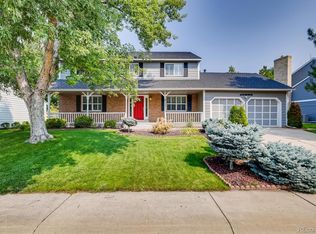
- $731,1004 bd3 ba3.3k sqft10665 W Sundance Mtn, Littleton, CO 80127Off Market
- $721,0004 bd3 ba2.2k sqft10644 Turtle Mountain Mtn, Littleton, CO 80127Off Market
- $793,6005 bd4 ba2.2k sqft10605 Sundance Mountain Mtn, Littleton, CO 80127Off Market
- $798,3004 bd3 ba3.7k sqft10624 Turtle Mountain Mtn, Littleton, CO 80127Off Market
- $---- bd-- ba-- sqft10624 W Turtle Mountain, Littleton, CO 80127Off Market
Nearby schools
GreatSchools rating
- 8/10Shaffer Elementary SchoolGrades: PK-5Distance: 0.3 mi
- 7/10Falcon Bluffs Middle SchoolGrades: 6-8Distance: 1.1 mi
- 9/10Chatfield High SchoolGrades: 9-12Distance: 1.2 mi
Schools provided by the listing agent
- Elementary: Shaffer
- Middle: Falcon Bluffs
- High: Chatfield
- District: Jefferson County R-1
Source: REcolorado as distributed by MLS GRID. This data may not be complete. We recommend contacting the local school district to confirm school assignments for this home.
Get a cash offer in 3 minutes
Find out how much your home could sell for in as little as 3 minutes with a no-obligation cash offer.
Estimated market value
$797,600
Get a cash offer in 3 minutes
Find out how much your home could sell for in as little as 3 minutes with a no-obligation cash offer.
Estimated market value
$797,600
- Colorado
- Jefferson County
- Littleton
- 80127
- 10645 W Sundance Mountain
Nearby cities
Nearby neighborhoods
Nearby zip codes
Other Littleton Topics
