Skip main navigation
Off market
  • $527,300

    10646 Driver Dr, Evansville, IN 47725

    4beds
    2,800sqft
    SingleFamily
    Built in 2003
    0.52 Acres Lot
    $527,300 Zestimate®
    $188/sqft
    $2,828 Estimated rent

    Home value

    $527,300

    $496,000 - $559,000

    $2,828/mo

    Zestimate® history
    Loading
    Loading...

    Owner options

    List your home for rent

    $2,828/mo

    Rent Zestimate®

    Find your next renter with Zillow Rental Manager. Plus, with online applications, you can quickly screen prospective tenants – for free.

    Learn more

    $2,828/mo

    Rent Zestimate®

    Refinance and save

    $3,214/mo

    Est. payment

    Refinancing to a lower rate could help reduce your monthly payments and save thousands over the life of the loan.

    See today's rates

    $3,214/mo

    Est. payment

    Explore your selling options

    Work with a Zillow partner agent

    Leverage their expertise and Zillow's premium Showcase listings to get your home seen by more buyers.

    Get started

    List with your own agent

    Get your home in front of millions of buyers by listing it on Zillow.

    Learn how to do it

    Sell it yourself

    Take full control of how buyers see your home on Zillow by listing For Sale by Owner (FSBO).

    List your home

    What's special

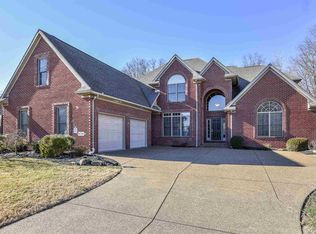
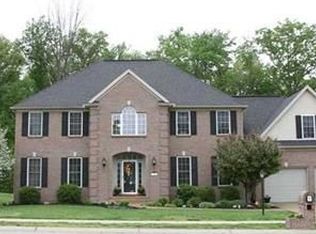
    This immaculate one owner custom built home is situated on a half acre+ lot in Eagle Crossing with wooded back drop and offers a backyard oasis with in -ground pool, abundance of patio surround, gorgeous landscaping, and large grassy area that extends beyond the fencing, and irrigation system. This beautiful home offers many recent updates per seller including newer roof, pool pump, garage door opener, and more. This 4 bedroom, 2.5 bath home, with 3 car side load garage is loaded with amenities throughout including hardwood flooring, extensive wood working including double crown molding and accent trimmed doorways, custom Amish built shelving, and much more. The foyer with soaring ceiling opens to the living room with 12 ft ceilings, double stacked windows, and fireplace with custom mantle and is open to the dining room. French doors open to the office with custom built-ins. This open floor plan offers a kitchen that will delight any cook with an abundance of custom cabinetry, large island with built-in wine storage, custom tiled back splash, spacious dining area, planning desk, pantry, and a raised breakfast bar with seating that is open to the spacious great room with wall of windows and access to the patio overlooking the yard and pool. The main level master suite offers a tray ceiling with double crown molding and French doors leading to the gorgeous outdoor space. The master bath features a double sink vanity, walk-in shower, and a large walk-in closet. The guest bath offers direct access to the pool area and outdoor space. The large laundry with sink, hanging area, and cabinetry is conveniently located off the 3 car garage. The second level has three additional spacious bedrooms with access to the full hall bath with double sink vanity tub/shower combo. This immaculate home is ready for summer fun at home and is just a golf cart ride away to Eagle Valley & Oak Meadow Golf Courses!

    This property is off market, which means it's not currently listed for sale or rent on Zillow. This may be different from what's available on other websites or public sources.
    Facts & features

    Interior

    Bedrooms & bathrooms
    • Bedrooms: 4
    • Bathrooms: 3
    • Full bathrooms: 2
    • 1/2 bathrooms: 1
    Heating
    • Other, Electric, Gas
    Cooling
    • Central
    Appliances
    • Included: Dishwasher, Dryer, Freezer, Garbage disposal, Microwave, Refrigerator
    Features
    • Flooring: Tile, Carpet, Hardwood
    • Basement: None
    • Has fireplace: Yes
    Interior area
    • Total interior livable area: 2,800 sqft

    Property

    Parking
    • Total spaces: 3
    • Parking features: Garage - Attached
    Features
    • Exterior features: Brick
    Lot
    • Size: 0.52 Acres
    Details
    • Parcel number: 820422002713020019

    Construction

    Type & style
    • Home type: SingleFamily
    Materials
    • masonry
    • Foundation: Crawl/Raised
    • Roof: Shake / Shingle
    Condition
    • Year built: 2003

    Community & HOA

    Location
    • Region: Evansville

    Financial & listing details

    • Price per square foot: $188/sqft
    • Tax assessed value: $509,700
    • Annual tax amount: $5,268

    Price history

    DateEventPrice
    7/10/2018Sold$339,000-3.1%$121/sqft
    Source: Agent Provided Report a problem
    5/30/2018Price change$350,000+1.4%$125/sqft
    Source: ERA First Advantage Realty, Inc. #201821825 Report a problem
    5/9/2018Price change$345,000-3.5%$123/sqft
    Source: Owner Report a problem
    4/23/2018Price change$357,500-2.1%$128/sqft
    Source: Owner Report a problem
    3/5/2018Listed for sale$365,000$130/sqft
    Source: Owner Report a problem

    Public tax history

    YearProperty taxesTax assessment
    2025$5,268 +9.2%$509,700 +5.4%
    2024$4,823 +1.2%$483,800 +14.2%
    2023$4,766 +25.1%$423,700 +1.1%
    2022$3,809 +1.7%$419,100 +28.8%
    2021$3,747 -1.5%$325,400 -1%
    2020$3,804 -40.8%$328,600 -1.6%
    2019$6,428 +55.2%$333,900 -6.9%
    2018$4,142 +3.7%$358,700 +1.6%
    2017$3,993 $353,200 +3.2%
    2016$3,993 +2%$342,100
    2014$3,914 -1.3%$342,100 +5%
    2013$3,967 +5.5%$325,800 -0.5%
    2012$3,761 +26.9%$327,500 +3%
    2011$2,964 +6%$318,000
    2010$2,796 +9.8%$318,000
    2009$2,545 $318,000 -0.6%
    2008-- $320,000 +0.3%
    2007-- $319,100
    2006-- --
    Find assessor info on the county website

    Neighborhood: 47725

    Nearby schools

    GreatSchools rating
    Get pre-qualified for a loan
    At Zillow Home Loans, we can pre-qualify you in as little as 5 minutes with no impact to your credit score.

    An equal housing lender. NMLS #10287.

    Sell for more on Zillow
    Get a Zillow Showcase℠ listing at no additional cost and you could sell for .
    $527,300
    2% more
    +$10,546
    With Zillow Showcase(estimated)
    $537,846
