Skip main navigation
Accepting backups
  • $695,000

    10646 E JENSEN Street, Mesa, AZ 85207

    3beds
    1,712sqft
    : 
    Loading
    Get pre-qualified
    Single Family Residence
    Built in 1965
    1.28 Acres Lot
    $-- Zestimate®
    $406/sqft
    $-- HOA

    What's special

    Lots of covered parkingMultiple garagesFully fenced backyardFully fenced lotCorner entertainment centerBreathtaking city light viewsExpansive large lot
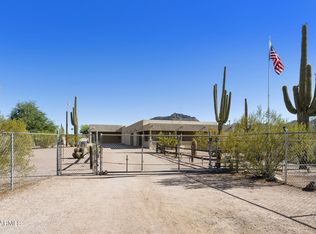
    Looking for room to spread out? This recently updated 1.25-acre property is a dream for car collectors, toy enthusiasts, & anyone who needs space--w/o the restrictions of an HOA. The fully fenced lot offers plenty of room for RVs, trailers, boats, off-road vehicles, & more. The attached 3-car garage features insulated walls & ceiling and provides the perfect space for your cars, boats & toys. A second oversized attached 2-car garage also features insulated walls & ceiling, workshop with bench & shelving making it ideal for year-round use and protecting your prized vehicles. Enjoy breathtaking city light views along with panoramic Superstition and Goldfield Mountain views from your own backyard. Whether you're entertaining, working on your next project, or relaxing at the end of the day, you'll appreciate the privacy, space, and spectacular Arizona scenery. A rare opportunity to own a recently updated 1.25-acre property with no HOA, multiple garages, patios, a workshop, incredible views, and room for all your toys! So many extras you need to see the property to fully appreciate what it has to offer. With back patio and kitchen table sitting views of the Scarface and Superstition Mountains, this beautifully updated home sits on an expansive large lot with an amazing deep wash and desert views, less than a quarter mile from the Usery Mountain Park. Zoned R1-35 for horses and other farm animals. With an electric rolling gateway driveway, mature desert and maintained landscaping with saguaros, and a front yard fire pit with concrete benches seating area with cool views of the desert and night sky. Also, large front and east side covered patios. Inside, the open floor living, kitchen and dining space, has a corner entertainment center. The 20-year-old remodeled kitchen with oak cabinets just received brand new quartz countertops & new GE frig, stove & microwave, blending style & functionality for everyday living & entertaining. The main bathroom is also brand-new tub and shower remodeled, new commode, sink, faucet, lights and mirror. Ten feet past the two bedrooms is a spacious master bedroom in an older addition to the home and offers back patio access, a large walk-in closet, & a private shower retreat. It also includes a laundry room with a new water heater in what could also be an office area. The roof Armorcoat foam was completed around 2012 and then another area foamed in 2024, and the entire roof coated in 2024. The original 2 car garage with an 18-foot door and a large workshop with a large storage area was added on to with another taller 2 car 9-foot ceiling garage, workshop area and a 2-car carport suitable for your classic cars, off road vehicles and other toys and larger oversized pickups, lots of covered parking. The property has its own water well with an underground 5000 gal tank. A new well pump was installed in 2025 by Beeman. The home pressure tanks and pump are in the garage. Enjoy sweeping mountain views from anywhere on the property, while the fully fenced backyard offers endless possibilities for entertaining, relaxing, pets, play, or future customization. This secluded home is in Maricopa County in far northeast Mesa not far from the Salt River and Saguaro & Canyon Lakes. First time offered for sale in 23 years. Nothing else like it and nothing to fix. .
    19 days
    |
    1,332
    |
    70
    |

    Zillow last checked:

    Listing updated:

    Listed by:

    Jonna Baker 602-550-3200,

    Jonna Baker & Associates Realty

    Source: ARMLS,MLS#: 7049814MLS Logo

      Facts & features

      Interior

      Bedrooms & bathrooms
      • Bedrooms: 3
      • Bathrooms: 2
      • Full bathrooms: 1
      • 1/2 bathrooms: 1
      Heating
      • Heat Pump, Ceiling
      Cooling
      • Heat Pump, Central Air, Ceiling Fan(s)
      Appliances
      • Included: Dryer, Washer, Refrigerator, Built-in Microwave, Dishwasher, Electric Range, Water Purifier
      • Laundry: Inside
      Features
      • Granite Counters, Double Vanity, 3/4 Bath Master Bdrm
      • Flooring: Carpet, Tile
      • Windows: Screens, Double Pane Windows
      • Has basement: No
      • Has fireplace: No
      Interior area
      • Total structure area: 1,712
      • Total interior livable area: 1,712 sqft

      Property

      Parking
      • Total spaces: 7
      • Parking features: Attached, RV Access/Parking, Garage Door Opener, Attch'd Gar Cabinets
      • Attached garage spaces: 5
      • Carport spaces: 2
      • Covered spaces: 7
      Features
      • Stories: 1
      • Patio & porch: Covered, Patio
      • Exterior features: Rain Gutters, Storage
      • Spa features: None
      • Fencing: Perimeter,Block,Chain Link
      • Has view: Yes
      • View description: Desert, Panoramic, City Lights, Mountain(s)
      • Waterfront features: Wash
      Lot
      • Size: 1.28 Acres
      • Features: North/South Exposure, Sprinklers In Front, Desert Front, Gravel/Stone Back
      Details
      • Additional structures: Workshop
      • Parcel number: 22003013E
      • Horses can be raised: Yes
      • Horse amenities: See Remarks

      Construction

      Type & style
      • Home type: SingleFamily
      • Architectural style: Ranch
      • Property subtype: Single Family Residence
      Materials
      • Stucco, Painted, Block
      • Foundation: Slab
      Condition
      • Year built: 1965

      Utilities & green energy

      • Sewer: Septic Tank
      • Water: Private Well

      Community & HOA

      Community
      • Subdivision: Metes and Bounds
      HOA
      • Has HOA: No
      • Services included: No Fees
      Location
      • Region: Mesa

      Financial & listing details

      • Price per square foot: $406/sqft
      • Tax assessed value: $65,400
      • Annual tax amount: $1,994
      • Date on market: 7/3/2026
      • Cumulative days on market: 19 days
      • Listing terms: Cash,Conventional,FHA,VA Loan
      • Ownership: Fee Simple
      • Road surface type: Asphalt

        Estimated market value

        Not available

        Estimated sales range

        Not available

        Not available

        Price history

        DateEventPrice
        7/3/2026Listed for sale$695,000+479.2%$406/sqft
        Source: ARMLS #7049814 Report a problem
        3/30/2019Sold$120,000-19.5%$70/sqft
        Source: ARMLS #5789642 Report a problem
        1/29/2019Pending sale$149,000$87/sqft
        Source: Jonna Baker & Associates Realty #5789642 Report a problem
        7/6/2018Listed for sale$149,000-44.8%$87/sqft
        Source: Jonna Baker & Associates Realty #5789642 Report a problem
        7/3/2003Sold$270,000$158/sqft
        Source: ARMLS #1964099 Report a problem

        Public tax history

        YearProperty taxesTax assessment
        2022-- --
        2021-- --
        2020$1,798 +2.8%$6,540 -78.2%
        2019$1,748 $30,060 +13.6%
        2018$1,748 +3.9%$26,470 +9%
        2017$1,683 +8.9%$24,280 +1.7%
        2016$1,545 +4.6%$23,880 +6.8%
        2015$1,477 $22,360 +45.2%
        2014-- $15,400 +8.8%
        2013-- $14,150 -14.6%
        2012-- $16,570 -10.1%
        2011-- $18,430 -10.4%
        2010-- $20,560 -37.4%
        2009-- $32,830 -8.8%
        2008-- $36,000 -21.7%
        2007-- $46,000 +192.1%
        2006-- $15,750
        2005-- $15,750 +23%
        2004-- $12,800
        2003-- $12,800 +15.3%
        2002-- $11,100
        Find assessor info on the county website

        Monthly payment

        Est. payment

        Payment breakdown

        Explore the cost of this home by adjusting the details. Changes won't be saved.
        All calculations are estimates and provided by Zillow, Inc. for informational purposes only. Actual amounts may vary.
        HOA fees may include property taxes on listings classified as Co-Ops. Contact the listing agent and/or owner for fee details.
        Mortgage interest rates are dependent on a number of factors, including credit score, down payment, and repayment length. Interest rate data provided by Zillow Group Marketplace, Inc. as of 1/1/1970 from various mortgage lenders with which we have lead or other similar arrangements; the Estimated Payment is an average of those rates.
        See how much you could borrow to make a competitive offer.

        Climate risks

        Neighborhood: 85207

        Getting around

        6 / 100
        Car-Dependent
        0 / 100
        No Nearby Transit
        24 / 100
        Somewhat Bikeable

        Nearby schools

        GreatSchools rating
        Schools provided by the listing agent
        • Elementary: Bush Elementary
        • Middle: Smith Junior High School
        • High: Red Mountain High School
        • District: Mesa Unified District

        Source: ARMLS. This data may not be complete. We recommend contacting the local school district to confirm school assignments for this home.

        A local agent can set up tours, give advice and negotiate with sellers.

        Browse local experts

        Similar homes