Skip main navigation
Off market
  • $1,437,300

    10646 Emerald Chase Dr, Orlando, FL 32836

    5beds
    4,253sqft
    SingleFamily
    Built in 1997
    0.35 Acres Lot
    $1,437,300 Zestimate®
    $338/sqft
    $7,182 Estimated rent

    Home value

    $1,437,300

    $1.29M - $1.60M

    $7,182/mo

    Zestimate® history
    Loading
    Loading...

    Owner options

    List your home for rent

    $7,182/mo

    Rent Zestimate®

    Find your next renter with Zillow Rental Manager. Plus, with online applications, you can quickly screen prospective tenants – for free.

    Learn more

    $7,182/mo

    Rent Zestimate®

    Refinance and save

    $10,472/mo

    Est. payment

    Refinancing to a lower rate could help reduce your monthly payments and save thousands over the life of the loan.

    See today's rates

    $10,472/mo

    Est. payment

    Explore your selling options

    Work with a Zillow partner agent

    Leverage their expertise and Zillow's premium Showcase listings to get your home seen by more buyers.

    Get started

    List with your own agent

    Get your home in front of millions of buyers by listing it on Zillow.

    Learn how to do it

    Sell it yourself

    Take full control of how buyers see your home on Zillow by listing For Sale by Owner (FSBO).

    List your home

    What's special

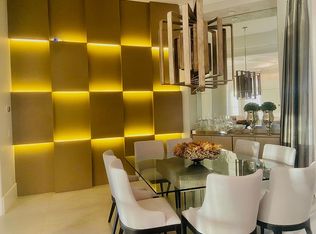
    This is a WOW home overlooking a beautiful Lagoon- from an open floor plan - all freshly painted & professionally cleaned and prepared for the market! MOTIVATED OWNER offers you this opportunity! Upon entering a welcoming view of the lagoon beckons you to enter this spacious floor plan through custom double beveled glass doors. Charming interior with formal living room straight head - overlooking the Lagoon - and dining room with imported crystal chandelier. A Study with large window boasts new wood floors. 2 Bedrooms on 1st floor: LargeMaster Suite with huge bath, double vanities, tub & shower, ROOM-SIZE Closet and French doors to the Terrace. Guest Suite with private bath guarantees guest's privacy! The Fabulous Kitchen looks new - with with Lagoon view, custom cabinets, granite tops, abundance of storage, a walk-in Pantry. Kitchen open to the Family Room with custom shelving for books and TV and double doors opening to the Pool/Terrace area. Second floor features 3 bedrooms, and a Game Room with Pool Table & equipment included in price! You will love the amazing walk-in attic completely built-out - no climbing in crowded storage areas! There is custom imported lighting throughout the home,architectural ceilings, generous mouldings and exceptional quality. Pool and Spa overlook the Lagoon and the view is beautiful and peaceful ! The home is embraced by a mature lush landscape which enhances its traditional exterior. DON'T MISS THIS! IT IS VERY SPECIAL - AND LOOKS NEW! WELL MAINTAINED!

    This property is not currently displayed as for sale or rent on Zillow. This may be different from what's on other websites or public sources.
    Facts & features

    Interior

    Bedrooms & bathrooms
    • Bedrooms: 5
    • Bathrooms: 5
    • Full bathrooms: 5
    Heating
    • Forced air
    Cooling
    • Central
    Appliances
    • Laundry: Laundry Room
    Features
    • Ceiling Fans(s), Master Bedroom Downstairs, Central Vaccum, Crown Molding, Walk-In Closet(s), Solid Wood Cabinets, Eating Space In Kitchen, Kitchen/Family Room Combo, Built in Features, Stone Counters
    • Windows: Window Treatments, Thermal Windows, Shades, Insulated Windows
    Interior area
    • Structure area source: Public Records
    • Total interior livable area: 4,253 sqft

    Property

    Parking
    • Parking features: Garage
    Features
    • Levels: Two
    • Patio & porch: Covered, Enclosed, Porch, Screened, Rear Porch
    • Pool features: Heated, Salt Water, Screen Enclosure, In Ground, Gunite
    • Spa features: Heated, In Ground
    • Waterfront features: Pond
    Lot
    • Size: 0.35 Acres
    • Features: In County, Street Paved, Unincorporated, Sidewalk, Level/Flat
    • Residential vegetation: Mature Landscaping, Trees/Landscaped
    Details
    • Parcel number: 282409893501500
    • Zoning: R-L-D

    Construction

    Type & style
    • Home type: SingleFamily
    • Architectural style: Other
    Materials
    • masonry
    Condition
    • Year built: 1997

    Utilities & green energy

    • Sewer: Public Sewer
    • Water: Public
    • Utilities for property: Cable Available, Public, Phone Available, Water Available, Propane

    Community & HOA

    Community
    • Security: Security System
    • Subdivision: WATERS EDGE BOCA POINTE AT TURTLE CREEK
    HOA
    • Has HOA: Yes
    • Amenities included: Gated, Playground, Tennis Court(s), Security, Park
    • Services included: Private Road, Security
    • HOA fee: $177 monthly
    Location
    • Region: Orlando

    Financial & listing details

    • Price per square foot: $338/sqft
    • Tax assessed value: $1,012,844
    • Annual tax amount: $10,975

    Price history

    DateEventPrice
    7/18/2019Sold$730,000-5.1%$172/sqft
    Source: Public Record Report a problem
    6/4/2019Price change$769,000-3.8%$181/sqft
    Source: OXFORD REALTY, INC. #O5764748 Report a problem
    4/23/2019Price change$799,000-5.9%$188/sqft
    Source: OXFORD REALTY, INC. #O5764748 Report a problem
    2/26/2019Listed for sale$849,000+54.4%$200/sqft
    Source: OXFORD REALTY, INC. #O5764748 Report a problem
    7/12/1999Sold$550,000-14.1%$129/sqft
    Source: Public Record Report a problem
    7/9/1997Sold$640,000+508.4%$150/sqft
    Source: Public Record Report a problem
    12/23/1996Sold$105,200$25/sqft
    Source: Public Record Report a problem

    Public tax history

    YearProperty taxesTax assessment
    2024$10,975 +7.2%$690,891 +3%
    2023$10,235 +3.1%$670,768 +3%
    2022$9,922 +1.3%$651,231 +3%
    2021$9,795 -5.2%$632,263 +1.7%
    2020$10,337 -9%$621,625 -7.9%
    2019$11,365 +0.5%$674,889 +1.8%
    2018$11,306 0%$663,137 +1.8%
    2017$11,306 +0.7%$651,677 +2%
    2016$11,227 +0.1%$638,707 +1.6%
    2015$11,219 +7.3%$628,757 +10.6%
    2014$10,452 +4.1%$568,578 +3.7%
    2013$10,043 +6.3%$548,466 +7.2%
    2012$9,450 -2.9%$511,452 -2.5%
    2011$9,730 +4.2%$524,832 -5.5%
    2010$9,337 $555,131 -13.8%
    2009-- $643,719 -24.3%
    2008$10,668 +1.5%$850,562 -4.6%
    2007$10,511 -6.3%$891,742 +17.7%
    2006$11,216 +1.6%$757,687 +11.8%
    2005$11,035 +4.3%$677,851 +15.4%
    2004$10,577 -1.2%$587,331 +0.6%
    2003$10,702 -7%$583,674 -6.9%
    2002$11,513 +3.1%$626,868 +5.9%
    2001$11,168 +2%$591,929 +2.8%
    2000$10,949 $576,075
    Find assessor info on the county website

    Neighborhood: 32836

    Nearby schools

    GreatSchools rating
    Schools provided by the listing agent
    • Elementary: Sand Lake Elem
    • Middle: Southwest Middle
    • High: Dr. Phillips High

    Source: The MLS. This data may not be complete. We recommend contacting the local school district to confirm school assignments for this home.

    Get a cash offer in 3 minutes
    Find out how much your home could sell for in as little as 3 minutes with a no-obligation cash offer.
    Estimated market value
    $1,437,300
    Get a cash offer in 3 minutes
    Find out how much your home could sell for in as little as 3 minutes with a no-obligation cash offer.
    Estimated market value
    $1,437,300