Skip main navigation
Off market
  • $373,800

    10646 Joyceton Dr, Upper Marlboro, MD 20774

    3beds
    1,376sqft
    SingleFamily
    Built in 1988
    1,999 Square Feet Lot
    $373,800 Zestimate®
    $272/sqft
    $2,759 Estimated rent

    Home value

    $373,800

    $355,000 - $392,000

    $2,759/mo

    Zestimate® history
    Loading
    Loading...

    Owner options

    List your home for rent

    $2,759/mo

    Rent Zestimate®

    Find your next renter with Zillow Rental Manager. Plus, with online applications, you can quickly screen prospective tenants – for free.

    Learn more

    $2,759/mo

    Rent Zestimate®

    Refinance and save

    $2,468/mo

    Est. payment

    Refinancing to a lower rate could help reduce your monthly payments and save thousands over the life of the loan.

    See today's rates

    $2,468/mo

    Est. payment

    Explore your selling options

    Work with a Zillow partner agent

    Leverage their expertise and Zillow's premium Showcase listings to get your home seen by more buyers.

    Get started

    List with your own agent

    Get your home in front of millions of buyers by listing it on Zillow.

    Learn how to do it

    Sell it yourself

    Take full control of how buyers see your home on Zillow by listing For Sale by Owner (FSBO).

    List your home

    What's special

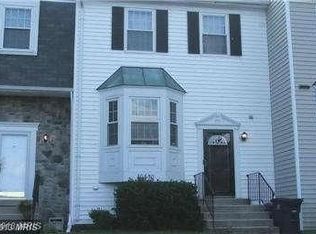
    Spacious 3 level town home with 3BR, 2.5BA 1900 sq ft. Entry foyer , Large Kitchen with granite countertops and black appliances, Living room with large bay window, new carpet, crown molding and a wood burning fireplace with mantel will keep you nice and warm on the cool nights. Dining room with hardwood floors and sliding glass doors out to the spacious deck to allow entertaining outdoors. A powder room, coat closet and fresh paint complete the main level. Upstairs are 2 Master Bedrooms each with vaulted ceilings, ceiling fans, spacious closets, multiple windows for natural lighting, and ensuite baths with tub and shower. Upper level skylight to allow for natural light, ceiling fan, and linen closets. Lower level is a finished walk out basement with potential 3th bedroom with ceiling fan, built in shelving, & rough in for full bath, Laundry room with New Maytag washer and Dryer which convey, additional storage closets, large fenced in back yard that backs to trees creating that private outdoor haven . Assigned parking right in from of home. Newer roof (2015), New Windows in Master & Kitchen (2019) New compressor, New HVAC (2015), New Hot water Heater, Sump Pump. Close to local shopping, Largo Plaza with Lowes, Giant, CVS, Target , Staples bank, restaurants, Prince Georges Community College, Largo metro, and the new Maryland Capital Region Medical Center currently under construction. Convenient to routes 202, 495, 214, 301. This is definitely one you will want to see!!!!!

    This property is not currently displayed as for sale or rent on Zillow. This may be different from what's on other websites or public sources.
    Facts & features

    Interior

    Bedrooms & bathrooms
    • Bedrooms: 3
    • Bathrooms: 3
    • Full bathrooms: 2
    • 1/2 bathrooms: 1
    Heating
    • Heat pump, Electric
    Cooling
    • Central
    Appliances
    • Included: Dishwasher, Dryer, Garbage disposal, Microwave, Range / Oven, Washer
    Features
    • Basement: Partially finished
    • Has fireplace: Yes
    Interior area
    • Total interior livable area: 1,376 sqft
    • Finished area below ground: 0

    Property

    Parking
    • Total spaces: 1
    Features
    • Exterior features: Other
    Lot
    • Size: 1,999 Square Feet
    Details
    • Parcel number: 131489301
    • Special conditions: Standard

    Construction

    Type & style
    • Home type: SingleFamily
    • Architectural style: Traditional
    Materials
    • Frame
    • Roof: Shake / Shingle
    Condition
    • Year built: 1988

    Community & HOA

    HOA
    • Has HOA: Yes
    • HOA fee: $79 monthly
    Location
    • Region: Upper Marlboro

    Financial & listing details

    • Price per square foot: $272/sqft
    • Tax assessed value: $326,233
    • Annual tax amount: $5,239

    Price history

    DateEventPrice
    10/6/2020Sold$275,000$200/sqft
    Source: Public Record Report a problem
    6/29/2020Sold$275,000-1.8%$200/sqft
    Source: Agent Provided Report a problem
    5/25/2020Pending sale$280,000$203/sqft
    Source: Keller Williams Preferred Properties #MDPG565358 Report a problem
    4/17/2020Listed for sale$280,000+115.4%$203/sqft
    Source: Keller Williams Preferred Properties #MDPG565358 Report a problem
    2/9/1996Sold$130,000$94/sqft
    Source: Public Record Report a problem

    Public tax history

    YearProperty taxesTax assessment
    2025$5,239 +53.8%$326,233 +6.5%
    2024$3,406 +7%$306,267 +7%
    2023$3,184 $286,300
    2022$3,184 +6.1%$286,300 +6.1%
    2021$3,000 +3.2%$269,767 +3.2%
    2020$2,908 -16.1%$261,500 +12.2%
    2019$3,465 $233,167
    2018$3,465 +6.5%$233,167 +6.5%
    2017$3,254 +9.2%$219,000 +3.5%
    2016$2,979 $211,567 +3.6%
    2015$2,979 $204,133 +3.8%
    2014$2,979 $196,700
    2013-- $196,700
    2012-- $196,700 -22.5%
    2011-- $253,700
    2010-- $253,700
    2009-- $253,700 -3.3%
    2008-- $262,250 +16.9%
    2007-- $224,246 +20.4%
    2006-- $186,243 +25.6%
    2005-- $148,240 +6.6%
    2004-- $139,030
    2003-- $139,030 +15.3%
    2002-- $120,610
    2001-- $120,610
    Find assessor info on the county website

    Neighborhood: Kettering

    Nearby schools

    GreatSchools rating
    Schools provided by the listing agent
    • District: PRINCE GEORGE'S COUNTY PUBLIC SCHOOLS

    Source: The MLS. This data may not be complete. We recommend contacting the local school district to confirm school assignments for this home.

    Get a cash offer in 3 minutes
    Find out how much your home could sell for in as little as 3 minutes with a no-obligation cash offer.
    Estimated market value
    $373,800
    Get a cash offer in 3 minutes
    Find out how much your home could sell for in as little as 3 minutes with a no-obligation cash offer.
    Estimated market value
    $373,800