Nestled on one of the largest lake lots within Lake of the Pines, this charming full-brick ranch with approximately 326 ft. of waterfrontage offers a rare opportunity to enjoy lake life with a peaceful setting. Situated on a quiet cul-de-sac, the house retains much of its original 1968 character while providing endless potential for updates and personalization. Plenty of room for outdoor recreation- pontoons, kayaks, paddleboards, and other water views and ample space for entertaining and simple relaxing by the shoreline. Whether you are looking to restore it to its original charm or undertake a more extensive modernization, the possibilities are significant. This waterfront location, brick construction and picturesque views make this unique property with the opportunity to be brought back to life and enjoyed by more generations. Approx. .88 acre and the home offers a total living area of approx. 2800 sq ft. 4 bedrooms, 3 bathrooms, wet bar, 2 fireplaces, cove ceilings and walkouts directly to the fabulous yard. Minutes to schools and the vibrant City of Brighton.
Sold for $500,000
$500,000
10646 Kenicott Trl, Brighton, MI 48114
4beds
2,742sqft
Single Family Residence
Built in 1968
0.88 Acres Lot
$500,100 Zestimate®
$182/sqft
$4,711 Estimated rent
Home value
$500,100
$460,000 - $545,000
$4,711/mo
Zestimate® history
Owner options
List your home for rent
$4,711/mo
Rent Zestimate®
Find your next renter with Zillow Rental Manager. Plus, with online applications, you can quickly screen prospective tenants – for free.
$4,711/mo
Rent Zestimate®
Refinance and save
$3,602/mo
Est. payment
Refinancing to a lower rate could help reduce your monthly payments and save thousands over the life of the loan.
$3,602/mo
Est. payment
Explore your selling options
Work with a Zillow partner agent
Leverage their expertise and Zillow's premium Showcase listings to get your home seen by more buyers.
Get startedList with your own agent
Get your home in front of millions of buyers by listing it on Zillow.
Learn how to do itSell it yourself
Take full control of how buyers see your home on Zillow by listing For Sale by Owner (FSBO).
List your homeWhat's special
Zillow last checked:
Listing updated:
Listed by:
Carol Griffith 810-227-1016,
Griffith Realty
Bought with:
Carol Griffith, 6502120157
Griffith Realty
Source: Realcomp II,MLS#: 20261040084
Facts & features
Interior
Bedrooms & bathrooms
- Bedrooms: 4
- Bathrooms: 3
- Full bathrooms: 3
Primary bedroom
- Level: Entry
- Area: 180
- Dimensions: 15 X 12
Bedroom
- Level: Entry
- Area: 110
- Dimensions: 11 X 10
Bedroom
- Level: Basement
- Area: 132
- Dimensions: 11 X 12
Bedroom
- Level: Basement
- Area: 150
- Dimensions: 15 X 10
Primary bathroom
- Level: Entry
- Area: 50
- Dimensions: 5 X 10
Other
- Level: Entry
- Area: 54
- Dimensions: 6 X 9
Other
- Level: Basement
- Area: 60
- Dimensions: 5 X 12
Other
- Level: Entry
- Area: 77
- Dimensions: 11 X 7
Dining room
- Level: Entry
- Area: 108
- Dimensions: 12 X 9
Family room
- Level: Basement
- Area: 561
- Dimensions: 33 X 17
Kitchen
- Level: Entry
- Area: 108
- Dimensions: 12 X 9
Laundry
- Level: Entry
- Area: 72
- Dimensions: 8 X 9
Living room
- Level: Entry
- Area: 323
- Dimensions: 17 X 19
Heating
- Forced Air, Natural Gas
Cooling
- Central Air
Appliances
- Included: Dishwasher, Dryer, Microwave, Washer
- Laundry: Laundry Room
Features
- Wet Bar
- Basement: Finished,Full
- Has fireplace: Yes
- Fireplace features: Family Room, Living Room
Interior area
- Total interior livable area: 2,742 sqft
- Finished area above ground: 1,442
- Finished area below ground: 1,300
Property
Parking
- Total spaces: 2
- Parking features: Two Car Garage, Attached, Direct Access, Garage Faces Side, Side Entrance
- Attached garage spaces: 2
Features
- Levels: One
- Stories: 1
- Entry location: GroundLevelwSteps
- Patio & porch: Deck, Porch
- Exterior features: Lighting
- Pool features: None
- On waterfront: Yes
- Waterfront features: Direct Water Frontage, Lake Front, Private Water Frontage, Waterfront
- Body of water: Lake Of The Pines
Lot
- Size: 0.88 Acres
- Features: Irregular Lot, Water View, Wooded
Details
- Parcel number: 1233204043
- Special conditions: Short Sale No,Standard
Construction
Type & style
- Home type: SingleFamily
- Architectural style: Ranch,Traditional
- Property subtype: Single Family Residence
Materials
- Brick
- Foundation: Basement, Block
- Roof: Asphalt
Condition
- Platted Sub
- New construction: No
- Year built: 1968
- Major remodel year: 1984
Utilities & green energy
- Sewer: Septic Tank
- Water: Well
- Utilities for property: Cable Available
Community & HOA
Community
- Subdivision: GREENFIELD SHORES 4
HOA
- Has HOA: Yes
- HOA fee: $251 annually
Location
- Region: Brighton
Financial & listing details
- Price per square foot: $182/sqft
- Tax assessed value: $159,034
- Annual tax amount: $3,195
- Date on market: 6/4/2026
- Cumulative days on market: 4 days
- Listing agreement: Exclusive Right To Sell
- Listing terms: Cash,Conventional
Price history
| Date | Event | Price |
|---|---|---|
| 7/10/2026 | Sold | $500,000-5.7%$182/sqft |
Source:  Realcomp II #20261040084 Report a problem Realcomp II #20261040084 Report a problem | ||
| 6/18/2026 | Pending sale | $530,000$193/sqft |
Source: Realcomp II #20261040084 Report a problem | ||
| 6/4/2026 | Listed for sale | $530,000$193/sqft |
Source: Realcomp II #20261040084 Report a problem | ||
Public tax history
| Year | Property taxes | Tax assessment |
|---|---|---|
| 2026 | $3,195 -11.7% | $233,400 +9.1% |
| 2025 | $3,616 +4.7% | $214,000 +10.1% |
| 2024 | $3,452 +0.8% | $194,400 +8.5% |
| 2023 | $3,426 +2.7% | $179,200 +8% |
| 2022 | $3,337 | $166,000 +6.6% |
| 2021 | -- | $155,700 +1.4% |
| 2020 | -- | $153,600 +7.8% |
| 2019 | $3,252 +126.7% | $142,500 -1% |
| 2018 | $1,434 -10.2% | $143,900 +1% |
| 2017 | $1,597 | $142,500 +1.4% |
| 2016 | $1,597 | $140,600 +12% |
| 2014 | $1,597 -38.9% | $125,480 +5% |
| 2012 | $2,614 | $119,540 -2.7% |
| 2011 | -- | $122,880 -2.6% |
| 2010 | -- | $126,221 -5.9% |
| 2009 | -- | $134,082 -4.5% |
| 2008 | -- | $140,440 -0.3% |
| 2007 | $1,257 +17.9% | $140,802 -3.9% |
| 2006 | $1,066 +19.6% | $146,518 -0.3% |
| 2005 | $892 -52.9% | $147,031 +2.9% |
| 2003 | $1,894 | $142,877 |
| 2002 | -- | -- |
| 2001 | -- | -- |
| 2000 | $2,354 | $127,004 |
Find assessor info on the county website
Neighborhood: 48114
Nearby homes
- $431,8003 bd2 ba1.4k sqft10658 Kenicott Trl, Brighton, MI 48114Off Market
- $426,9003 bd3 ba1.8k sqft10634 Kenicott Trl, Brighton, MI 48114Off Market
- $438,8004 bd4 ba2.4k sqft10670 Kenicott Trl, Brighton, MI 48114Off Market
- $581,3004 bd3 ba2.1k sqft10622 Kenicott Trl, Brighton, MI 48114Off Market
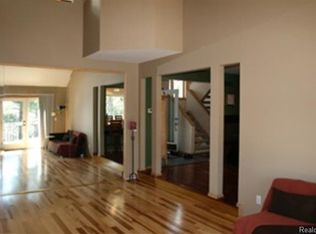
- $590,1004 bd4 ba2.4k sqft10610 Kenicott Trl, Brighton, MI 48114Off Market
- $441,0005 bd2 ba1.5k sqft10682 Kenicott Trl, Brighton, MI 48114Off Market
- $559,0005 bd3 ba2.5k sqft10718 Kenicott Trl, Brighton, MI 48114Off Market
- $560,6004 bd3 ba1.9k sqft10598 Kenicott Trl, Brighton, MI 48114Off Market
Nearby schools
GreatSchools rating
- 10/10Spencer Road Elementary SchoolGrades: K-4Distance: 0.7 mi
- 7/10Scranton Middle SchoolGrades: 7-8Distance: 3 mi
- 7/10Brighton High SchoolGrades: 9-12Distance: 2.9 mi
Get a cash offer in 3 minutes
Find out how much your home could sell for in as little as 3 minutes with a no-obligation cash offer.
Estimated market value
$500,100
Get a cash offer in 3 minutes
Find out how much your home could sell for in as little as 3 minutes with a no-obligation cash offer.
Estimated market value
$500,100
- Michigan
- Livingston County
- Brighton
- 48114
- 10646 Kenicott Trl
