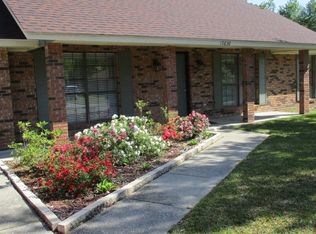
Simply charming split bedroom 3bed room 2 full bathroom home with a single garage and store room. The long driveway has a winding sidewalk through the landscaping to the covered front porch. Open the front door to a foyer and living room with a cozy fireplace. The dining room overlooks the kitchen with plenty of cabinets and shelving and a pantry. Right off the kitchen is the spacious primary bedroom with a bay window and primary bathroom with slate flooring and custom cabinets. Two nice sized bedrooms straddle the second bathroom. The entire house's flooring sports NO carpet, rather all has tile or luxury vinyl plank. Relaxing beachy colors adorn the walls. Step out the French doors to the back patio and you'll find a gazebo with a covered hot tub and a fire pit for entertaining. A large wooden shed has electricity for your hobbies or workshop. Don't wait too long or you'll miss out on this beauty.
Closed
Price Unknown
10646 Plummer Cir, Gulfport, MS 39503
3beds
1,372sqft
Residential, Single Family Residence
Built in 1988
9,583 Square Feet Lot
$204,000 Zestimate®
$--/sqft
$1,612 Estimated rent
Home value
$204,000
$194,000 - $214,000
$1,612/mo
Zestimate® history
Owner options
List your home for rent
$1,612/mo
Rent Zestimate®
Find your next renter with Zillow Rental Manager. Plus, with online applications, you can quickly screen prospective tenants – for free.
$1,612/mo
Rent Zestimate®
Refinance and save
Refinancing to a lower rate could help reduce your monthly payments and save thousands over the life of the loan.
Explore your selling options
Work with a Zillow partner agent
Leverage their expertise and Zillow's premium Showcase listings to get your home seen by more buyers.
Get startedList with your own agent
Get your home in front of millions of buyers by listing it on Zillow.
Learn how to do itSell it yourself
Take full control of how buyers see your home on Zillow by listing For Sale by Owner (FSBO).
List your homeWhat's special
Zillow last checked:
Listing updated:
Listed by:
Sandra Damers 228-424-0270,
RE/MAX Choice Properties
Bought with:
Jo J Wedgeworth, B23956
Century 21 J. Carter & Company
Source: MLS United,MLS#: 4083369
Facts & features
Interior
Bedrooms & bathrooms
- Bedrooms: 3
- Bathrooms: 2
- Full bathrooms: 2
Primary bedroom
- Level: Main
Bedroom
- Description: Bedroom 2
- Level: Main
Bedroom
- Description: Bedroom 3
- Level: Main
Primary bathroom
- Level: Main
Bathroom
- Level: Main
Dining room
- Level: Main
Kitchen
- Level: Main
Laundry
- Level: Main
Living room
- Level: Main
Other
- Description: Foyer
- Level: Main
Utility room
- Level: Main
Heating
- Central, Natural Gas
Cooling
- Ceiling Fan(s), Central Air, Electric
Appliances
- Included: Built-In Electric Range, Dishwasher, Disposal, Dryer, Free-Standing Refrigerator, Gas Water Heater, Microwave, Range Hood, Self Cleaning Oven, Washer, Other
- Laundry: Inside, Laundry Room
Features
- Beamed Ceilings, Built-in Features, Cathedral Ceiling(s), Ceiling Fan(s), Entrance Foyer, Granite Counters, Open Floorplan, Pantry, Tray Ceiling(s), Walk-In Closet(s), Breakfast Bar
- Flooring: Vinyl, Ceramic Tile, Slate
- Doors: French Doors, Metal Insulated, Mirrored Closet Door(s), Storm Door(s)
- Windows: Bay Window(s), Double Pane Windows, Metal
- Has fireplace: Yes
- Fireplace features: Glass Doors, Living Room, Masonry, Raised Hearth, Wood Burning
Interior area
- Total structure area: 1,372
- Total interior livable area: 1,372 sqft
Property
Parking
- Total spaces: 3
- Parking features: Driveway, Garage Door Opener, Garage Faces Front, Direct Access, Concrete
- Garage spaces: 1
- Has uncovered spaces: Yes
Features
- Levels: One
- Stories: 1
- Patio & porch: Front Porch, Patio, Rear Porch
- Exterior features: Fire Pit, Kennel, Private Yard
- Fencing: Back Yard,Wood,Fenced
Lot
- Size: 9,583 Square Feet
- Dimensions: 80 120 x 80 x 121
- Features: City Lot, Cleared, Few Trees, Front Yard, Landscaped, Rectangular Lot
Details
- Additional structures: Gazebo, Kennel/Dog Run, Shed(s)
- Parcel number: 1008f01003.032
Construction
Type & style
- Home type: SingleFamily
- Architectural style: Ranch
- Property subtype: Residential, Single Family Residence
Materials
- Brick
- Foundation: Slab
- Roof: Architectural Shingles
Condition
- New construction: No
- Year built: 1988
Utilities & green energy
- Sewer: Public Sewer
- Water: Public
- Utilities for property: Cable Available, Electricity Connected, Natural Gas Connected, Sewer Connected, Water Connected
Community & HOA
Community
- Features: Boating, Near Entertainment, Sidewalks, Street Lights
- Security: Carbon Monoxide Detector(s), Smoke Detector(s)
- Subdivision: Oakleigh Manor Nor
Location
- Region: Gulfport
Financial & listing details
- Tax assessed value: $99,097
- Annual tax amount: $229
- Date on market: 6/21/2024
- Electric utility on property: Yes
Price history
| Date | Event | Price |
|---|---|---|
| 8/23/2024 | Sold | -- |
Source: MLS United #4083369 Report a problem | ||
| 7/13/2024 | Pending sale | $185,000$135/sqft |
Source: MLS United #4083369 Report a problem | ||
| 7/5/2024 | Price change | $185,000-3.9%$135/sqft |
Source: MLS United #4083369 Report a problem | ||
| 6/21/2024 | Listed for sale | $192,500+10.8%$140/sqft |
Source: MLS United #4083369 Report a problem | ||
| 9/28/2022 | Sold | -- |
Source: MLS United #4026516 Report a problem | ||
| 8/21/2022 | Pending sale | $173,800$127/sqft |
Source: MLS United #4026516 Report a problem | ||
| 8/17/2022 | Listed for sale | $173,800+36.9%$127/sqft |
Source: MLS United #4026516 Report a problem | ||
| 7/16/2018 | Sold | -- |
Source: MLS United #3334444 Report a problem | ||
| 6/29/2018 | Pending sale | $127,000$93/sqft |
Source: GARDNER, REALTORS #334444 Report a problem | ||
| 5/25/2018 | Price change | $127,000-1.6%$93/sqft |
Source: Keller Williams Realty #329878 Report a problem | ||
| 5/3/2018 | Price change | $129,000-4.4%$94/sqft |
Source: Keller Williams Realty #329878 Report a problem | ||
| 4/11/2018 | Price change | $135,000+22.7%$98/sqft |
Source: Keller Williams Realty #329878 Report a problem | ||
| 2/22/2018 | Price change | $110,000-8.3%$80/sqft |
Source: Keller Williams #329878 Report a problem | ||
| 2/8/2018 | Listed for sale | $120,000$87/sqft |
Source: Keller Williams #329878 Report a problem | ||
Public tax history
| Year | Property taxes | Tax assessment |
|---|---|---|
| 2025 | $1,031 +327.5% | $9,910 +4% |
| 2024 | $241 +5.4% | $9,527 +1.2% |
| 2023 | $229 -72.5% | $9,415 |
| 2022 | $832 -0.5% | $9,415 -90% |
| 2021 | $836 +5.3% | $94,152 +7.2% |
| 2020 | $794 -0.8% | $87,814 +900% |
| 2019 | $801 | $8,781 |
| 2018 | $801 -1.1% | $8,781 |
| 2017 | $809 | $8,781 -3.7% |
| 2015 | $809 -7.2% | $9,122 +33.7% |
| 2014 | $872 +2.8% | $6,823 -25.2% |
| 2013 | $848 | $9,123 |
| 2012 | -- | -- |
| 2011 | -- | -- |
| 2010 | -- | $9,550 |
| 2009 | -- | -- |
| 2008 | -- | -- |
| 2007 | -- | -- |
| 2005 | -- | -- |
| 2004 | -- | -- |
| 2003 | -- | -- |
| 2002 | -- | -- |
| 2001 | -- | -- |
| 2000 | -- | -- |
Find assessor info on the county website
Neighborhood: 39503
Nearby homes
- $--3 bd2 ba1.6k sqft10652 Plummer Cir, Gulfport, MS 39503Sold

- $209,1003 bd2 ba1.6k sqft10636 Plummer Cir, Gulfport, MS 39503Off Market
- $240,800-- bd1 ba1.8k sqft10816 Plummer Cir, Gulfport, MS 39503Off Market
- $222,9003 bd2 ba1.2k sqft10826 Plummer Cir, Gulfport, MS 39503Off Market

- $230,2003 bd2 ba1.4k sqft10808 Plummer Cir, Gulfport, MS 39503Off Market
- $225,5003 bd1 ba1.7k sqft10628 Plummer Cir, Gulfport, MS 39503Off Market
- $210,6003 bd1 ba1.5k sqft10660 Plummer Cir, Gulfport, MS 39503Off Market
- $279,8003 bd1 ba2.2k sqft10647 Plummer Cir, Gulfport, MS 39503Off Market
Nearby schools
GreatSchools rating
- 8/10Woolmarket Elementary SchoolGrades: K-6Distance: 1.5 mi
- 10/10North Woolmarket Elementary and Middle SchoolGrades: K-8Distance: 4.7 mi
- 8/10Diberville Senior High SchoolGrades: 9-12Distance: 6.3 mi
Schools provided by the listing agent
- High: Harrison Central
Source: MLS United. This data may not be complete. We recommend contacting the local school district to confirm school assignments for this home.
Sell for more on Zillow
Get a Zillow Showcase℠ listing at no additional cost and you could sell for .
$204,000
2% more
+$4,080
With Zillow Showcase(estimated)
$208,080
Sell for more on Zillow
Get a Zillow Showcase℠ listing at no additional cost and you could sell for .
$204,000
2% more
+$4,080
With Zillow Showcase(estimated)
$208,080
- Mississippi
- Harrison County
- Gulfport
- 39503
- 10646 Plummer Cir
