Welcome to a rare one-story home that’s been thoughtfully updated and ready for its next chapter. Inside, you’ll find refreshed bathrooms, a huge, modern kitchen made for entertaining, vaulted great room, and a first-floor laundry/mudroom big enough to keep everything organized. The owner’s suite is a true retreat, while the spotless basement offers endless potential for finishing into whatever extra space you need. Set on a spacious 2.5 acres just a minute away from Lake Erie access and Elk Creek, renowned for its world-class fishing, this property is all about year-round enjoyment. The extra, heated 30x26 garage provides room for your lake gear, like your jetski or kayaks, which you can launch just down the street! Walk to Lake Erie Community Park from your home for trails, pavilions and unforgettable views. When you’re not at the lake, relax at home by your saltwater pool. Whether it’s fishing, boating, hiking or swimming, this is a place to live like you’re always on vacation.
Sold for $460,000
$460,000
10646 S Edgewood Dr, Lake City, PA 16423
3beds
2,244sqft
Single Family Residence
Built in 1999
2.56 Acres Lot
$481,400 Zestimate®
$205/sqft
$1,987 Estimated rent
Home value
$481,400
$414,000 - $558,000
$1,987/mo
Zestimate® history
Owner options
List your home for rent
$1,987/mo
Rent Zestimate®
Find your next renter with Zillow Rental Manager. Plus, with online applications, you can quickly screen prospective tenants – for free.
$1,987/mo
Rent Zestimate®
Refinance and save
$3,074/mo
Est. payment
Refinancing to a lower rate could help reduce your monthly payments and save thousands over the life of the loan.
$3,074/mo
Est. payment
Explore your selling options
Work with a Zillow partner agent
Leverage their expertise and Zillow's premium Showcase listings to get your home seen by more buyers.
Get startedList with your own agent
Get your home in front of millions of buyers by listing it on Zillow.
Learn how to do itSell it yourself
Take full control of how buyers see your home on Zillow by listing For Sale by Owner (FSBO).
List your homeWhat's special
Saltwater poolElk creekLake erie accessHuge modern kitchenSpotless basementVaulted great roomRefreshed bathrooms
Zillow last checked:
Listing updated:
Listed by:
Leslie Jaglowski (814)833-9801,
RE/MAX Real Estate Group Erie
Bought with:
Jessica Imboden, RS367639
Agresti Real Estate
Source: GEMLS,MLS#: 187558Originating MLS: Greater Erie Board Of Realtors
Facts & features
Interior
Bedrooms & bathrooms
- Bedrooms: 3
- Bathrooms: 2
- Full bathrooms: 2
Primary bedroom
- Level: First
- Dimensions: 20x15
Bedroom
- Level: First
- Dimensions: 12x13
Bedroom
- Level: First
- Dimensions: 11x13
Other
- Level: First
- Dimensions: 20x6
Dining room
- Level: First
- Dimensions: 11x10
Family room
- Level: First
- Dimensions: 21x18
Foyer
- Level: First
- Dimensions: 18x7
Other
- Level: First
- Dimensions: 10x7
Kitchen
- Level: First
- Dimensions: 21x12
Laundry
- Level: First
- Dimensions: 14x6
Heating
- Forced Air, Gas
Cooling
- Central Air
Appliances
- Included: Dishwasher, Gas Oven, Gas Range, Microwave, Refrigerator, Water Softener
Features
- Flooring: Carpet, Ceramic Tile, Hardwood, Wood
- Basement: Full,Unfinished
- Number of fireplaces: 1
- Fireplace features: Wood Burning
Interior area
- Total structure area: 2,244
- Total interior livable area: 2,244 sqft
Property
Parking
- Total spaces: 5
- Parking features: Attached, Garage Door Opener
- Attached garage spaces: 5
Features
- Levels: One
- Stories: 1
- Patio & porch: Deck
- Exterior features: Deck, Fence, Pool, Storage
- Has private pool: Yes
- Pool features: In Ground
- Fencing: Yard Fenced
Lot
- Size: 2.56 Acres
- Dimensions: 545 x 451 x 360 x IRR
- Features: Landscaped, Level
Details
- Additional structures: Shed(s)
- Parcel number: 28001001.1007.00
- Zoning description: R-1
Construction
Type & style
- Home type: SingleFamily
- Architectural style: One Story
- Property subtype: Single Family Residence
Materials
- Brick, Vinyl Siding
- Roof: Asphalt
Condition
- Excellent,Resale
- Year built: 1999
Utilities & green energy
- Sewer: Public Sewer
- Water: Public
Community & HOA
Community
- Security: Fire Alarm
- Deposit fee: $10,000
Location
- Region: Lake City
Financial & listing details
- Price per square foot: $205/sqft
- Tax assessed value: $281,950
- Annual tax amount: $9,149
- Date on market: 8/22/2025
- Cumulative days on market: 5 days
- Listing terms: Conventional
- Road surface type: Paved
Price history
| Date | Event | Price |
|---|---|---|
| 11/3/2025 | Sold | $460,000+2.2%$205/sqft |
Source: GEMLS #187558 Report a problem | ||
| 8/27/2025 | Pending sale | $450,000$201/sqft |
Source: GEMLS #187558 Report a problem | ||
| 8/22/2025 | Listed for sale | $450,000+1084.2%$201/sqft |
Source: GEMLS #187558 Report a problem | ||
| 5/17/1999 | Sold | $38,000$17/sqft |
Source: Public Record Report a problem | ||
Public tax history
| Year | Property taxes | Tax assessment |
|---|---|---|
| 2025 | $9,431 +4.7% | $281,950 |
| 2024 | $9,008 +12.7% | $281,950 |
| 2023 | $7,993 +2.5% | $281,950 |
| 2022 | $7,802 +0.7% | $281,950 |
| 2021 | $7,745 +210% | $281,950 |
| 2020 | $2,498 -65.1% | $281,950 |
| 2019 | $7,165 -15.1% | $281,950 |
| 2018 | $8,439 +7.4% | $281,950 |
| 2017 | $7,855 +0.9% | $281,950 |
| 2016 | $7,784 +112.2% | $281,950 |
| 2015 | $3,668 -42% | $281,950 |
| 2014 | $6,330 +355.4% | $281,950 |
| 2013 | $1,390 +6.7% | $281,950 +30.9% |
| 2012 | $1,303 | $215,360 |
| 2011 | $1,303 | $215,360 |
| 2010 | $1,303 +11% | $215,360 |
| 2009 | $1,174 | $215,360 |
| 2008 | -- | $215,360 |
| 2005 | $1,589 +169.7% | $215,360 |
| 2004 | $589 | $215,360 |
| 2003 | -- | $215,360 +355% |
| 2002 | -- | $47,330 |
| 2000 | -- | $47,330 |
Find assessor info on the county website
Neighborhood: 16423
Nearby homes
- $525,4003 bd4 ba2.1k sqft10645 Edgewood Dr, Lake City, PA 16423Off Market
- $411,3003 bd2 ba2.1k sqft10647 S Edgewood Dr, Lake City, PA 16423Off Market
- $480,8004 bd3 ba2.4k sqft10632 S Edgewood Dr, Lake City, PA 16423Off Market
- $465,1003 bd3 ba2.1k sqft10633 S Edgewood Dr, Lake City, PA 16423Off Market
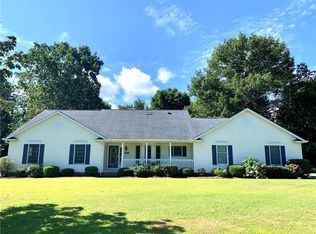
- $207,2003 bd1 ba616 sqft10634 S Edgewood Dr, LAKE CITY, PA 16423Off Market
- $350,5002 bd2 ba1.7k sqft10661 S Edgewood Dr, Lake City, PA 16423Off Market
- $497,0003 bd4 ba2.4k sqft10675 S Edgewood Dr, Lake City, PA 16423Off Market
- $383,7003 bd3 ba1.7k sqft10700 N Edgewood Dr, Lake City, PA 16423Off Market
Nearby schools
GreatSchools rating
- 7/10Elk Valley El SchoolGrades: PK-4Distance: 1.4 mi
- 8/10Rice Avenue Middle SchoolGrades: 5-8Distance: 2.1 mi
- 6/10Girard High SchoolGrades: 9-12Distance: 1.9 mi
Schools provided by the listing agent
- District: Girard
Source: GEMLS. This data may not be complete. We recommend contacting the local school district to confirm school assignments for this home.


Get pre-qualified for a loan
At Zillow Home Loans, we can pre-qualify you in as little as 5 minutes with no impact to your credit score.An equal housing lender. NMLS #10287.
Sell for more on Zillow
Get a Zillow Showcase℠ listing at no additional cost and you could sell for .
$481,400
2% more
+$9,628
With Zillow Showcase(estimated)
$491,028
- Pennsylvania
- Erie County
- Lake City
- 16423
- 10646 S Edgewood Dr
