One of the most recently built homes in Ibis, located on a quiet cul-de-sac lot, overlooking pristine nature Preserve is offered FULLY FURNISHED. Enjoy this 2017-built, designer-done, WCI-built great room home boasts IMPACT GLASS throughout including an incredible IMPACT GLASS SLIDER WALL expanding to the covered patio and pool area. Fabulous outdoor kitchen, retractable screen, and a retractable awning make the living space graciously expand to the outdoors. Enjoy a SW-facing backyard with incredible peace and tranquility within the country club setting—a wonderful combination! This 3BR/3.5BA+Den features hundreds of thousands of dollars in quality upgrades and improvements. All bedroom flooring has been replaced with LVT, designer window treatments throughout including automated shades, plantation shutters, and designer drapery panels. Designer light fixtures and fans throughout. The Primary Bedroom features a new HVAC system, dedicated to this area of the home, a new closet system. Other upgrades include a a new cabinet and sink in the laundry room, new washer and dryer, epoxied garage floor, new hot water heater and recirculator, New vanity in powder room and much more. The Club at Ibis is an award-winning community that boasts a 90,000 sq. ft. clubhouse, three 18-hole Nicklaus-family Championship golf courses, five restaurants, a world-class fitness complex and spa, and incredible tennis and pickleball facility.
Sold for $1,080,000
$1,080,000
10646 Starling Way, West Palm Beach, FL 33412
3beds
2,522sqft
Single Family Residence
Built in 2017
9,682 Square Feet Lot
$1,097,500 Zestimate®
$428/sqft
$7,038 Estimated rent
Home value
$1,097,500
$977,000 - $1.23M
$7,038/mo
Zestimate® history
Owner options
List your home for rent
$7,038/mo
Rent Zestimate®
Find your next renter with Zillow Rental Manager. Plus, with online applications, you can quickly screen prospective tenants – for free.
$7,038/mo
Rent Zestimate®
Refinance and save
$8,189/mo
Est. payment
Refinancing to a lower rate could help reduce your monthly payments and save thousands over the life of the loan.
$8,189/mo
Est. payment
Explore your selling options
Work with a Zillow partner agent
Leverage their expertise and Zillow's premium Showcase listings to get your home seen by more buyers.
Get startedList with your own agent
Get your home in front of millions of buyers by listing it on Zillow.
Learn how to do itSell it yourself
Take full control of how buyers see your home on Zillow by listing For Sale by Owner (FSBO).
List your homeWhat's special
Zillow last checked:
Listing updated:
Listed by:
Eric Daniel Telchin 561-301-0249,
The Telchin Group LLC,
Logan Nolting 561-271-1042,
The Telchin Group LLC
Bought with:
Eric Daniel Telchin, 3098371
The Telchin Group LLC
Source: BeachesMLS,MLS#: R11064666 Originating MLS: BeachesMLS
Originating MLS: BeachesMLSFacts & features
Interior
Bedrooms & bathrooms
- Bedrooms: 3
- Bathrooms: 4
- Full bathrooms: 3
- 1/2 bathrooms: 1
- Main level bathrooms: 4
- Main level bedrooms: 3
Rooms
- Room types: Dining Room, Florida Room
Primary bedroom
- Level: First
- Area: 240
- Dimensions: 16 X 15
Primary bedroom
- Level: First
- Area: 240
- Dimensions: 16 X 15
Bedroom 2
- Level: First
- Area: 156
- Dimensions: 13 X 12
Bedroom 2
- Level: First
- Area: 156
- Dimensions: 13 X 12
Bedroom 3
- Level: First
- Area: 143
- Dimensions: 13 X 11
Bedroom 3
- Level: First
- Area: 143
- Dimensions: 13 X 11
Den
- Level: First
- Area: 143
- Dimensions: 11 X 13
Den
- Level: First
- Area: 143
- Dimensions: 11 X 13
Kitchen
- Level: First
- Area: 170
- Dimensions: 17 X 10
Kitchen
- Level: First
- Area: 170
- Dimensions: 17 X 10
Living room
- Level: First
- Area: 475
- Dimensions: 25 X 19
Living room
- Level: First
- Area: 475
- Dimensions: 25 X 19
Utility room
- Area: 54
- Dimensions: 9 X 6
Utility room
- Area: 54
- Dimensions: 9 X 6
Heating
- Central, Electric
Cooling
- Central Air, Ceiling Fan(s), Electric
Appliances
- Included: Dryer, Dishwasher, Disposal, Gas Range, Gas Water Heater, Ice Maker, Microwave, Water Heater
- Laundry: Inside, Laundry Closet, Laundry Tub
Features
- Breakfast Area, Bathtub, Dual Sinks, Entrance Foyer, Pantry, Split Bedrooms, Soaking Tub, Separate Shower, Walk-In Closet(s)
- Flooring: Ceramic Tile, Laminate
- Windows: Blinds, Storm Window(s)
- Furnished: Yes
Interior area
- Total structure area: 3,373
- Total interior livable area: 2,522 sqft
Property
Parking
- Total spaces: 2.5
- Parking features: Attached, Garage, Golf Cart Garage
- Attached garage spaces: 2.5
Features
- Levels: One
- Stories: 1
- Has private pool: Yes
- Pool features: Concrete, Heated, Salt Water, Association
- Fencing: Fenced
- Has view: Yes
- View description: Other
- Waterfront features: None
Lot
- Size: 9,682 Square Feet
- Features: Sprinklers Automatic, < 1/4 Acre
Details
- Parcel number: 74414236020000540
- Zoning: RPD(ci
Construction
Type & style
- Home type: SingleFamily
- Architectural style: Mediterranean
- Property subtype: Single Family Residence
Materials
- Block
- Roof: Concrete,Tile
Condition
- Resale
- New construction: No
- Year built: 2017
Utilities & green energy
- Electric: 3 Phase
- Sewer: Public Sewer
- Water: Public
- Utilities for property: Cable Available, Natural Gas Available, Sewer Available, Water Available
Community & HOA
Community
- Features: Home Owners Association, Gated, Sidewalks
- Security: Security System Owned, Gated with Guard, Gated Community, Security Guard
- Membership fee: $100,000
- Subdivision: IBIS GOLF AND COUNTRY CLUB - The Woodlands
HOA
- Has HOA: Yes
- Amenities included: Clubhouse, Elevator(s), Fitness Center, Golf Course, Library, Playground, Pickleball, Pool, Putting Green(s), Spa/Hot Tub, Sidewalks, Tennis Court(s), Trail(s)
- Services included: Common Areas, Cable TV, Maintenance Grounds, Security
- HOA fee: $717 monthly
- Additional fee info: Membership Fee: 100000
Location
- Region: West Palm Beach
Financial & listing details
- Price per square foot: $428/sqft
- Tax assessed value: $772,784
- Annual tax amount: $13,144
- Date on market: 2/21/2025
- Cumulative days on market: 19 days
- Listing terms: Cash,Conventional
Price history
| Date | Event | Price |
|---|---|---|
| 4/30/2025 | Sold | $1,080,000-6.1%$428/sqft |
Source:  BeachesMLS #R11064666 Report a problem BeachesMLS #R11064666 Report a problem | ||
| 2/21/2025 | Listed for sale | $1,150,000+170.6%$456/sqft |
Source: BeachesMLS #RX-11064666 Report a problem | ||
| 1/31/2020 | Sold | $425,000-7.6%$169/sqft |
Source: BeachesMLS #R10475116 Report a problem | ||
| 5/16/2019 | Price change | $459,900-1.9%$182/sqft |
Source: Leibowitz Realty Group, Inc/IBIS #RX-10475116 Report a problem | ||
| 4/23/2019 | Price change | $469,000-1.3%$186/sqft |
Source: Leibowitz Realty Group, Inc/IBIS #RX-10475116 Report a problem | ||
| 3/25/2019 | Price change | $475,000-1.9%$188/sqft |
Source: Leibowitz Realty Group, Inc/IBIS #RX-10475116 Report a problem | ||
| 2/27/2019 | Price change | $484,000-1%$192/sqft |
Source: Leibowitz Realty Group, Inc/IBIS #RX-10475116 Report a problem | ||
| 10/24/2018 | Listed for sale | $489,000$194/sqft |
Source: Leibowitz Realty Group, Inc/IBIS #RX-10475116 Report a problem | ||
Public tax history
| Year | Property taxes | Tax assessment |
|---|---|---|
| 2025 | $14,155 +7.7% | $564,831 +10% |
| 2024 | $13,144 +12.9% | $513,483 +10% |
| 2023 | $11,639 +13% | $466,803 +10% |
| 2022 | $10,302 +15.2% | $424,366 +15% |
| 2021 | $8,946 -1.8% | $369,029 -1.2% |
| 2020 | $9,106 +7.6% | $373,479 +9.7% |
| 2019 | $8,466 | $340,500 -14.9% |
| 2018 | $8,466 -10.4% | $400,000 +515.4% |
| 2017 | $9,452 +315.7% | $65,000 +53.1% |
| 2016 | $2,274 +25% | $42,459 +10% |
| 2015 | $1,820 +6% | $38,599 +10% |
| 2014 | $1,716 +10.2% | $35,090 +10% |
| 2013 | $1,557 -32.4% | $31,900 +10% |
| 2012 | $2,302 -1.5% | $29,000 -0.1% |
| 2011 | $2,336 -3.9% | $29,025 -10% |
| 2010 | $2,430 -2.4% | $32,250 -25% |
| 2009 | $2,490 -24.1% | $43,000 -50.1% |
| 2008 | $3,280 -11.9% | $86,250 -25% |
| 2007 | $3,721 -20.4% | $115,000 -24.8% |
| 2006 | $4,677 | $153,000 +53% |
| 2005 | -- | $100,000 +66.7% |
| 2004 | $917 | $60,000 |
Find assessor info on the county website
Neighborhood: Pineapple Park - Ibis
Nearby homes
- $980,0003 bd3 ba2.8k sqft10636 Starling Way, West Palm Beach, FL 33412Sold
- $1,047,1003 bd3 ba2.5k sqft10656 Starling Way, West Palm Beach, FL 33412Off Market
- $1,299,0003 bd4 ba2.5k sqft10626 Starling Way, West Palm Beach, FL 33412Pending

- $790,0003 bd3 ba2.8k sqft10616 Starling Way, West Palm Beach, FL 33412Sold
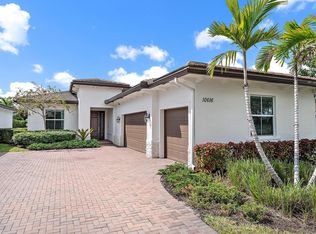
- $1,087,1003 bd4 ba2.5k sqft10606 Starling Way, West Palm Beach, FL 33412Off Market
- $913,2003 bd3 ba2.9k sqft10586 Starling Way, West Palm Beach, FL 33412Off Market
- $797,4003 bd3 ba2.5k sqft10576 Starling Way, West Palm Beach, FL 33412Off Market
- $806,4003 bd3 ba2.5k sqft10566 Starling Way, West Palm Beach, FL 33412Off Market
Nearby schools
GreatSchools rating
- 9/10Pierce Hammock Elementary SchoolGrades: PK-5Distance: 4.4 mi
- 8/10Western Pines Community Middle SchoolGrades: 6-8Distance: 3.6 mi
- 4/10Seminole Ridge Community High SchoolGrades: 9-12Distance: 6.5 mi
Schools provided by the listing agent
- Elementary: Pierce Hammock
- Middle: Western Pines
- High: Seminole Ridge
Source: BeachesMLS. This data may not be complete. We recommend contacting the local school district to confirm school assignments for this home.
Get a cash offer in 3 minutes
Find out how much your home could sell for in as little as 3 minutes with a no-obligation cash offer.
Estimated market value
$1,097,500
Get a cash offer in 3 minutes
Find out how much your home could sell for in as little as 3 minutes with a no-obligation cash offer.
Estimated market value
$1,097,500
- Florida
- Palm Beach County
- West Palm Beach
- 33412
- Pineapple Park - Ibis
- 10646 Starling Way
Nearby cities
Nearby neighborhoods
Nearby zip codes
Other West Palm Beach Topics
