Skip main navigation
Off market
  • $1,122,500

    10647 Brown Fox Trl, Littleton, CO 80125

    4beds
    3,265sqft
    SingleFamily
    Built in 2014
    0.32 Acres Lot
    $1,122,500 Zestimate®
    $344/sqft
    $4,590 Estimated rent

    Home value

    $1,122,500

    $1.07M - $1.19M

    $4,590/mo

    Zestimate® history
    Loading
    Loading...

    Owner options

    List your home for rent

    $4,590/mo

    Rent Zestimate®

    Find your next renter with Zillow Rental Manager. Plus, with online applications, you can quickly screen prospective tenants – for free.

    Learn more

    $4,590/mo

    Rent Zestimate®

    Refinance and save

    $5,496/mo

    Est. payment

    Refinancing to a lower rate could help reduce your monthly payments and save thousands over the life of the loan.

    See today's rates

    $5,496/mo

    Est. payment

    Explore your selling options

    Work with a Zillow partner agent

    Leverage their expertise and Zillow's premium Showcase listings to get your home seen by more buyers.

    Get started

    List with your own agent

    Get your home in front of millions of buyers by listing it on Zillow.

    Learn how to do it

    Sell it yourself

    Take full control of how buyers see your home on Zillow by listing For Sale by Owner (FSBO).

    List your home

    What's special

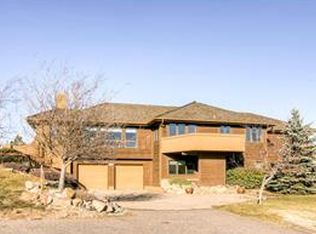
    Exquisite custom home located at the end of a quiet cul-de-sac. Backs to beautiful open space. Views of Arrowhead Golf Course to the South, city lights to the North, and Pike National Forest to the West. Superb quality and design inside and out! Hickory floors on the main level including the master suite, great room and kitchen. Gorgeous knotty alder trim & doors. Kitchen cabinets are a beautiful knotty alder with a natural finish. The kitchen boasts a Wolf gas range, stainless appliances, a grand center island with seating, a spacious dining area and a walk-in pantry! There are beautiful beams in the ceiling! The great room has 11' 8" high ceilings with beautiful beams, a hidden TV at the gas fireplace and a gorgeous carved door leading to the cooking center outside. Here you will discover a staircase to the rooftop terrace with a gas fire pit and amazing views! Huge windows in the great room capture views of the serene open space and city lights. Adjacent to the kitchen dining area is a beautiful flagstone patio and enchanting gardens. The master suite is absolutely lovely and includes a walk-in closet, stunning bath ensemble with slate ledge stone walls, a large shower, 2 sinks and a sauna. There is a second bedroom, charming laundry room and a powder bath on the main level. A curved staircase leads to the lower level where 2 additional bedrooms and a full bath reside. There is a hobby room/workshop with access to the oversized garage. Exceptional landscaping with rock walls and beautiful gardens line the driveway to this magnificent home!

    This property is not currently displayed as for sale or rent on Zillow. This may be different from what's on other websites or public sources.
    Facts & features

    Interior

    Bedrooms & bathrooms
    • Bedrooms: 4
    • Bathrooms: 3
    • Full bathrooms: 1
    • 3/4 bathrooms: 1
    • 1/2 bathrooms: 1
    Heating
    • Forced air
    Cooling
    • Central
    Appliances
    • Included: Dishwasher, Garbage disposal, Microwave
    • Laundry: Sink
    Features
    • Ceiling Fan(s), Kitchen Island, Pantry, Sauna, Walk-In Closet(s), Granite Counters, Eat-in Kitchen, Entrance Foyer, Open Floorplan, Master Suite
    • Flooring: Concrete, Hardwood
    • Windows: Double Pane Windows, Window Coverings
    • Basement: Finished
    • Has fireplace: Yes
    • Fireplace features: Great Room, Gas Log
    Interior area
    • Total interior livable area: 3,265 sqft

    Property

    Parking
    • Total spaces: 2
    • Parking features: Garage - Attached
    Features
    • Patio & porch: Patio, Front Porch, Rooftop
    • Exterior features: Stucco
    Lot
    • Size: 0.32 Acres
    • Features: Level, Cul-de-Sac, Open Lot, Master Planned
    Details
    • Parcel number: 235511201012

    Construction

    Type & style
    • Home type: SingleFamily
    • Architectural style: Spanish/SW
    Materials
    • Frame
    • Roof: Other
    Condition
    • Year built: 2014

    Utilities & green energy

    • Sewer: Public Sewer
    • Water: Public

    Community & HOA

    Community
    • Security: Smoke Detector(s), Carbon Monoxide Detector(s)
    HOA
    • Has HOA: Yes
    • Amenities included: Gated, Clubhouse, Playground, Trail(s), Park
    • Services included: Snow Removal, Trash, Road Maintenance, Maintenance Structure, Recycling, On-Site Check In
    • HOA fee: $170 monthly
    Location
    • Region: Littleton

    Financial & listing details

    • Price per square foot: $344/sqft
    • Tax assessed value: $950,932
    • Annual tax amount: $6,450
    • Road surface type: Paved

    Price history

    DateEventPrice
    10/5/2020Sold$991,000-5.6%$304/sqft
    Source: Public Record Report a problem
    8/20/2020Pending sale$1,050,000$322/sqft
    Source: Liv Sotheby's International Realty #8225236 Report a problem
    8/6/2020Listed for sale$1,050,000+782.4%$322/sqft
    Source: Liv Sotheby's International Realty #8225236 Report a problem
    8/20/2013Sold$119,000-7.8%$36/sqft
    Source: Public Record Report a problem
    7/20/2013Price change$129,000+8.4%$40/sqft
    Source: Banyan Real Estate, LLC #1135571 Report a problem
    10/11/2012Price change$119,000-27.9%$36/sqft
    Source: Banyan Real Estate, LLC #1135571 Report a problem
    12/21/2011Listed for sale$165,000$51/sqft
    Source: Banyan Real Estate, LLC #1055760 Report a problem
    10/3/2011Listing removed$165,000$51/sqft
    Source: Banyan Real Estate, LLC #637005 Report a problem
    6/17/2011Listed for sale$165,000+41%$51/sqft
    Source: Banyon Real Estate LLC #637005 Report a problem
    5/8/2006Sold$117,000+51%$36/sqft
    Source: Public Record Report a problem
    1/27/2003Sold$77,500+55%$24/sqft
    Source: Public Record Report a problem
    11/14/1996Sold$50,000$15/sqft
    Source: Public Record Report a problem

    Public tax history

    YearProperty taxesTax assessment
    2025$6,450 -0.7%$59,430 -19.1%
    2024$6,497 +29.9%$73,460 -1%
    2023$5,001 -4.5%$74,170 +37.2%
    2022$5,236 $54,060 -2.8%
    2021-- $55,620 +4.9%
    2020$5,018 -10.6%$53,030
    2019$5,611 0%$53,030 -7.3%
    2018$5,611 +6.3%$57,190
    2017$5,278 +2.4%$57,190 +4.4%
    2016$5,155 -2.1%$54,800
    2015$5,267 +203.2%$54,800 +228.5%
    2014$1,737 -33.2%$16,680 -34.3%
    2006$2,603 +20.6%$25,380 +20.7%
    2004$2,157 -52.3%$21,030 -5.8%
    2003$4,518 $22,330
    2002-- $22,330 +54%
    2001$1,503 -2.2%$14,500
    2000$1,537 $14,500
    Find assessor info on the county website

    Neighborhood: 80125

    Nearby schools

    GreatSchools rating
    Schools provided by the listing agent
    • Elementary: Roxborough
    • Middle: Ranch View
    • High: Thunderridge
    • District: Douglas RE-1

    Source: The MLS. This data may not be complete. We recommend contacting the local school district to confirm school assignments for this home.

    Get a cash offer in 3 minutes
    Find out how much your home could sell for in as little as 3 minutes with a no-obligation cash offer.
    Estimated market value
    $1,122,500
    Get a cash offer in 3 minutes
    Find out how much your home could sell for in as little as 3 minutes with a no-obligation cash offer.
    Estimated market value
    $1,122,500