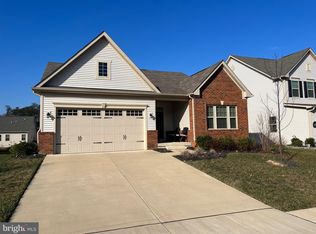
Welcome to the Ryan Homes Bramante Ranch Model at highly desirable Christopher Pointe, ideally located just off Route 228 with easy access to Routes 301, 5, and beyond — perfect for commuters and military personnel alike. This stunning 3-bed, 3-bath home features a spacious and thoughtful open layout designed for everyday living and effortless entertaining. Enter into a welcoming foyer that leads to two generous main-level bedrooms and a convenient arrival center off the garage. The gourmet kitchen boasts abundant cabinet and counter space, an oversized island ideal for casual dining, and stainless steel appliances that blend style with function. The kitchen flows seamlessly to the dinette and family room, where natural light pours in and invites you to step out onto the covered porch — a perfect indoor-outdoor extension of your living space. The owner’s suite offers a serene retreat with a tray ceiling, double bowl vanity, oversized shower, and walk-in closet. Enjoy expanded living space in the finished lower level, complete with a full bath, large flex room and separate storage — perfect for hobbies, home office, recreation, or entertaining. VA Assumable loan at 2.62% that may be assumed by eligible VA buyers. Home is equipped with solar panels to help support energy efficiency. Christopher Pointe places you close to a variety of shopping and dining options, including the St. Charles Towne Center — Southern Maryland’s premier regional mall with over 100 stores and entertainment choices — as well as local favorites and convenience retail. Whether you’re seeking comfortable everyday living, plenty of space for guests, or a prime location that supports VA financing and commuting convenience, this home checks all the boxes. Schedule your showing today!
Sold for $565,000
$565,000
10647 Cheryl Turn, Waldorf, MD 20603
3beds
3,292sqft
Single Family Residence
Built in 2020
7,405 Square Feet Lot
$567,200 Zestimate®
$172/sqft
$3,766 Estimated rent
Home value
$567,200
$522,000 - $613,000
$3,766/mo
Zestimate® history
Owner options
List your home for rent
$3,766/mo
Rent Zestimate®
Find your next renter with Zillow Rental Manager. Plus, with online applications, you can quickly screen prospective tenants – for free.
$3,766/mo
Rent Zestimate®
Refinance and save
$4,135/mo
Est. payment
Refinancing to a lower rate could help reduce your monthly payments and save thousands over the life of the loan.
$4,135/mo
Est. payment
Explore your selling options
Work with a Zillow partner agent
Leverage their expertise and Zillow's premium Showcase listings to get your home seen by more buyers.
Get startedList with your own agent
Get your home in front of millions of buyers by listing it on Zillow.
Learn how to do itSell it yourself
Take full control of how buyers see your home on Zillow by listing For Sale by Owner (FSBO).
List your homeWhat's special
Walk-in closetOversized showerDouble bowl vanityWelcoming foyerLarge flex roomStainless steel appliancesNatural light pours in
Zillow last checked:
Listing updated:
Listed by:
Kim Henry 202-929-9498,
HomeSmart
Bought with:
Paula Thaxton, SP40001594
Pearson Smith Realty, LLC
Source: Bright MLS,MLS#: MDCH2050578
Facts & features
Interior
Bedrooms & bathrooms
- Bedrooms: 3
- Bathrooms: 3
- Full bathrooms: 3
- Main level bathrooms: 2
- Main level bedrooms: 3
Rooms
- Room types: Primary Bedroom, Bedroom 2, Bedroom 3, Kitchen, Basement, Exercise Room, Great Room, Storage Room, Full Bath
Primary bedroom
- Features: Walk-In Closet(s), Primary Bedroom - Sitting Area
- Level: Main
- Area: 195 Square Feet
- Dimensions: 15 X 13
Bedroom 2
- Level: Main
- Area: 121 Square Feet
- Dimensions: 11 X 11
Bedroom 3
- Level: Main
- Area: 130 Square Feet
- Dimensions: 10 X 13
Basement
- Level: Lower
Exercise room
- Features: Basement - Finished
- Level: Lower
Other
- Level: Lower
Great room
- Level: Main
- Area: 224 Square Feet
- Dimensions: 14 X 16
Kitchen
- Features: Breakfast Bar, Granite Counters, Flooring - Laminated
- Level: Main
- Area: 228 Square Feet
- Dimensions: 12 X 19
Mud room
- Level: Main
Storage room
- Features: Basement - Unfinished
- Level: Lower
Heating
- ENERGY STAR Qualified Equipment, Natural Gas
Cooling
- Central Air, ENERGY STAR Qualified Equipment, Heat Pump, Programmable Thermostat, Electric
Appliances
- Included: Microwave, Disposal, Energy Efficient Appliances, ENERGY STAR Qualified Dishwasher, ENERGY STAR Qualified Refrigerator, Ice Maker, Oven/Range - Electric, Washer, Dryer, Built-In Range, Cooktop, ENERGY STAR Qualified Washer, Exhaust Fan, Oven/Range - Gas, Stainless Steel Appliance(s), Water Dispenser, Tankless Water Heater, Gas Water Heater
- Laundry: Main Level, Mud Room
Features
- Air Filter System, Attic, Bathroom - Walk-In Shower, Breakfast Area, Soaking Tub, Combination Kitchen/Dining, Combination Kitchen/Living, Crown Molding, Dining Area, Efficiency, Open Floorplan, Kitchen - Efficiency, Pantry, Primary Bath(s), Recessed Lighting, Walk-In Closet(s), Upgraded Countertops
- Flooring: Carpet, Ceramic Tile, Hardwood, Vinyl
- Doors: Insulated, Sliding Glass
- Windows: Energy Efficient, Insulated Windows, Screens
- Basement: Finished,Exterior Entry,Space For Rooms,Walk-Out Access
- Has fireplace: No
Interior area
- Total structure area: 3,464
- Total interior livable area: 3,292 sqft
- Finished area above ground: 1,716
- Finished area below ground: 1,576
Property
Parking
- Total spaces: 2
- Parking features: Garage Faces Front, Driveway, Attached
- Attached garage spaces: 2
- Has uncovered spaces: Yes
Accessibility
- Accessibility features: None
Features
- Levels: Two
- Stories: 2
- Patio & porch: Patio
- Exterior features: Rain Gutters
- Pool features: None
Lot
- Size: 7,405 Square Feet
Details
- Additional structures: Above Grade, Below Grade
- Parcel number: 0906358330
- Zoning: RM
- Special conditions: Standard
Construction
Type & style
- Home type: SingleFamily
- Architectural style: Ranch/Rambler
- Property subtype: Single Family Residence
Materials
- Vinyl Siding
- Foundation: Stone
- Roof: Asphalt
Condition
- Excellent
- New construction: No
- Year built: 2020
Details
- Builder model: BRAMANTE RANCH
- Builder name: RYAN HOMES
Utilities & green energy
- Electric: 120/240V
- Sewer: Public Septic
- Water: Public
- Utilities for property: Electricity Available, Cable Available, Multiple Phone Lines, Natural Gas Available, Phone, Sewer Available, Water Available, Underground Utilities, Fiber Optic, Cable, LTE Internet Service, Satellite Internet Service
Community & HOA
Community
- Security: Carbon Monoxide Detector(s), Smoke Detector(s), Fire Sprinkler System
- Subdivision: Christopher Pointe
HOA
- Has HOA: Yes
- HOA fee: $610 semi-annually
- HOA name: ADVANCED RESIDENTIAL MANAGEMENT
Location
- Region: Waldorf
Financial & listing details
- Price per square foot: $172/sqft
- Tax assessed value: $489,800
- Annual tax amount: $8,705
- Date on market: 1/13/2026
- Listing agreement: Exclusive Right To Sell
- Listing terms: Cash,Conventional,FHA,VA Loan,Assumable
- Inclusions: Built-in Microwave; Electric Range / Oven; Refrigerator With Icemaker; Energy Star® Dishwasher; Garbage Disposal; Samsung Washer And Dryer; Main-level Laundry; Garage Heavy-duty Metal Shelving. Energy-efficient Features: Energy Star® Dishwasher And Refrigerator; Energy-efficient Appliances. Safety Features: Smoke Detectors; Carbon Monoxide Detectors; Indoor Sprinkler System.
- Ownership: Fee Simple
Price history
| Date | Event | Price |
|---|---|---|
| 3/12/2026 | Sold | $565,000$172/sqft |
Source:  Bright MLS #MDCH2050578 Report a problem Bright MLS #MDCH2050578 Report a problem | ||
| 2/21/2026 | Pending sale | $565,000$172/sqft |
Source: Bright MLS #MDCH2050578 Report a problem | ||
| 1/13/2026 | Listed for sale | $565,000$172/sqft |
Source: Bright MLS #MDCH2050578 Report a problem | ||
| 12/12/2023 | Listing removed | -- |
Source:  HomeSmart Report a problem HomeSmart Report a problem | ||
| 12/8/2023 | Listed for rent | $3,000$1/sqft |
Source: HomeSmart Report a problem | ||
| 9/12/2023 | Listing removed | -- |
Source: HomeSmart Report a problem | ||
| 8/28/2023 | Price change | $565,000-0.9%$172/sqft |
Source: Bright MLS #MDCH2025420 Report a problem | ||
| 8/12/2023 | Price change | $570,000-2.6%$173/sqft |
Source: Bright MLS #MDCH2025420 Report a problem | ||
| 7/11/2023 | Listed for sale | $585,000-2.5%$178/sqft |
Source: Bright MLS #MDCH2023454 Report a problem | ||
| 7/1/2023 | Listing removed | -- |
Source: HomeSmart Report a problem | ||
| 6/12/2023 | Listed for sale | $600,000+20.5%$182/sqft |
Source: Bright MLS #MDCH2023454 Report a problem | ||
| 11/19/2020 | Sold | $498,000$151/sqft |
Source: Public Record Report a problem | ||
Public tax history
| Year | Property taxes | Tax assessment |
|---|---|---|
| 2025 | $8,705 +5.6% | $489,800 +7.2% |
| 2024 | $8,244 +58.7% | $456,900 +10.2% |
| 2023 | $5,194 +25.5% | $414,500 -9.3% |
| 2022 | $4,138 +0.2% | $456,900 +38.6% |
| 2021 | $4,131 | $329,700 |
| 2020 | -- | -- |
Find assessor info on the county website
Neighborhood: 20603
Nearby homes
- $525,0003 bd3 ba3k sqft10655 Cheryl Turn, Waldorf, MD 20603Sold
- $626,300-- bd3 ba3.1k sqft10644 Cheryl Turn, Waldorf, MD 20603Off Market
- $695,000-- bd4 ba3.1k sqft10621 Cheryl Tpke, Waldorf, MD 20603Sold
- $580,100-- bd3 ba2.8k sqft10652 Cheryl Turn, Waldorf, MD 20603Off Market
- $517,400-- bd3 ba1.7k sqft10659 Cheryl Turn, Waldorf, MD 20603Off Market
- $695,0007 bd5 ba4.2k sqft10621 Cheryl Turn, Waldorf, MD 20603Sold
- $557,200-- bd3 ba1.6k sqft2660 Ricker Pond Ct, Waldorf, MD 20603Off Market
- $583,200-- bd3 ba2.8k sqft10656 Cheryl Turn, Waldorf, MD 20603Off Market
Nearby schools
GreatSchools rating
- 2/10Daniel Of St. Thomas Jenifer Elementary SchoolGrades: PK-5Distance: 0.7 mi
- 4/10Mattawoman Middle SchoolGrades: 6-8Distance: 1.4 mi
- 3/10Westlake High SchoolGrades: 9-12Distance: 2 mi
Schools provided by the listing agent
- Elementary: Daniel Of St. Thomas Jenifer
- Middle: Mattawoman
- High: Westlake
- District: Charles County Public Schools
Source: Bright MLS. This data may not be complete. We recommend contacting the local school district to confirm school assignments for this home.
Get a cash offer in 3 minutes
Find out how much your home could sell for in as little as 3 minutes with a no-obligation cash offer.
Estimated market value
$567,200
Get a cash offer in 3 minutes
Find out how much your home could sell for in as little as 3 minutes with a no-obligation cash offer.
Estimated market value
$567,200
- Maryland
- Charles County
- Waldorf
- 20603
- 10647 Cheryl Turn
Nearby cities
Nearby zip codes
Other Waldorf Topics
