This wonderful NW Contemporary home was designed and built by the current owner to take advantage of the stunning valley views and southern exposure. The home is placed down a private, gated driveway off of the main road and offers beautiful landscaping surrounding the home, along with level pasture and sunny garden areas so you can live your best country life. As you enter this impeccably maintained home you will notice how light and bright it is as light floods in through the updated vinyl window. Striking hardwood floors, granite counters along with double ovens make the central kitchen location a joy to work in. The upper levels include 4 spacious bedrooms, 2 full bathrooms and an enormous unfinished area for storage or future expansion. The seller has been diligent about mechanical updates, so the home has a newer gas furnace, A/C, well pump, water filtration system and a brand new gas hot water heater. In addition to the 2-car attached garage there is a separate 24x20 shop/garage with power that serves as an ideal tractor/mower storage or a workshop with driveway access to it. It is rare to find such a private property with a tastefully designed home on level acreage that is located just 20 minutes to Portland, Nike, Hillsboro, and only 10 minutes to shopping and Hwy 26.
Active
Price cut: $98.5K (7/31)
$998,500
10647 NW Brooks Rd, Portland, OR 97231
4beds
2,906sqft
Residential, Single Family Residence
Built in 1978
3.31 Acres Lot
$-- Zestimate®
$344/sqft
$-- HOA
What's special
Level acreageLevel pastureStunning valley viewsNewer gas furnaceWater filtration systemPrivate gated drivewayStriking hardwood floors
- 144 days
- 1,499
- 122
Zillow last checked:
Listing updated:
Listed by:
Clint Currin 503-345-4466,
RE/MAX Equity Group
Source: RMLS (OR),MLS#: 202544316
Facts & features
Interior
Bedrooms & bathrooms
- Bedrooms: 4
- Bathrooms: 3
- Full bathrooms: 3
- Main level bathrooms: 1
Rooms
- Room types: Bedroom 4, Office, Nook, Bedroom 2, Bedroom 3, Dining Room, Family Room, Kitchen, Living Room, Primary Bedroom
Primary bedroom
- Features: Bathroom, Fireplace
- Level: Upper
- Area: 240
- Dimensions: 16 x 15
Bedroom 2
- Level: Upper
- Area: 234
- Dimensions: 18 x 13
Bedroom 3
- Level: Upper
- Area: 187
- Dimensions: 17 x 11
Bedroom 4
- Level: Upper
- Area: 143
- Dimensions: 13 x 11
Dining room
- Features: Bookcases
- Level: Main
- Area: 208
- Dimensions: 16 x 13
Family room
- Level: Main
- Area: 165
- Dimensions: 15 x 11
Kitchen
- Level: Main
- Area: 182
- Width: 13
Living room
- Features: Fireplace
- Level: Main
- Area: 288
- Dimensions: 18 x 16
Office
- Features: Wood Floors
- Level: Upper
- Area: 120
- Dimensions: 12 x 10
Heating
- Forced Air, Heat Pump, Fireplace(s)
Cooling
- Heat Pump
Appliances
- Included: Built-In Range, Dishwasher, Disposal, Double Oven, Free-Standing Refrigerator, Plumbed For Ice Maker, Range Hood, Washer/Dryer, Water Softener, Gas Water Heater
- Laundry: Laundry Room
Features
- Soaking Tub, Bookcases, Bathroom, Granite
- Flooring: Wood
- Windows: Double Pane Windows, Vinyl Frames
- Basement: Crawl Space
- Number of fireplaces: 2
- Fireplace features: Wood Burning
Interior area
- Total structure area: 2,906
- Total interior livable area: 2,906 sqft
Video & virtual tour
Property
Parking
- Total spaces: 2
- Parking features: Driveway, Garage Door Opener, Attached
- Attached garage spaces: 2
- Has uncovered spaces: Yes
Accessibility
- Accessibility features: Garage On Main, Utility Room On Main, Accessibility
Features
- Stories: 2
- Patio & porch: Patio
- Exterior features: Yard
- Has view: Yes
- View description: Territorial, Valley
Lot
- Size: 3.31 Acres
- Features: Gated, Gentle Sloping, Sprinkler, Acres 3 to 5
Details
- Additional structures: Gazebo, SecondGarage
- Parcel number: R323952
- Zoning: MUA-20
Construction
Type & style
- Home type: SingleFamily
- Architectural style: Contemporary
- Property subtype: Residential, Single Family Residence
Materials
- Wood Siding
- Foundation: Concrete Perimeter
- Roof: Composition
Condition
- Resale
- New construction: No
- Year built: 1978
Utilities & green energy
- Gas: Gas
- Sewer: Septic Tank, Standard Septic
- Water: Well
Community & HOA
Community
- Security: Security Gate
HOA
- Has HOA: No
Location
- Region: Portland
Financial & listing details
- Price per square foot: $344/sqft
- Tax assessed value: $997,940
- Annual tax amount: $12,847
- Date on market: 4/30/2026
- Listing terms: Cash,Conventional,VA Loan
- Road surface type: Paved
Estimated market value
Not available
Estimated sales range
Not available
Not available
Price history
| Date | Event | Price |
|---|---|---|
| 7/31/2026 | Price change | $998,500-9%$344/sqft |
Source:  RMLS (OR) #202544316 Report a problem RMLS (OR) #202544316 Report a problem | ||
| 6/11/2026 | Price change | $1,097,000-4.6%$377/sqft |
Source: RMLS (OR) #202544316 Report a problem | ||
| 5/5/2026 | Listed for sale | $1,150,000$396/sqft |
Source: RMLS (OR) #202544316 Report a problem | ||
Public tax history
| Year | Property taxes | Tax assessment |
|---|---|---|
| 2025 | $12,848 +3.1% | $684,430 +3% |
| 2024 | $12,457 +1% | $664,500 +3% |
| 2023 | $12,333 +3.3% | $645,150 +3% |
| 2022 | $11,935 +8% | $626,360 +3% |
| 2021 | $11,052 +9.7% | $608,120 +3% |
| 2020 | $10,074 +0.2% | $590,410 +3% |
| 2019 | $10,056 | $573,220 +3% |
| 2018 | $10,056 +0.9% | $556,530 +3% |
| 2017 | $9,969 +17.4% | $540,330 +3% |
| 2016 | $8,493 | $524,600 +3% |
| 2015 | $8,493 +5.8% | $509,330 +3% |
| 2014 | $8,027 +15.4% | $494,500 +3% |
| 2013 | $6,957 +13.4% | $480,100 +3% |
| 2012 | $6,135 -0.5% | $466,120 +3% |
| 2011 | $6,166 -0.4% | $452,550 +3% |
| 2010 | $6,190 +1.7% | $439,370 +3% |
| 2009 | $6,088 -0.9% | $426,580 +3% |
| 2008 | $6,143 +3.5% | $414,160 +3% |
| 2007 | $5,938 +13.4% | $402,100 +3% |
| 2006 | $5,235 +6.9% | $390,390 +3% |
| 2005 | $4,899 -10.5% | $379,020 +3% |
| 2004 | $5,476 +4.6% | $367,990 +3% |
| 2003 | $5,233 +2.2% | $357,280 +3% |
| 2002 | $5,121 +10.5% | $346,880 +6.1% |
| 2000 | $4,635 +3.9% | $326,980 +3% |
| 1999 | $4,462 | $317,460 |
Find assessor info on the county website
Monthly payment
Est. payment
Payment breakdown
Explore the cost of this home by adjusting the details. Changes won't be saved.Climate risks
Neighborhood: 97231
Nearby schools
Schools provided by the listing agent
- Elementary: Skyline
- Middle: Skyline
- High: Lincoln
Source: RMLS (OR). This data may not be complete. We recommend contacting the local school district to confirm school assignments for this home.
- $1,277,0003 bd3 ba3.2k sqft10643 NW Brooks Rd, Portland, OR 97231Off Market
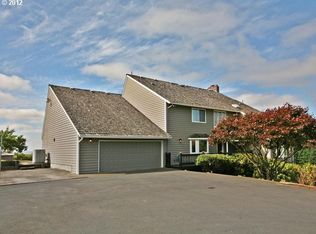
- $911,6003 bd2 ba2.4k sqft10729 NW Brooks Rd, Portland, OR 97231Off Market
- $689,9003 bd1 ba1.2k sqft10646 NW Cornelius Pass Rd, Portland, OR 97231Off Market
- $1,042,9003 bd2 ba3.2k sqft10740 NW Cornelius Pass Rd, Portland, OR 97231Off Market
Similar homes
- $990,0004 bd3 ba2.7k sqft16685 NW Germantown Rd, Portland, OR 97231Active

 MLS ID #763128689, Adam Sarancik, John L. Scott. RMLS (OR)
 - $975,0004 bd3 ba2.3k sqft9342 NW Skyline Blvd, Portland, OR 97231Active
 MLS ID #459550180, Kristin Rader, Keller Williams Sunset Corridor. RMLS (OR)
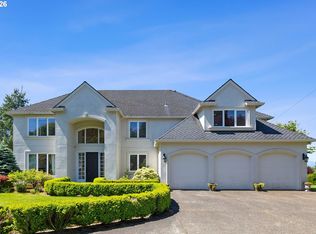
 - $960,0004 bd4 ba3.7k sqft14405 NW Valley View Ln, Portland, OR 97231Active
 MLS ID #197080946, Clayton Williams, Inhabit Real Estate. RMLS (OR)
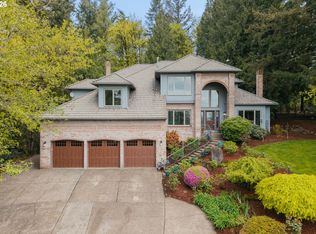
 - $1,050,0003 bd3 ba3.4k sqft9331 NW Old Skyline Blvd, Portland, OR 97231Active
 MLS ID #452424640, Joylene Swanberg, Windermere Happy Valley. RMLS (OR)
 - $769,0004 bd3 ba4k sqft10548 NW Skyline Blvd, Portland, OR 97231ActiveMLS ID #710214245, Jim Bennett, Keller Williams PDX Central. RMLS (OR)
- $1,200,0005 bd4 ba4.1k sqft15236 NW Red Cedar Ct, Portland, OR 97231ActiveMLS ID #422815459, Nicholas Eckelman, Engel & Volkers Portland Rose City. RMLS (OR)
- $575,0002 bd1 ba1.9k sqft11304 NW 185th Pl, Portland, OR 97231ActiveMLS ID #384280416, Susan Jurgensen, Welcome Home Realty. RMLS (OR)
- $1,025,0004 bd3 ba3k sqft5420 NW 146th Ave, Portland, OR 97229ActiveMLS ID #164869604, Iraida Hermann, Berkshire Hathaway HomeServices NW Real Estate. RMLS (OR)
- $850,0005 bd3 ba3.9k sqft13937 NW Springville Rd, Portland, OR 97229ActiveMLS ID #677978823, Dori Olmsted, Cascade Hasson Sotheby's International Realty. RMLS (OR)
- $1,387,5003 bd3 ba2.7k sqft11380 NW Valley Vista Rd, Hillsboro, OR 97124ActiveMLS ID #113637755, Clint Currin, RE/MAX Equity Group. RMLS (OR)
- $699,0004 bd3 ba2.1k sqft5460 NW Condor Pl, Portland, OR 97229ActiveMLS ID #393296794, Susan Leatherman, John L. Scott. RMLS (OR)
- $775,0004 bd3 ba2.9k sqft17799 NW Elkcrest Ct, Portland, OR 97229ActiveMLS ID #425803013, Jordan Miller, John L. Scott Market Center. RMLS (OR)
- $749,8003 bd3 ba2.1k sqft15452 NW Taennler Ct, Portland, OR 97229ActiveMLS ID #290624153, Dorothea Chakos, Berkshire Hathaway HomeServices NW Real Estate. RMLS (OR)
- $925,0005 bd3 ba3.1k sqft15438 NW Orchid St, Portland, OR 97229ActiveMLS ID #467333764, Vijay Gopalswamy, Oregon First. RMLS (OR)
- $738,0004 bd3 ba2.6k sqft19180 NW Northshore Ct, Portland, OR 97229ActiveMLS ID #769559414, Peiwen Russak, MORE Realty. RMLS (OR)
- $875,0003 bd3 ba2.9k sqft16726 NW Vetter Dr, Portland, OR 97229ActiveMLS ID #291258652, John Tae, eXp Realty, LLC. RMLS (OR)
- $899,0005 bd3 ba2.8k sqft5149 NW 149th Ter, Portland, OR 97229ActiveMLS ID #360443190, Jassi Akkal, Oregon First. RMLS (OR)
- $775,0004 bd3 ba2.6k sqft16368 NW Graf St, Portland, OR 97229ActiveMLS ID #216754951, Darcie VanderZanden, Keller Williams Sunset Corridor. RMLS (OR)
- $749,0004 bd3 ba2.5k sqft16873 NW Lynch Ln, Portland, OR 97229ActiveMLS ID #551949915, Neha Dugale, Premiere Property Group, LLC. RMLS (OR)
