Nestled in the picturesque setting of Westchase, this immaculate 4 Bedroom, 2 Bath, 3 Car Garage Home welcomes you with its charming curb appeal and serene surroundings. As you step inside, you're welcomed by the warmth of the hardwood floors that flow seamlessly throughout the open-concept living spaces including the combo living room and formal dining room. The heart of this home is undoubtedly the updated Kitchen with spacious eating area, complete with modern stainless appliances, gas range, granite countertops, travertine backsplash, tile flooring, ample wood cabinetry with soft-close drawers, and large breakfast bar perfect for culinary adventures or casual family gatherings. Adjacent to the kitchen, the inviting living room with vaulted ceiling and built-in shelves, beckons you to unwind while enjoying the peaceful views of the pond and natural wildlife. Retreat to the tranquil master suite featuring a walk-in closet with built-in organizers and a luxurious updated bathroom offering a spa-like experience after a long day with jacuzzi tub, double sinks and seamless glass shower. Three additional well-appointed bedrooms (1 attached to the master making for a great office or nursery), provide plenty of space for family and guests alike. Second bathroom is spacious and offers granite counters, double sinks and tub/shower combo. Step outside to discover your own private oasis - a shaded screened lanai with tiled floor overlooking a serene pond, ideal for al fresco dining, morning coffee, or simply soaking in the beauty of nature. With a 3-car garage providing ample storage for vehicles and outdoor gear (in addition to the water softener, generator and hurricane shutters it includes), this home offers both functionality and style. With updates throughout along with NEW windows & doors in ’22-’23, hot water heater in ’17, A/C in ’15 & Roof in ‘14, you can move in with peace of mind, knowing that every detail has been carefully considered. Located in one of the most desirable communities in the area, Westchase boasts 2 Swim & Tennis centers, an 18-hole Golf Course, clubhouse, parks, trails, shopping, dining and more! It’s not just a place to live, but a lifestyle.
Sold for $589,900
$589,900
10647 WEYBRIDGE DRIVE, TAMPA, FL 33626
4beds
2,090sqft
Single Family Residence
Built in 1998
6,600 Square Feet Lot
$625,900 Zestimate®
$282/sqft
$3,355 Estimated rent
Home value
$625,900
$595,000 - $657,000
$3,355/mo
Zestimate® history
Owner options
List your home for rent
$3,355/mo
Rent Zestimate®
Find your next renter with Zillow Rental Manager. Plus, with online applications, you can quickly screen prospective tenants – for free.
$3,355/mo
Rent Zestimate®
Refinance and save
$4,114/mo
Est. payment
Refinancing to a lower rate could help reduce your monthly payments and save thousands over the life of the loan.
$4,114/mo
Est. payment
Explore your selling options
Work with a Zillow partner agent
Leverage their expertise and Zillow's premium Showcase listings to get your home seen by more buyers.
Get startedList with your own agent
Get your home in front of millions of buyers by listing it on Zillow.
Learn how to do itSell it yourself
Take full control of how buyers see your home on Zillow by listing For Sale by Owner (FSBO).
List your homeWhat's special
Serene pondPrivate oasisGranite countersLarge breakfast barWell - appointed bedroomsNatural wildlifeGas range
Zillow last checked:
Listing updated:
Listed by:
Beth Cupari 813-363-7802,
FLORIDA EXECUTIVE REALTY 813-324-2440
Bought with:
Michael Mundy
TORQUE REAL ESTATE
Source: Stellar MLS,MLS#: T3518076 Originating MLS: Tampa
Originating MLS: Tampa
Facts & features
Interior
Bedrooms & bathrooms
- Bedrooms: 4
- Bathrooms: 2
- Full bathrooms: 2
Rooms
- Room types: Breakfast Room Separate
Primary bedroom
- Features: Walk-In Closet(s)
- Level: First
- Dimensions: 15x16
Bedroom 2
- Features: Built-in Closet
- Level: First
- Dimensions: 12x11
Bedroom 3
- Features: Built-in Closet
- Level: First
- Dimensions: 12x10
Bedroom 4
- Features: Built-in Closet
- Level: First
- Dimensions: 11x12
Primary bathroom
- Level: First
- Dimensions: 12x9
Dinette
- Level: First
- Dimensions: 9x7
Dining room
- Level: First
- Dimensions: 15x10
Family room
- Level: First
- Dimensions: 16x15
Kitchen
- Level: First
- Dimensions: 13x12
Living room
- Level: First
- Dimensions: 15x11
Heating
- Central, Natural Gas
Cooling
- Central Air
Appliances
- Included: Dishwasher, Dryer, Gas Water Heater, Microwave, Range, Refrigerator, Washer, Water Softener
- Laundry: Laundry Room
Features
- Ceiling Fan(s), Eating Space In Kitchen, High Ceilings, Open Floorplan, Primary Bedroom Main Floor, Solid Wood Cabinets, Stone Counters, Walk-In Closet(s)
- Flooring: Carpet, Tile, Hardwood
- Doors: Sliding Doors
- Windows: Blinds, Window Treatments
- Has fireplace: No
Interior area
- Total structure area: 2,866
- Total interior livable area: 2,090 sqft
Property
Parking
- Total spaces: 3
- Parking features: Driveway, Garage Door Opener
- Attached garage spaces: 3
- Has uncovered spaces: Yes
- Details: Garage Dimensions: 17x27
Features
- Levels: One
- Stories: 1
- Patio & porch: Covered, Patio, Rear Porch, Screened
- Exterior features: Irrigation System, Sidewalk
- Has view: Yes
- View description: Water, Pond
- Has water view: Yes
- Water view: Water,Pond
- Waterfront features: Pond
Lot
- Size: 6,600 Square Feet
- Dimensions: 60 x 110
- Features: Landscaped, Sidewalk
- Residential vegetation: Mature Landscaping
Details
- Parcel number: U16281705S00000100040.0
- Zoning: PD
- Special conditions: None
Construction
Type & style
- Home type: SingleFamily
- Architectural style: Contemporary
- Property subtype: Single Family Residence
Materials
- Block, Stucco
- Foundation: Slab
- Roof: Shingle
Condition
- New construction: No
- Year built: 1998
Utilities & green energy
- Sewer: Public Sewer
- Water: Public
- Utilities for property: Cable Connected, Electricity Connected, Natural Gas Connected, Sewer Connected, Sprinkler Recycled, Street Lights, Underground Utilities
Community & HOA
Community
- Features: Deed Restrictions, Golf, Irrigation-Reclaimed Water, Park, Playground, Pool, Sidewalks
- Pet fee: $0 monthly
- Subdivision: WESTCHASE SEC 377
HOA
- Has HOA: Yes
- Amenities included: Basketball Court, Maintenance, Park, Pickleball Court(s), Playground, Pool, Tennis Court(s)
- Services included: Common Area Taxes, Community Pool, Recreational Facilities
- HOA fee: $30 monthly
- HOA name: Debbie Sainz
- HOA phone: 813-926-6404
Location
- Region: Tampa
Financial & listing details
- Price per square foot: $282/sqft
- Tax assessed value: $457,668
- Annual tax amount: $4,708
- Date on market: 4/11/2024
- Cumulative days on market: 2 days
- Listing terms: Cash,Conventional,VA Loan
- Ownership: Fee Simple
- Total actual rent: 0
- Electric utility on property: Yes
- Road surface type: Paved
Price history
| Date | Event | Price |
|---|---|---|
| 5/29/2024 | Sold | $589,900+7.3%$282/sqft |
Source:  Stellar MLS #T3518076 Report a problem Stellar MLS #T3518076 Report a problem | ||
| 4/13/2024 | Pending sale | $549,900$263/sqft |
Source: Stellar MLS #T3518076 Report a problem | ||
| 4/11/2024 | Listed for sale | $549,900+242.8%$263/sqft |
Source: Stellar MLS #T3518076 Report a problem | ||
| 9/16/1998 | Sold | $160,400$77/sqft |
Source: Public Record Report a problem | ||
Public tax history
| Year | Property taxes | Tax assessment |
|---|---|---|
| 2025 | $9,090 +85.3% | $457,668 -0.8% |
| 2024 | $4,904 +4.1% | $461,411 +97.7% |
| 2023 | $4,709 +7.4% | $233,372 +3% |
| 2022 | $4,383 +1.9% | $226,575 +3% |
| 2021 | $4,300 +2.2% | $219,976 +1.4% |
| 2020 | $4,209 +2.7% | $216,939 +2.3% |
| 2019 | $4,099 | $212,062 +1.9% |
| 2018 | $4,099 +1.4% | $208,108 -23.8% |
| 2017 | $4,044 -11.9% | $273,044 +36.8% |
| 2016 | $4,593 -2.3% | $199,636 +0.7% |
| 2015 | $4,700 -0.2% | $198,248 +0.8% |
| 2014 | $4,712 | $196,675 +1.5% |
| 2013 | $4,712 +3% | $193,768 +1.7% |
| 2012 | $4,576 +1.7% | $190,529 +3% |
| 2011 | $4,499 +2.2% | $184,980 +1.4% |
| 2010 | $4,403 +1.2% | $182,488 +2.7% |
| 2009 | $4,349 -2.5% | $177,690 +0.1% |
| 2008 | $4,461 -4.3% | $177,512 +3% |
| 2007 | $4,663 -7.4% | $172,342 +2.8% |
| 2006 | $5,035 +0.4% | $167,688 +3% |
| 2005 | $5,017 | $162,804 +3% |
| 2004 | -- | $158,099 +2.5% |
| 2003 | -- | $154,258 +2.4% |
| 2002 | -- | $150,643 +1.6% |
| 2001 | -- | $148,271 +2.3% |
| 2000 | $4,468 | $144,928 |
Find assessor info on the county website
Neighborhood: The Fords
Nearby homes
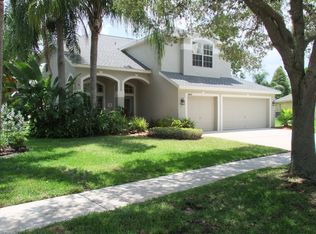
- $798,2005 bd3 ba2.8k sqft10645 Weybridge Dr, Tampa, FL 33626Off Market
- $650,1003 bd2 ba2.2k sqft10610 Weybridge Dr, Tampa, FL 33626Off Market
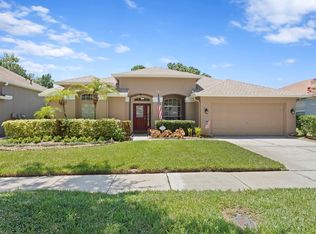
- $672,5004 bd3 ba2.2k sqft10608 Weybridge Dr, Tampa, FL 33626Sold
- $771,1004 bd3 ba2.6k sqft10643 Weybridge Dr, Tampa, FL 33626Off Market
- $676,1003 bd2 ba2.4k sqft10606 Weybridge Dr, Tampa, FL 33626Off Market
- $672,2004 bd2 ba2.4k sqft10648 Weybridge Dr, Tampa, FL 33626Off Market
- $632,6004 bd2 ba2.3k sqft10646 Weybridge Dr, Tampa, FL 33626Off Market
- $100-- bd-- ba-- sqftGretna Green Dr, Tampa, FL 33626Off Market
Nearby schools
GreatSchools rating
- 9/10Westchase Elementary SchoolGrades: PK-5Distance: 0.8 mi
- 3/10Davidsen Middle SchoolGrades: 6-8Distance: 0.3 mi
- 6/10Alonso High SchoolGrades: 9-12Distance: 2.2 mi
Schools provided by the listing agent
- Elementary: Westchase-HB
- Middle: Davidsen-HB
- High: Alonso-HB
Source: Stellar MLS. This data may not be complete. We recommend contacting the local school district to confirm school assignments for this home.
Get a cash offer in 3 minutes
Find out how much your home could sell for in as little as 3 minutes with a no-obligation cash offer.
Estimated market value
$625,900
Get a cash offer in 3 minutes
Find out how much your home could sell for in as little as 3 minutes with a no-obligation cash offer.
Estimated market value
$625,900
- Florida
- Hillsborough County
- Westchase
- 33626
- The Fords
- 10647 WEYBRIDGE DRIVE
Nearby cities
Nearby neighborhoods
Nearby zip codes
Other Westchase Topics
