Skip main navigation
Closed
  • $361,000

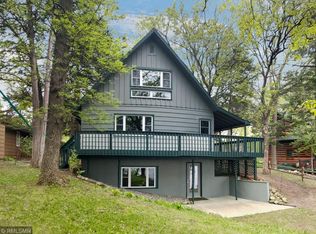
    10648 55th St SE, Clear Lake, MN 55319

    2beds
    880sqft
    Single Family Residence
    Built in 1967
    9,583.2 Square Feet Lot
    $398,400 Zestimate®
    $410/sqft
    $1,347 Estimated rent

    Home value

    $398,400

    $378,000 - $422,000

    $1,347/mo

    Zestimate® history
    Loading
    Loading...

    Owner options

    List your home for rent

    $1,347/mo

    Rent Zestimate®

    Find your next renter with Zillow Rental Manager. Plus, with online applications, you can quickly screen prospective tenants – for free.

    Learn more

    $1,347/mo

    Rent Zestimate®

    Refinance and save

    $2,220/mo

    Est. payment

    Refinancing to a lower rate could help reduce your monthly payments and save thousands over the life of the loan.

    See today's rates

    $2,220/mo

    Est. payment

    Explore your selling options

    Work with a Zillow partner agent

    Leverage their expertise and Zillow's premium Showcase listings to get your home seen by more buyers.

    Get started

    List with your own agent

    Get your home in front of millions of buyers by listing it on Zillow.

    Learn how to do it

    Sell it yourself

    Take full control of how buyers see your home on Zillow by listing For Sale by Owner (FSBO).

    List your home

    What's special

    Bunk house
    Multiple offers received, highest and best by 6:00 pm Friday. Everything you could want available now on popular Briggs Lake year round or fabulous summer get away. Start building family memories now or just relax and enjoy all the lake area has to offer. Boat house also is a bunk house and has a bar with newer 50 amp service panel. Dock is included with sale, pontoon is available. Yard was hydroseeded this past year. Garage has a new updated electrical panel. Shingles have been replaced in the last year, new septic system installed in 2015. Home is very well cared for, no disappointments!

    Zillow last checked:

    Listing updated:

    Listed by:

    Timothy L Cornelius 763-370-8353,

    Tim Cornelius Realty LLC,

    Rachel C Barrett 320-232-8825

    Bought with:

    Brian S. Carion

    RE/MAX Advantage Plus

    Source: NorthstarMLS as distributed by MLS GRID,MLS#: 6494146MLS Logo

    Facts & features

    Interior

    Bedrooms & bathrooms
    • Bedrooms: 2
    • Bathrooms: 1
    • 3/4 bathrooms: 1
    Bedroom
    • Level: Upper
    • Area: 238 Square Feet
    • Dimensions: 17x14
    Bedroom 2
    • Level: Main
    • Area: 104 Square Feet
    • Dimensions: 13x8
    Bathroom
    • Level: Main
    • Area: 52 Square Feet
    • Dimensions: 8x6.5
    Deck
    • Level: Main
    • Area: 270 Square Feet
    • Dimensions: 30x9
    Dining room
    • Level: Main
    • Area: 56 Square Feet
    • Dimensions: 8x7
    Garage
    • Area: 672 Square Feet
    • Dimensions: 28x24
    Kitchen
    • Level: Main
    • Area: 84 Square Feet
    • Dimensions: 12x7
    Living room
    • Level: Main
    • Area: 182 Square Feet
    • Dimensions: 14x13
    Heating
    • Forced Air
    Cooling
    • Wall Unit(s)
    Appliances
    • Included: Dishwasher, Dryer, Gas Water Heater, Range, Refrigerator, Washer
    • Laundry: Main Level
    Features
    • Basement: Crawl Space
    • Has fireplace: No
    Interior area
    • Total structure area: 880
    • Total interior livable area: 880 sqft
    • Finished area above ground: 880
    • Finished area below ground: 0

    Property

    Parking
    • Total spaces: 2
    • Parking features: Detached Garage, Asphalt, Electric, Garage Door Opener, Insulated Garage
    • Garage spaces: 2
    • Has uncovered spaces: Yes
    • Details: Garage Dimensions (28x24)
    Accessibility
    • Accessibility features: None
    Features
    • Levels: One and One Half
    • Stories: 1
    • Patio & porch: Deck, Patio, Wrap Around
    • Has view: Yes
    • View description: Lake, West
    • Has water view: Yes
    • Water view: Lake
    • Waterfront features: Dock, Lake Front, Lake View, Waterfront Elevation(15-26), Lake Bottom(Sand)
    Lot
    • Size: 9,583 sqft
    • Dimensions: 170 x 50
    Details
    • Additional structures: Bunk House, Boat House, Storage Shed
    • Foundation area: 600
    • Parcel number: 404160610
    • Zoning description: Residential-Single Family

    Construction

    Type & style
    • Home type: SingleFamily
    • Property subtype: Single Family Residence
    Materials
    • Roof: Age 8 Years or Less,Asphalt,Pitched
    Condition
    • New construction: No
    • Year built: 1967

    Utilities & green energy

    • Electric: Circuit Breakers
    • Gas: Natural Gas
    • Sewer: Septic System Compliant - Yes
    • Water: Well

    Community & neighborhood

    Location
    • Region: Clear Lake
    • Subdivision: Cedar Point

    HOA & financial

    HOA
    • Has HOA: No

    Other

    Other facts
    • Road surface type: Paved

    Price history

    DateEventPrice
    4/15/2024Sold$361,000+6.2%$410/sqft
    Source: NorthstarMLS as distributed by MLS GRID #6494146 Report a problem
    3/2/2024Pending sale$339,900$386/sqft
    Source: NorthstarMLS as distributed by MLS GRID #6494146 Report a problem
    2/25/2024Listed for sale$339,900+62.2%$386/sqft
    Source: NorthstarMLS as distributed by MLS GRID #6494146 Report a problem
    11/7/2014Sold$209,500-3%$238/sqft
    Source: Lake Superior Area Realtors as distributed by MLS GRID #2158245 Report a problem
    10/25/2012Listing removed$215,900$245/sqft
    Source: Edina Realty #4151168 Report a problem
    7/19/2012Price change$215,900-1.8%$245/sqft
    Source: Edina Realty #4151168 Report a problem
    5/10/2012Listed for sale$219,900$250/sqft
    Source: Edina Realty #4151168 Report a problem

    Public tax history

    YearProperty taxesTax assessment
    2025$2,856 -3.3%$369,394 +5.6%
    2024$2,952 +1.8%$349,774 -4.3%
    2023$2,900 +26.3%$365,515 +10.1%
    2022$2,296 $331,943 +46%
    2021$2,296 +1.2%$227,412 +6.4%
    2020$2,268 -1.2%$213,678 -7.2%
    2019$2,296 +1.2%$230,200 +3.4%
    2018$2,268 +0.9%$222,700 +5%
    2017$2,248 -0.8%$212,000 +1.4%
    2016$2,266 +23.3%$209,000 +23%
    2015$1,838 $169,900 +11.9%
    2014$1,838 +20.4%$151,800 +12.4%
    2013$1,526 -5%$135,000 -6.6%
    2012$1,607 +4.7%$144,600 -0.4%
    2011$1,535 +7%$145,200 -18.2%
    2010$1,434 -15%$177,400 -10.1%
    2009$1,688 +6.5%$197,400 -13.2%
    2008$1,585 +61.4%$227,400 +64.7%
    2007$982 +16.3%$138,100 +15%
    2006$844 +15%$120,100 +16.9%
    2005$734 +8%$102,700 +15.7%
    2004$680 +4%$88,800 +12.8%
    2003$654 +11.2%$78,700 +10.1%
    2002$588 -25.6%$71,500 +8.5%
    2001$790 $65,900

    Find assessor info on the county website

    Neighborhood: 55319

    Nearby schools

    GreatSchools rating
    Get a cash offer in 3 minutes
    Find out how much your home could sell for in as little as 3 minutes with a no-obligation cash offer.
    Estimated market value
    $398,400
    Get a cash offer in 3 minutes
    Find out how much your home could sell for in as little as 3 minutes with a no-obligation cash offer.
    Estimated market value
    $398,400