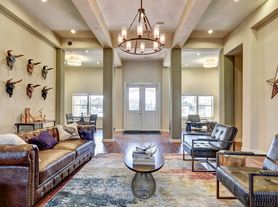
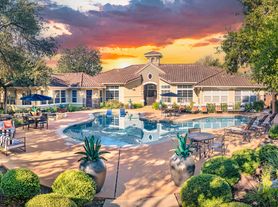
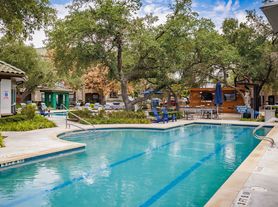
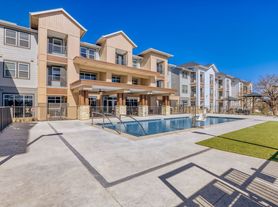
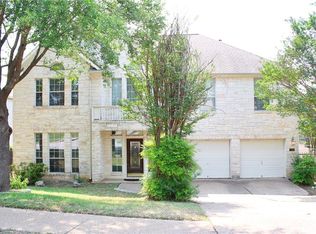
Welcome to this stunning two-story home tucked away in the Canyon Creek community. This stunning residence features 5 bedrooms and 3 full bathrooms, offering a sophisticated grand entry foyer and a gracefully designed staircase. Key highlights of the property include on the main level an inviting large formal living and dining area with elegant picture frame walls. An open-concept kitchen and breakfast area that flows into a family room featuring a stone wall with fireplace. A nice-sized bedroom is conveniently located on the main level, making it suitable for a home office. For your convenience, the laundry room is equipped with a stainless steel washer and dryer set along with quality cabinetry for storage. At the upper Level you will find an extra-large secondary room, ideal for use as a media or game room. Also on the upper level you will find four nice sized carpeted bedrooms, including two that share a Jack and Jill style bathroom. The Master Suite features a large ensuite and a generous walk-in closet. The outdoor space is perfect for relaxing, featuring a multi-level deck with comfortable patio furnishings. The backyard provides a peaceful view of abundant green space and has gated access to a scenic trail. No back neighbors . This home also features a three car garage! Canyon creek community offers resort style amenities that include a swimming pool, soccer field, playground, basketball, tennis, pickleball and tennis courts for your family outings. Zoned to Round Rock ISD. Easy access to RR620, lots of great eats and shopping
House for rent
$4,400/mo
Fees may apply
10648 Bramblecrest Dr, Austin, TX 78726
5beds
4,193sqft
Price may not include required fees and charges. Learn more|
Singlefamily
Available Mon Jul 20 2026
Cats, dogs OK
Central air
In unit laundry
2 Parking spaces parking
Central, fireplace
What's special
Sophisticated grand entry foyerThree car garageGenerous walk-in closetElegant picture frame wallsQuality cabinetry for storageGracefully designed staircase
- 34 days |
- -- |
- -- |
Zillow last checked:
Listing updated:
Travel times

Let’s turn your rent into credit progress
Build credit history with every on-time payment and get credit for the payment you’re already making.
Facts & features
Interior
Bedrooms & bathrooms
- Bedrooms: 5
- Bathrooms: 3
- Full bathrooms: 3
Heating
- Central, Fireplace
Cooling
- Central Air
Appliances
- Included: Dishwasher, Disposal, Microwave, Range
- Laundry: In Unit, Laundry Room
Features
- Entrance Foyer, Interior Steps, Multiple Dining Areas, Multiple Living Areas, Pantry, Vaulted Ceiling(s), Walk In Closet
- Flooring: Carpet, Wood
- Has fireplace: Yes
Interior area
- Total interior livable area: 4,193 sqft
Property
Parking
- Total spaces: 2
- Parking features: Contact manager
- Details: Contact manager
Features
- Stories: 2
- Exterior features: Contact manager
- Pool features: Contact manager
Details
- Parcel number: 440645
Construction
Type & style
- Home type: SingleFamily
- Property subtype: SingleFamily
Materials
- Roof: Composition
Condition
- Year built: 1998
Community & HOA
Community
- Features: Playground
Location
- Region: Austin
Financial & listing details
- Lease term: See Remarks
Price history
| Date | Event | Price |
|---|---|---|
| 6/22/2026 | Price change | $4,400-2.2%$1/sqft |
Source: Unlock MLS #9370033 Report a problem | ||
| 6/10/2026 | Listed for rent | $4,500$1/sqft |
Source: Unlock MLS #9370033 Report a problem | ||
| 4/30/2018 | Listing removed | $610,000$145/sqft |
Source: HG, REALTORSr #2770353 Report a problem | ||
| 4/16/2018 | Pending sale | $610,000$145/sqft |
Source: HG, REALTORSr #2770353 Report a problem | ||
| 4/5/2018 | Listed for sale | $610,000$145/sqft |
Source: HG, REALTORSr #2770353 Report a problem | ||
Neighborhood: Canyon Creek
Nearby schools
GreatSchools rating
- 10/10Canyon Creek Elementary SchoolGrades: K-5Distance: 0.5 mi
- 9/10Noel Grisham Middle SchoolGrades: 6-8Distance: 1.4 mi
- 9/10Westwood High SchoolGrades: 9-12Distance: 1.7 mi