THE WORK IS DONE. THE BIG EXPENSES ARE PAID.
Why buy a home and immediately sink $30,000+ into repairs, system breakdowns and getting that outdated 2000s look out? At 10648 Braselton St, the heavy lifting has already been taken care of: a BRAND NEW ROOF, NEW A/C SYSTEM, an OVERHAULED SPRINKLER SYSTEM—plus fresh paint and stunning updates throughout! For complete peace of mind, general, sewer, and radon inspections have already been completed! All you have to do is turn the key and move in.
Sitting on a desirable corner lot in the Firelight community of Highlands Ranch, this 4-bed, 4-bath home (2,561 sq ft) blends full-scale updates with low-upkeep living. The floorplan makes sense too - no wasted space, ultimate flexibilty and work-from-home options. Enjoy an open main floor with designer wall moulding, premium Pella windows and a main-floor office. Upstairs, find a luxury primary suite including ensuite freestanding soaking tub, walk-in closet and separate washroom, two additional bedrooms with a Jack-and-Jill bathroom and loft nook with a built-in desk. The fully finished brand new basement includes a second family room, 4th bedroom and full bathroom.
Outside, enjoy Colorado living without the upkeep of a large yard. Refreshed landscaping, and newly poured concrete patio create a low-maintenance outdoor space. Leave your weekends free of projects and head for the trails, parks and amenities that make Highlands Ranch so desirable.
You will be blown away. This is one to see in person. Bring your suitcases, not your toolbelt—schedule your showing today!
For sale
Price cut: $30.1K (9/15)
$649,900
10648 Braselton Street, Highlands Ranch, CO 80126
4beds
2,561sqft
Single Family Residence
Built in 2002
4,356 Square Feet Lot
$-- Zestimate®
$254/sqft
$101/mo HOA
What's special
- 50 days
- 1,608
- 186
Zillow last checked:
Listing updated:
Listed by:
Sarah Warne 303-895-7225 sarah@sarahwarnehomes.com,
eXp Realty, LLC
Source: REcolorado as distributed by MLS GRID,MLS#: 2252217
Facts & features
Interior
Bedrooms & bathrooms
- Bedrooms: 4
- Bathrooms: 4
- Full bathrooms: 2
- 3/4 bathrooms: 1
- 1/2 bathrooms: 1
- Main level bathrooms: 1
Bedroom
- Description: Coffered Ceiling. New Light Fixture.
- Features: Primary Suite
- Level: Upper
Bedroom
- Description: Upstairs Bedroom 1 With Adjoining Jack N Jill Bathroom.
- Level: Upper
Bedroom
- Description: Upstairs Bedroom 2 With Adjoining Jack N Jill Bathroom
- Level: Upper
Bedroom
- Description: New Basement Bedroom With Good-Sized Closet. New Window. Bedroom Houses Sump Pump, Which Is Tucked Away Inside Built In Nightstand.
- Level: Basement
Bathroom
- Description: New Vanity, Mirror, Lighting, Toilet. Large Linen Closet.
- Level: Main
Bathroom
- Description: New Tile. New Stand Alone Tub. New Tiled Shower. New Vanity Mirrors And Lighting. Separate Toilet Room With New Toilet. Spacious Walk In Closet.
- Features: En Suite Bathroom
- Level: Upper
Bathroom
- Description: Jack N Jill Bathroom. New Tile. New Tub/Shower And Tile Surround. New Vanity, Mirror And Lighting.
- Level: Upper
Bathroom
- Description: New Bathroom With All New Flooring Tile, Shower Tile, Vanity, Mirror, Lighting And Toilet.
- Level: Basement
Family room
- Description: Designer Trim Moulding On Walls. New Light Fixtures. Open Floor Plan. Fresh Paint Throughout Home. Luxury Pella Windows 3yrs Old.
- Level: Main
Family room
- Description: Newly Finished Basement. Second Family Room. New Windows.
- Level: Basement
Kitchen
- Description: All Brand New Appliances. New Pantry With French Doors. New Sink. New Backsplash. Freshly Painted Cabinets With New Hardware. New Light Fixtures.
- Level: Main
Laundry
- Description: New Laundry Area With Built In Cabinetry Above Washer And Dryer Hookups. New Built In Cabinetry And Butcher Block Counter Across From Laundry.
- Level: Basement
Loft
- Description: Upstairs Loft Nook With New Butcher Block Desk.
- Level: Upper
Office
- Description: Designer Trim Accent Wall. Newly Wired For Overhead Lighting. New Light Fixture.
- Level: Main
Utility room
- Description: Utility Room And New Adjoining Storage Room.
- Level: Basement
Heating
- Forced Air
Cooling
- Central Air
Appliances
- Included: Dishwasher, Disposal, Freezer, Microwave, Refrigerator, Self Cleaning Oven
Features
- Eat-in Kitchen, Entrance Foyer, Five Piece Bath, High Ceilings, Jack & Jill Bathroom, Kitchen Island, Open Floorplan, Pantry, Primary Suite, Quartz Counters, Smoke Free, Solid Surface Counters, Vaulted Ceiling(s), Walk-In Closet(s)
- Flooring: Carpet, Tile, Vinyl
- Windows: Double Pane Windows
- Basement: Finished,Full,Sump Pump
Interior area
- Total structure area: 2,561
- Total interior livable area: 2,561 sqft
- Finished area above ground: 1,713
- Finished area below ground: 748
Video & virtual tour
Property
Parking
- Total spaces: 2
- Parking features: Concrete
- Attached garage spaces: 2
Features
- Levels: Two
- Stories: 2
- Patio & porch: Front Porch, Patio
- Exterior features: Private Yard
- Fencing: Full
Lot
- Size: 4,356 Square Feet
- Features: Corner Lot, Landscaped, Master Planned, Sprinklers In Front, Sprinklers In Rear
Details
- Parcel number: R0435989
- Zoning: PDU
- Special conditions: Standard
Construction
Type & style
- Home type: SingleFamily
- Architectural style: Traditional
- Property subtype: Single Family Residence
Materials
- Concrete, Wood Siding
- Roof: Composition
Condition
- Updated/Remodeled
- Year built: 2002
Utilities & green energy
- Sewer: Public Sewer
- Water: Public
- Utilities for property: Electricity Connected, Natural Gas Connected
Community & HOA
Community
- Security: Carbon Monoxide Detector(s), Smoke Detector(s)
- Subdivision: Highlands Ranch Firelight
HOA
- Has HOA: Yes
- Amenities included: Clubhouse, Fitness Center, Park, Playground, Pool, Sauna, Spa/Hot Tub, Tennis Court(s), Trail(s)
- Services included: Maintenance Grounds, Road Maintenance, Snow Removal
- HOA fee: $174 quarterly
- HOA name: Highlands Ranch Community Association
- HOA phone: 303-791-2500
- Second HOA fee: $258 semi-annually
- Second HOA name: Firelight
- Second HOA phone: 719-473-5000
Location
- Region: Highlands Ranch
Financial & listing details
- Price per square foot: $254/sqft
- Tax assessed value: $618,689
- Annual tax amount: $4,046
- Date on market: 8/20/2026
- Listing terms: Cash,Conventional,FHA,Jumbo,VA Loan
- Exclusions: All Staging Items
- Ownership: Agent Owner
- Electric utility on property: Yes
- Road surface type: Paved
Estimated market value
Not available
Estimated sales range
Not available
Not available
Price history
| Date | Event | Price |
|---|---|---|
| 9/15/2026 | Price change | $649,900-4.4%$254/sqft |
Source:  REcolorado as distributed by MLS GRID #2252217 Report a problem REcolorado as distributed by MLS GRID #2252217 Report a problem | ||
| 8/20/2026 | Listed for sale | $680,000+37.4%$266/sqft |
Source: REcolorado as distributed by MLS GRID #2252217 Report a problem | ||
| 6/3/2026 | Sold | $495,000+94.7%$193/sqft |
Source: Public Record Report a problem | ||
| 5/26/2004 | Sold | $254,300+8.6%$99/sqft |
Source: Public Record Report a problem | ||
| 10/30/2002 | Sold | $234,247$91/sqft |
Source: Public Record Report a problem | ||
Public tax history
| Year | Property taxes | Tax assessment |
|---|---|---|
| 2025 | $3,853 +0.2% | $38,670 -13.2% |
| 2024 | $3,846 +33% | $44,560 -1% |
| 2023 | $2,892 -3.9% | $45,000 +42.2% |
| 2022 | $3,007 | $31,650 -2.8% |
| 2021 | -- | $32,560 +9.4% |
| 2020 | $2,761 +8.1% | $29,770 |
| 2019 | $2,555 | $29,770 +10.1% |
| 2018 | $2,555 +9.8% | $27,030 |
| 2017 | $2,326 +8.3% | $27,030 +10.3% |
| 2016 | $2,148 -2.1% | $24,500 |
| 2015 | $2,194 +11.9% | $24,500 +21.2% |
| 2014 | $1,961 | $20,220 |
| 2013 | -- | $20,220 -0.4% |
| 2012 | -- | $20,310 |
| 2011 | -- | $20,310 -6.5% |
| 2010 | -- | $21,730 -0.6% |
| 2009 | $1,047 | $21,870 |
| 2008 | -- | $21,870 +9.2% |
| 2007 | -- | $20,030 |
| 2006 | $1,916 +3.4% | $20,030 +3.4% |
| 2004 | $1,854 +118.1% | $19,380 +217.2% |
| 2003 | $850 | $6,110 +61000% |
| 2002 | -- | $10 |
Find assessor info on the county website
Monthly payment
Est. payment
Payment breakdown
Explore the cost of this home by adjusting the details. Changes won't be saved.Climate risks
Neighborhood: 80126
Nearby schools
Schools provided by the listing agent
- Elementary: Copper Mesa
- Middle: Mountain Ridge
- High: Mountain Vista
- District: Douglas RE-1
Source: REcolorado as distributed by MLS GRID. This data may not be complete. We recommend contacting the local school district to confirm school assignments for this home.
- $562,0003 bd3 ba1.5k sqft10642 Braselton St, Highlands Ranch, CO 80126Off Market
- $650,7003 bd4 ba2.7k sqft3228 Green Haven Cir, Highlands Ranch, CO 80126Off Market

- $580,0003 bd3 ba1.9k sqft3232 Green Haven Cir, Highlands Ranch, CO 80126Sold
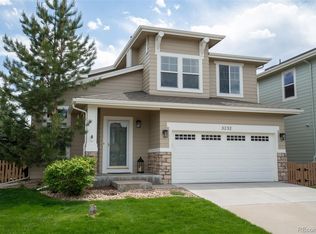
- $603,3004 bd4 ba2.5k sqft10636 Braselton St, Highlands Ranch, CO 80126Off Market

Similar homes
- $649,0004 bd3 ba1.9k sqft487 Chiswick Circle, Highlands Ranch, CO 80126For Sale
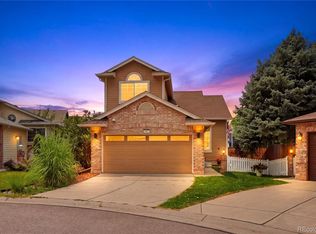
 MLS ID #4292400, Seyla Choban, EXIT Realty DTC, Cherry Creek, Pikes Peak.. REcolorado as distributed by MLS GRID
 - $650,0004 bd4 ba2.3k sqft9809 Rosewalk Drive, Highlands Ranch, CO 80129For Sale
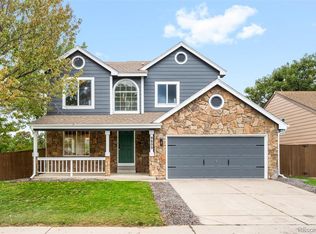 MLS ID #3552844, Eduardo Estrada Aguilar, Megastar Realty. REcolorado as distributed by MLS GRID
 - $565,0003 bd4 ba1.8k sqft4486 Lyndenwood Point, Highlands Ranch, CO 80130For Sale
 MLS ID #4729348, Seyla Choban, EXIT Realty DTC, Cherry Creek, Pikes Peak.. REcolorado as distributed by MLS GRID
 - $787,9004 bd4 ba2.5k sqft9007 Southurst Street, Highlands Ranch, CO 80129For Sale
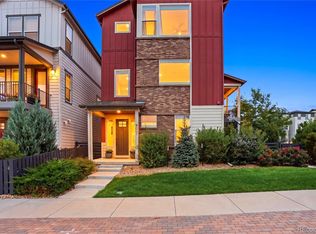 MLS ID #8050858, Sherry Beindorff, Compass - Denver. REcolorado as distributed by MLS GRID
 - $699,9003 bd3 ba2.5k sqft10338 Blue Heron Court, Highlands Ranch, CO 80129For SaleMLS ID #8049701, Jeff Parker, HomeSmart. REcolorado as distributed by MLS GRID
- $788,0004 bd4 ba2.4k sqft1099 Thornbury Place, Highlands Ranch, CO 80129For SaleMLS ID #3273631, Rachel Sartin, Corken + Company Real Estate Group, LLC. REcolorado as distributed by MLS GRID
- $650,0003 bd3 ba3k sqft5916 E Briarwood Circle, Centennial, CO 80112For SaleMLS ID #6964481, Diane Howard, Keller Williams Avenues Realty. REcolorado as distributed by MLS GRID
- $755,0004 bd3 ba2.9k sqft6550 S Oak Court, Littleton, CO 80127For SaleMLS ID #4000596, Rachael Haslage, Success Realty Experts, LLC. REcolorado as distributed by MLS GRID
- $734,5004 bd3 ba2.1k sqft6966 S Cook Way, Centennial, CO 80122For SaleMLS ID #4116955, David Cordova, Epique Realty. REcolorado as distributed by MLS GRID
- $650,0004 bd4 ba3.2k sqft10767 Pikeview Lane, Parker, CO 80138For SaleMLS ID #4658546, Christine Battista, Keller Williams DTC. REcolorado as distributed by MLS GRID
- $725,0006 bd4 ba2.7k sqft9561 Brentford Drive, Littleton, CO 80130For SaleMLS ID #7018783, Wendy Lee, Compass - Denver. REcolorado as distributed by MLS GRID
- $525,0004 bd4 ba2.1k sqft7719 S Cove Circle, Centennial, CO 80122For SaleMLS ID #8280924, Peter Pasque, HomeSmart Realty. REcolorado as distributed by MLS GRID
- $650,0004 bd3 ba2.7k sqft17238 E Berry Place, Aurora, CO 80015For SaleMLS ID #7021879, Kathleen Dorram, Keller Williams DTC. REcolorado as distributed by MLS GRID
- $825,0004 bd4 ba3.4k sqft9868 Sylvestor Road, Highlands Ranch, CO 80129For SaleMLS ID #2080161, Delphine Carlile, 8z Real Estate. REcolorado as distributed by MLS GRID
- $640,0003 bd3 ba1.9k sqft8258 S Reed Way, Littleton, CO 80128For SaleMLS ID #5861295, Carlita Venzor, LoKation Real Estate. REcolorado as distributed by MLS GRID
- $645,0004 bd4 ba2.8k sqft5703 S Hannibal Way, Centennial, CO 80015For SaleMLS ID #3047131, Doug Young, The Cascade Team Real Estate, Inc.. REcolorado as distributed by MLS GRID
- $839,5004 bd4 ba2.6k sqft7453 Indian Wells Cove, Lone Tree, CO 80124For SaleMLS ID #7206529, David S. Simonson, RE/MAX Professionals. REcolorado as distributed by MLS GRID
- $629,9004 bd3 ba2.2k sqft9299 W Weaver Drive, Littleton, CO 80123For SaleMLS ID #1654709, Julie Maeda, Guardian Real Estate Group. REcolorado as distributed by MLS GRID
- $625,0004 bd4 ba2.8k sqft11741 W Belmont Place, Littleton, CO 80127For SaleMLS ID #7655440, Renae Luoma, RE/MAX Professionals. REcolorado as distributed by MLS GRID
- $629,0004 bd4 ba2k sqft4280 Deer Watch Drive, Castle Rock, CO 80104For SaleMLS ID #4494720, Joan Pratt, RE/MAX Professionals. REcolorado as distributed by MLS GRID
