Welcome to 10648 Clarion Ln., a beautifully transformed Windsor model in the highly desirable Sun City Summerlin. This 3-bedroom, 3-bath home sits on a large corner lot and features vaulted ceilings, abundant natural light, and a spacious open layout. Two private ensuite bedrooms provide a comfortable setup for residents and guests, while the third bedroom, located just off the entry and framed by impressive 96-inch-high double doors, offers the perfect space for a home office, quiet retreat, or guest room.
The kitchen is the heart of the home, featuring Taj Mahal quartz countertops, 42-inch cabinetry, a built-in oven and microwave, and a large center island with a cooktop and high-end downdraft vent. Just beyond the kitchen, a custom wine wall and finished media wall with a Level 5 finish and fireplace add warmth, character, and an inviting focal point to the living space.
Throughout the home, you’ll find luxury vinyl flooring, 5-inch baseboards, recessed lighting, ceiling fans, and thoughtfully selected finishes. All three bathrooms feature striking oversized floor-to-ceiling tile, creating a serene, spa-inspired retreat.
Sun City Summerlin offers an exceptional 55+ lifestyle with golf, tennis, pools, fitness centers, and an array of activities and social amenities. Conveniently located near Downtown Summerlin, Red Rock Canyon, Las Vegas Ballpark, shopping, restaurants, and entertainment, this home offers the perfect combination of modern design, thoughtful upgrades, and an exceptional Summerlin location.
Contingent
$799,997
10648 Clarion Ln, Las Vegas, NV 89134
3beds
2,334sqft
Single Family Residence
Built in 1997
8,712 Square Feet Lot
$-- Zestimate®
$343/sqft
$230/mo HOA
What's special
Spacious open layoutCustom wine wallAbundant natural lightVaulted ceilingsRecessed lightingTwo private ensuite bedroomsLarge corner lot
- 39 days
- 473
- 16
Likely to sell faster than
Zillow last checked:
Listing updated:
Listed by:
Michelle McCalla S.0189640 (702)904-1310,
Realty ONE Group, Inc
Source: LVR,MLS#: 2816784 Originating MLS: Greater Las Vegas Association of Realtors Inc
Facts & features
Interior
Bedrooms & bathrooms
- Bedrooms: 3
- Bathrooms: 3
- Full bathrooms: 3
Primary bedroom
- Description: 2 Pbr's,Bedroom With Bath Downstairs,Ceiling Fan,Ceiling Light,Custom Closet,Walk-In Closet(s)
- Dimensions: 21x13
Bedroom 2
- Description: Ceiling Fan,Ceiling Light,Closet,With Bath
- Dimensions: 17x13
Bedroom 3
- Description: Ceiling Fan,Ceiling Light,Closet
- Dimensions: 14x11
Primary bathroom
- Description: Double Sink,Shower Only
Family room
- Description: Ceiling Fan,Entertainment Center
- Dimensions: 16x12
Kitchen
- Description: Breakfast Bar/Counter,Island,Luxury Vinyl Plank,Pantry,Quartz Countertops
- Dimensions: 15x10
Living room
- Description: Formal,Vaulted Ceiling
- Dimensions: 15x13
Heating
- Central, Gas
Cooling
- Central Air, Electric
Appliances
- Included: Built-In Electric Oven, Dryer, Dishwasher, Gas Cooktop, Disposal, Microwave, Refrigerator, Washer
- Laundry: Gas Dryer Hookup, Laundry Room
Features
- Bathroom on Main Level, Bedroom on Main Level, Ceiling Fan(s), Primary Downstairs, Skylights, Window Treatments
- Flooring: Luxury Vinyl Plank
- Windows: Plantation Shutters, Skylight(s)
- Number of fireplaces: 1
- Fireplace features: Electric, Family Room
Interior area
- Total structure area: 2,334
- Total interior livable area: 2,334 sqft
Video & virtual tour
Property
Parking
- Total spaces: 2
- Parking features: Attached, Garage, Golf Cart Garage, Private, Shelves, Storage
- Attached garage spaces: 2
Features
- Stories: 1
- Patio & porch: Covered, Patio
- Exterior features: Barbecue, Courtyard, Patio, Sprinkler/Irrigation
- Pool features: Association, Community
- Fencing: Back Yard,Metal
Lot
- Size: 8,712 Square Feet
- Features: Drip Irrigation/Bubblers, Desert Landscaping, Landscaped, Trees, < 1/4 Acre
Details
- Parcel number: 13724310127
- Zoning description: Single Family
- Horse amenities: None
Construction
Type & style
- Home type: SingleFamily
- Architectural style: One Story
- Property subtype: Single Family Residence
Materials
- Roof: Pitched,Tile
Condition
- Resale
- Year built: 1997
Utilities & green energy
- Electric: Photovoltaics None
- Sewer: Public Sewer
- Water: Public
- Utilities for property: Underground Utilities
Community & HOA
Community
- Features: Pool
- Senior community: Yes
- Subdivision: Sun City Summerlin
HOA
- Has HOA: Yes
- Amenities included: Clubhouse, Fitness Center, Golf Course, Pickleball, Pool, Racquetball, Recreation Room, Tennis Court(s)
- Services included: Maintenance Grounds
- HOA fee: $230 monthly
- HOA name: Sun City Summerlon
- HOA phone: 702-240-1300
Location
- Region: Las Vegas
Financial & listing details
- Price per square foot: $343/sqft
- Tax assessed value: $413,711
- Annual tax amount: $3,708
- Date on market: 9/10/2026
- Listing agreement: Exclusive Right To Sell
- Listing terms: Cash,Conventional,FHA,VA Loan
- Ownership: Single Family Residential
Estimated market value
Not available
Estimated sales range
Not available
Not available
Price history
| Date | Event | Price |
|---|---|---|
| 10/2/2026 | Contingent | $799,997$343/sqft |
Source:  LVR #2816784 Report a problem | ||
| 9/10/2026 | Listed for sale | $799,997+50.9%$343/sqft |
Source: LVR #2816784 Report a problem | ||
| 6/29/2026 | Sold | $530,000-6.2%$227/sqft |
Source: LVR #2775420 Report a problem | ||
| 6/20/2026 | Contingent | $565,000$242/sqft |
Source: LVR #2775420 Report a problem | ||
| 6/3/2026 | Pending sale | $565,000$242/sqft |
Source: LVR #2775420 Report a problem | ||
| 6/2/2026 | Listed for sale | $565,000$242/sqft |
Source: LVR #2775420 Report a problem | ||
| 5/20/2026 | Pending sale | $565,000$242/sqft |
Source: LVR #2775420 Report a problem | ||
| 5/14/2026 | Listed for sale | $565,000$242/sqft |
Source: LVR #2775420 Report a problem | ||
| 5/8/2026 | Pending sale | $565,000$242/sqft |
Source: LVR #2775420 Report a problem | ||
| 5/6/2026 | Price change | $565,000-5.8%$242/sqft |
Source: LVR #2775420 Report a problem | ||
| 4/9/2026 | Price change | $599,999-4.8%$257/sqft |
Source: LVR #2748705 Report a problem | ||
| 3/27/2026 | Price change | $630,000-0.8%$270/sqft |
Source: LVR #2748705 Report a problem | ||
| 2/18/2026 | Price change | $635,000-2.3%$272/sqft |
Source: LVR #2748705 Report a problem | ||
| 1/16/2026 | Price change | $649,999-2%$278/sqft |
Source: LVR #2748705 Report a problem | ||
| 1/7/2026 | Price change | $663,000-1.5%$284/sqft |
Source: LVR #2731767 Report a problem | ||
| 10/31/2025 | Listed for sale | $673,000+40.5%$288/sqft |
Source: LVR #2731767 Report a problem | ||
| 4/23/2018 | Sold | $479,000-0.2%$205/sqft |
Source: LVR #1967352 Report a problem | ||
| 4/9/2018 | Pending sale | $479,900$206/sqft |
Source: Realty ONE Group, Inc #1967352 Report a problem | ||
| 2/15/2018 | Listed for sale | $479,900+14.3%$206/sqft |
Source: Realty ONE Group, Inc #1967352 Report a problem | ||
| 1/20/2017 | Listing removed | $419,900$180/sqft |
Source: Realty ONE Group, Inc #1830497 Report a problem | ||
| 11/30/2016 | Listed for sale | $419,900$180/sqft |
Source: Realty ONE Group, Inc #1830497 Report a problem | ||
| 10/12/2016 | Listing removed | $419,900$180/sqft |
Source: Realty ONE Group, Inc #1830497 Report a problem | ||
| 9/2/2016 | Listed for sale | $419,900+71.5%$180/sqft |
Source: Realty ONE Group, Inc #1830497 Report a problem | ||
| 2/27/2012 | Listing removed | $244,900+8.8%$105/sqft |
Source: Creative Sales & Marketing #1215573 Report a problem | ||
| 2/24/2012 | Sold | $225,000-8.1%$96/sqft |
Source: LVR #1215573 Report a problem | ||
| 7/20/2011 | Price change | $244,900-10.9%$105/sqft |
Source: Prudential Americana Group, REALTORS #1136082 Report a problem | ||
| 3/16/2011 | Listed for sale | $274,900+37.5%$118/sqft |
Source: Creative Sales & Marketing #1082993 Report a problem | ||
| 4/22/2010 | Sold | $200,000-32.9%$86/sqft |
Source: Public Record Report a problem | ||
| 4/24/2000 | Sold | $298,000+19.7%$128/sqft |
Source: Public Record Report a problem | ||
| 8/27/1998 | Sold | $249,000$107/sqft |
Source: Public Record Report a problem | ||
Public tax history
| Year | Property taxes | Tax assessment |
|---|---|---|
| 2026 | $3,710 +3% | $144,799 -2.5% |
| 2025 | $3,602 +3% | $148,444 +8.2% |
| 2024 | $3,498 +3% | $137,165 +12.8% |
| 2023 | $3,396 +3% | $121,581 +7.7% |
| 2022 | $3,297 +3% | $112,856 +1.1% |
| 2021 | $3,201 +3% | $111,625 +4% |
| 2020 | $3,107 +3% | $107,365 +7.5% |
| 2019 | $3,016 +5.7% | $99,905 |
| 2018 | $2,854 | $99,905 +2.3% |
| 2017 | $2,854 | $97,694 +2% |
| 2016 | $2,854 +0.2% | $95,751 +2.5% |
| 2015 | $2,849 +3% | $93,376 +13.2% |
| 2014 | $2,766 | $82,463 |
| 2013 | -- | $82,463 +4.9% |
| 2012 | -- | $78,609 -9.9% |
| 2011 | -- | $87,230 +6% |
| 2010 | -- | $82,313 -13.4% |
| 2009 | -- | $95,087 |
| 2008 | -- | $95,087 -25.6% |
| 2007 | -- | $127,823 -3% |
| 2006 | -- | $131,786 +23.5% |
| 2005 | -- | $106,733 +29.7% |
| 2004 | -- | $82,296 +4.1% |
| 2003 | -- | $79,083 +4.7% |
| 2002 | -- | $75,560 +4% |
| 2001 | -- | $72,670 |
Find assessor info on the county website
Monthly payment
Est. payment
Payment breakdown
Explore the cost of this home by adjusting the details. Changes won't be saved.Climate risks
Neighborhood: Sun City Summerlin
Nearby schools
Schools provided by the listing agent
- Elementary: Staton, Ethel W.,Staton, Ethel W.
- Middle: Becker
- High: Palo Verde
Source: LVR. This data may not be complete. We recommend contacting the local school district to confirm school assignments for this home.
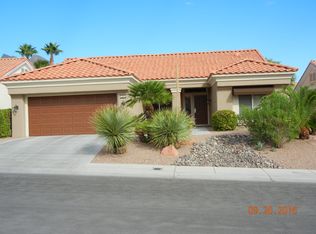
- $452,4002 bd2 ba1.3k sqft10644 Clarion Ln, Las Vegas, NV 89134Off Market
- $644,3003 bd2 ba2.1k sqft10661 Heritage Hills Dr, Las Vegas, NV 89134Off Market
- $422,2002 bd2 ba1.3k sqft10657 Heritage Hills Dr, Las Vegas, NV 89134Off Market
- $407,3002 bd2 ba1.3k sqft10640 Clarion Ln, Las Vegas, NV 89134Off Market
Similar homes
- $799,2503 bd2 ba2.2k sqft2825 Billy Casper Dr, Las Vegas, NV 89134For Sale
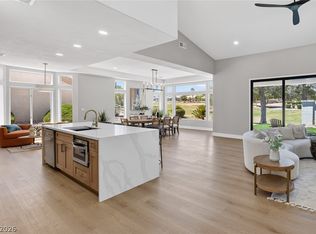 MLS ID #2824674, Nicholas J. Barbarino, Platinum Real Estate Prof. LVR
- $799,9003 bd3 ba2k sqft9208 Eagle Ridge Dr, Las Vegas, NV 89134For Sale
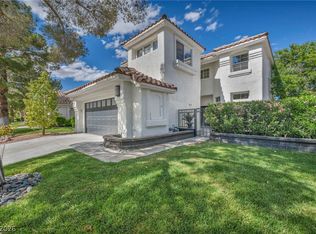 MLS ID #2814465, Blanca I. McGuire, Realty ONE Group, Inc. LVR
- $829,9903 bd2 ba2.4k sqft2908 Haddon Dr, Las Vegas, NV 89134For Sale
 MLS ID #2813979, Amber Mahajan, Sphere Real Estate. LVR
- $759,9994 bd3 ba2.6k sqft1352 Fox Acres Dr, Las Vegas, NV 89134For Sale
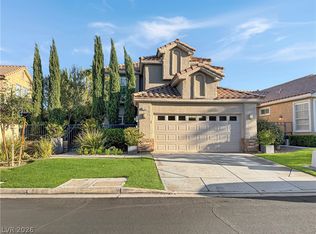 MLS ID #2808563, Gilbert G. Gildore, Keller Williams MarketPlace. LVR
