Skip main navigation
Sold for $672,025
  • $672,025

    10648 Fence Post Ct, Manassas, VA 20112

    4beds
    3,016sqft
    Single Family Residence
    Built in 1999
    0.32 Acres Lot
    $726,800 Zestimate®
    $223/sqft
    $3,628 Estimated rent

    Home value

    $726,800

    $690,000 - $763,000

    $3,628/mo

    Zestimate® history
    Loading
    Loading...

    Owner options

    List your home for rent

    $3,628/mo

    Rent Zestimate®

    Find your next renter with Zillow Rental Manager. Plus, with online applications, you can quickly screen prospective tenants – for free.

    Learn more

    $3,628/mo

    Rent Zestimate®

    Refinance and save

    $4,327/mo

    Est. payment

    Refinancing to a lower rate could help reduce your monthly payments and save thousands over the life of the loan.

    See today's rates

    $4,327/mo

    Est. payment

    Explore your selling options

    Work with a Zillow partner agent

    Leverage their expertise and Zillow's premium Showcase listings to get your home seen by more buyers.

    Get started

    List with your own agent

    Get your home in front of millions of buyers by listing it on Zillow.

    Learn how to do it

    Sell it yourself

    Take full control of how buyers see your home on Zillow by listing For Sale by Owner (FSBO).

    List your home

    What's special

    Home officeBasement denMovie nightsNew carpetAmple parkingModern livingCozy bedroom
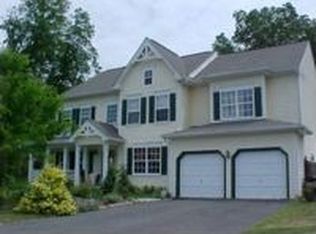
    Offers received, deadline has been placed for Sunday May 5th at 9:00 PM. Welcome to your new home in the charming community of Hersch Farm at Hastings Run! This meticulously maintained Raised Ranch Style home, built by Airston Builders, boasts the coveted Avenel floorplan, offering both comfort and functionality for modern living. Step onto the inviting front porch, where you can unwind and enjoy serene neighborhood views. Inside, the main level greets you with three spacious bedrooms, providing ample space for relaxation and rest. Need additional accommodation? The basement features a cozy bedroom alongside a full bath, perfect for guests or extended family. Embrace versatility with the basement den, ideal for movie nights, a home office, or your personal workout space. Recent updates including new carpet, fresh paint, and a bathroom refresh make this home turnkey! This home has been thoughtfully designed for accessibility, featuring a pathway to the basement and a convenient ramp in the garage, making mobility a breeze. The roll-in shower adds another layer of convenience, catering to all your needs. Practicality meets peace of mind with a generator, newer roof, AC, and hot water heater, ensuring comfort and reliability year-round. Plus, the oversized garage and expansive driveway offer ample parking and storage options. Nestled on a quiet cul-de-sac lot, enjoy privacy and tranquility in this sought-after location. With easy access to major commuting routes including rt. 234, 28, 15, 29 & 66, your daily travels will be a breeze, allowing you more time to enjoy the comforts of home. Don't miss this opportunity to make this exceptional property your own. Schedule your tour today and experience the perfect blend of convenience, comfort, and style!

    Zillow last checked:

    Listing updated:

    Listed by:

    Hanah Desherow 540-729-7661,

    Pearson Smith Realty, LLC

    Bought with:

    Roxanne Winfrey, 0225226496

    Real Broker, LLC

    Source: Bright MLS,MLS#: VAPW2068882MLS Logo

    Facts & features

    Interior

    Bedrooms & bathrooms
    • Bedrooms: 4
    • Bathrooms: 3
    • Full bathrooms: 3
    • Main level bathrooms: 2
    • Main level bedrooms: 3
    Basement
    • Area: 1700
    Heating
    • Forced Air, Natural Gas
    Cooling
    • Ceiling Fan(s), Central Air, Electric
    Appliances
    • Included: Microwave, Dishwasher, Disposal, Dryer, Exhaust Fan, Ice Maker, Oven/Range - Gas, Refrigerator, Cooktop, Washer, Water Heater, Gas Water Heater
    • Laundry: In Basement
    Features
    • Open Floorplan, Upgraded Countertops
    • Flooring: Hardwood, Carpet, Wood
    • Basement: Connecting Stairway,Full,Finished,Heated,Improved,Interior Entry,Exterior Entry,Rear Entrance,Walk-Out Access
    • Has fireplace: No
    Interior area
    • Total structure area: 3,400
    • Total interior livable area: 3,016 sqft
    • Finished area above ground: 1,700
    • Finished area below ground: 1,316

    Property

    Parking
    • Total spaces: 6
    • Parking features: Garage Faces Front, Garage Door Opener, Inside Entrance, Asphalt, Attached, Driveway
    • Attached garage spaces: 2
    • Uncovered spaces: 4
    Accessibility
    • Accessibility features: Accessible Approach with Ramp, Roll-in Shower, Wheelchair Mod
    Features
    • Levels: Two
    • Stories: 2
    • Patio & porch: Deck, Porch
    • Exterior features: Sidewalks, Street Lights
    • Pool features: None
    Lot
    • Size: 0.32 Acres
    Details
    • Additional structures: Above Grade, Below Grade
    • Parcel number: 7794477777
    • Zoning: R4
    • Special conditions: Standard

    Construction

    Type & style
    • Home type: SingleFamily
    • Architectural style: Raised Ranch/Rambler
    • Property subtype: Single Family Residence
    Materials
    • Vinyl Siding
    • Foundation: Concrete Perimeter
    • Roof: Composition,Shingle
    Condition
    • New construction: No
    • Year built: 1999
    Details
    • Builder model: AVENEL -AIRSTON

    Utilities & green energy

    • Sewer: Public Sewer
    • Water: Public

    Community & neighborhood

    Security
    • Security features: Main Entrance Lock, Smoke Detector(s)
    Location
    • Region: Manassas
    • Subdivision: Hersch Farm

    HOA & financial

    HOA
    • Has HOA: Yes
    • HOA fee: $274 annually
    • Services included: Common Area Maintenance
    • Association name: HERSCH FARM HOA

    Other

    Other facts
    • Listing agreement: Exclusive Right To Sell
    • Ownership: Fee Simple

    Price history

    DateEventPrice
    5/29/2024Sold$672,025+5.5%$223/sqft
    Source: Bright MLS #VAPW2068882 Report a problem
    5/6/2024Pending sale$636,900$211/sqft
    Source: Bright MLS #VAPW2068882 Report a problem
    5/2/2024Listed for sale$636,900+138.7%$211/sqft
    Source: Bright MLS #VAPW2068882 Report a problem
    11/30/1999Sold$266,860$88/sqft
    Source: Public Record Report a problem

    Public tax history

    YearProperty taxesTax assessment
    2025$6,250 +8.2%$637,400 +9.8%
    2024$5,775 +0.1%$580,700 +4.8%
    2023$5,766 +12981.8%$554,200 +9.6%
    2022$44 -99.2%$505,600 +10%
    2021$5,615 +4.2%$459,800 +5.1%
    2020$5,391 +111.7%$437,400 +3.7%
    2019$2,547 -47.4%$421,800 +5.3%
    2018$4,837 +1%$400,600 +0.9%
    2017$4,791 +12071.2%$397,000 +2.7%
    2016$39 +3%$386,400 +0.5%
    2015$38 $384,300 +3.2%
    2014$38 $372,300 +7.3%
    2013-- $347,000 +4%
    2012-- $333,800 +6.3%
    2010-- $314,000 -0.9%
    2009-- $316,700 -23%
    2008-- $411,500 -15.2%
    2007-- $485,100 -4.2%
    2006-- $506,300 +24.3%
    2005-- $407,200 +22.8%
    2004-- $331,700 +7.1%
    2003-- $309,800 +13.4%
    2002-- $273,200 +19.5%
    2001-- $228,700

    Find assessor info on the county website

    Neighborhood: 20112

    Nearby schools

    GreatSchools rating
    Schools provided by the listing agent
    • Elementary: Bennett
    • Middle: Parkside
    • District: Prince William County Public Schools

    Source: Bright MLS. This data may not be complete. We recommend contacting the local school district to confirm school assignments for this home.

    Get a cash offer in 3 minutes
    Find out how much your home could sell for in as little as 3 minutes with a no-obligation cash offer.
    Estimated market value
    $726,800
    Get a cash offer in 3 minutes
    Find out how much your home could sell for in as little as 3 minutes with a no-obligation cash offer.
    Estimated market value
    $726,800