Skip main navigation
Sold
  • Price Unknown

    10648 Hillrose Ave, Baton Rouge, LA 70810

    3beds
    1,769sqft
    Single Family Residence, Residential
    Built in 2006
    10,454.4 Square Feet Lot
    $331,200 Zestimate®
    $--/sqft
    $2,306 Estimated rent

    Home value

    $331,200

    $311,000 - $351,000

    $2,306/mo

    Zestimate® history
    Loading
    Loading...

    Owner options

    List your home for rent

    $2,306/mo

    Rent Zestimate®

    Find your next renter with Zillow Rental Manager. Plus, with online applications, you can quickly screen prospective tenants – for free.

    Learn more

    $2,306/mo

    Rent Zestimate®

    Refinance and save

    $360/mo

    Est. payment

    Refinancing to a lower rate could help reduce your monthly payments and save thousands over the life of the loan.

    See today's rates

    $360/mo

    Est. payment

    Explore your selling options

    Work with a Zillow partner agent

    Leverage their expertise and Zillow's premium Showcase listings to get your home seen by more buyers.

    Get started

    List with your own agent

    Get your home in front of millions of buyers by listing it on Zillow.

    Learn how to do it

    Sell it yourself

    Take full control of how buyers see your home on Zillow by listing For Sale by Owner (FSBO).

    List your home

    What's special

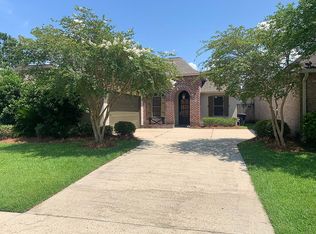
    NEW ROOF TO BE ADDED AFTER CLOSING WITH ACCEPTABLE OFFER! Modern touches with a French Flair is what you will find in this beautifully remodeled home.From the KITCHEN to the BATHROOMS to the new HVAC SYSTEM. In the light and bright kitchen you will notice the quartz slab countertops and luxury stainless steel appliances ( still under warranty). An oversized laundry room with butlers pantry gives you ample room for all your storage wants and needs. Just off this room is the primary bathroom featuring a modern separate shower that has already been prepped for a glass door. Quartz countertops finishes this elegant space. The secondary bathroom has the matching quartz slab countertops Heart of pine flooring is in the kitchen, living and primary bedroom and dinning room. The large oversized backyard awaits you!

    Zillow last checked:

    Listing updated:

    Listed by:

    Janae Lee,

    Century 21 Investment Realty

    Bought with:

    Christy Thorla, 0995696101

    Dawson Grey Real Estate

    Source: ROAM MLS,MLS#: 2024006606MLS Logo

    Facts & features

    Interior

    Bedrooms & bathrooms
    • Bedrooms: 3
    • Bathrooms: 2
    • Full bathrooms: 2
    Primary bedroom
    • Features: Ceiling 9ft Plus, Ceiling Fan(s), En Suite Bath, Walk-In Closet(s)
    • Level: First
    • Area: 228
    • Width: 15
    Bedroom 1
    • Level: First
    • Area: 144.78
    • Width: 12.7
    Bedroom 2
    • Level: First
    • Area: 145.92
    • Width: 12.8
    Dining room
    • Level: First
    • Area: 182
    • Dimensions: 14 x 13
    Kitchen
    • Features: Counters Solid Surface, Kitchen Island
    • Level: First
    • Area: 136
    • Dimensions: 17 x 8
    Living room
    • Level: First
    • Area: 323
    • Dimensions: 19 x 17
    Heating
    • Central
    Cooling
    • Central Air
    Appliances
    • Included: Gas Stove Con, Gas Cooktop, Dishwasher, Disposal, Microwave, Range/Oven, Stainless Steel Appliance(s)
    • Laundry: Electric Dryer Hookup, Washer Hookup, Washer/Dryer Hookups
    Features
    • Ceiling 9'+, Sound System
    • Flooring: Carpet, Ceramic Tile, Wood
    • Windows: Window Treatments
    • Attic: Walk-up
    • Number of fireplaces: 1
    • Fireplace features: Gas Log
    Interior area
    • Total structure area: 2,464
    • Total interior livable area: 1,769 sqft

    Property

    Parking
    • Total spaces: 2
    • Parking features: 2 Cars Park, Driveway, Garage, Garage Door Opener
    • Has garage: Yes
    Features
    • Stories: 1
    • Patio & porch: Covered
    • Exterior features: Lighting
    • Fencing: Privacy,Wood
    • Frontage length: 65
    Lot
    • Size: 10,454 sqft
    • Dimensions: 65 x 135
    • Features: Landscaped
    Details
    • Parcel number: 02451204
    • Special conditions: 3rd Party/Corp/Relo,Standard

    Construction

    Type & style
    • Home type: SingleFamily
    • Architectural style: French
    • Property subtype: Single Family Residence, Residential
    Materials
    • Brick Siding, Stucco Siding, Brick, Frame
    • Foundation: Slab
    • Roof: Shingle
    Condition
    • Updated/Remodeled
    • New construction: No
    • Year built: 2006

    Utilities & green energy

    • Gas: Entergy
    • Sewer: Public Sewer
    • Water: Public
    • Utilities for property: Cable Connected

    Community & neighborhood

    Security
    • Security features: Smoke Detector(s)
    Community
    • Community features: Other, Clubhouse, Pool, Park, Playground, Sidewalks
    Location
    • Region: Baton Rouge
    • Subdivision: Springlake At Bluebonnet Highlands

    HOA & financial

    HOA
    • Has HOA: Yes
    • HOA fee: $360 annually
    • Services included: Common Areas, Common Area Maintenance, Pool HOA

    Other

    Other facts
    • Listing terms: Cash,Conventional,FHA,VA Loan

    Price history

    DateEventPrice
    11/12/2024Sold--
    Source: ROAM MLS #2024006606 Report a problem
    10/11/2024Pending sale$335,000$189/sqft
    Source: ROAM MLS #2024006606 Report a problem
    8/15/2024Price change$335,000-1.5%$189/sqft
    Source: ROAM MLS #2024006606 Report a problem
    7/18/2024Price change$340,000-2.9%$192/sqft
    Source: ROAM MLS #2024006606 Report a problem
    5/31/2024Listed for sale$350,000$198/sqft
    Source: ROAM MLS #2024006606 Report a problem
    4/29/2024Pending sale$350,000$198/sqft
    Source: ROAM MLS #2024006606 Report a problem
    4/15/2024Listed for sale$350,000+27.3%$198/sqft
    Source: ROAM MLS #2024006606 Report a problem
    3/16/2018Sold--
    Source: ROAM MLS #2018001915 Report a problem
    2/6/2018Listed for sale$275,000+10%$155/sqft
    Source: Milton Lakvold Real Estate, LLC #2018001915 Report a problem
    5/11/2016Sold--
    Source: Public Record Report a problem
    4/16/2014Sold--
    Source: Public Record Report a problem
    2/13/2014Price change$250,000-2%$141/sqft
    Source: RE/MAX Real Estate Group #B1400555 Report a problem
    1/16/2014Listed for sale$255,000+2.4%$144/sqft
    Source: RE/MAX Real Estate Group #B1400555 Report a problem
    9/14/2011Sold--
    Source: Public Record Report a problem
    7/22/2011Listed for sale$249,000$141/sqft
    Source: One #B1109627 Report a problem
    3/1/2007Sold--
    Source: Public Record Report a problem

    Public tax history

    YearProperty taxesTax assessment
    2025$2,669 +0.5%$29,930 +0.7%
    2024$2,656 +19.5%$29,715 +15%
    2023$2,222 +3.2%$25,840
    2022$2,154 +1.9%$25,840
    2021$2,114 +1%$25,840
    2020$2,094 -31.6%$25,840
    2019$3,059 +2.6%$25,840 +1.3%
    2018$2,981 +41%$25,500
    2017$2,113 +0%$25,500 +9.4%
    2016$2,113 +16.6%$23,300
    2015$1,812 +4.3%$23,300 +1.3%
    2014$1,738 $23,000
    2013$1,738 -32.2%$23,000
    2012$2,563 +0.9%$23,000 +1.8%
    2011$2,541 +1.1%$22,600
    2010$2,513 +51.6%$22,600
    2009$1,658 -0.6%$22,600
    2008$1,667 $22,600

    Find assessor info on the county website

    Neighborhood: Nicholson

    Nearby schools

    GreatSchools rating
    Schools provided by the listing agent
    • District: East Baton Rouge

    Source: ROAM MLS. This data may not be complete. We recommend contacting the local school district to confirm school assignments for this home.

    Get a cash offer in 3 minutes
    Find out how much your home could sell for in as little as 3 minutes with a no-obligation cash offer.
    Estimated market value
    $331,200
    Get a cash offer in 3 minutes
    Find out how much your home could sell for in as little as 3 minutes with a no-obligation cash offer.
    Estimated market value
    $331,200