Experience the beautiful and carefree lifestyle in the private gated community of Royal Cypress Preserve and start enjoying Resort Style Lifestyle . This impeccable, ready to Move-In 3 bedroom, 3 bath home (all on the First Floor) greets you each day with charm and tranquility. The home features a fabulous gourmet kitchen with a granite center-island, natural gas cooktop, stainless steel appliances, apron sink, and a breakfast bar open to the family room overlooking the back porch. The great room features a coffered ceiling and fully retractable pocket door which transforms the room into a great space for entertaining guests. Master bedroom is spacious, has two walk-in closets, and a luxurious bathroom with dual vanities, separate tub, and a large glass walk in shower. The secondary bedrooms are generously sized with adjacent full bathrooms. Royal Cypress Preserve is 24-hour gated, includes a beach entry pool, cabana, fitness center, clubhouse, and a boat ramp to South Lake. The community is zoned for top rated schools and within close proximity to Walt Disney World, Orlando’s best restaurants & shopping, and other area attractions. Don’t miss out on this remarkable “like new” property that won’t last long! Be sure to click on the virtual tour links. <div style="padding:56.25% 0 0 0;position:relative;"><iframe src="https://my.matterport.com/show/?m=HEnAmf2uTQ1&mls=1" frameborder="0" allow="autoplay; fullscreen" allowfullscreen style="position:absolute;top:0;left:0;width:100%;height:100%;"></iframe></div>
Sold for $815,000
$815,000
10648 ROYAL CYPRESS WAY, ORLANDO, FL 32836
3beds
2,353sqft
Single Family Residence
Built in 2019
7,038 Square Feet Lot
$817,100 Zestimate®
$346/sqft
$4,531 Estimated rent
Home value
$817,100
$760,000 - $874,000
$4,531/mo
Zestimate® history
Owner options
List your home for rent
$4,531/mo
Rent Zestimate®
Find your next renter with Zillow Rental Manager. Plus, with online applications, you can quickly screen prospective tenants – for free.
$4,531/mo
Rent Zestimate®
Refinance and save
$6,283/mo
Est. payment
Refinancing to a lower rate could help reduce your monthly payments and save thousands over the life of the loan.
$6,283/mo
Est. payment
Explore your selling options
Work with a Zillow partner agent
Leverage their expertise and Zillow's premium Showcase listings to get your home seen by more buyers.
Get startedList with your own agent
Get your home in front of millions of buyers by listing it on Zillow.
Learn how to do itSell it yourself
Take full control of how buyers see your home on Zillow by listing For Sale by Owner (FSBO).
List your homeWhat's special
Zillow last checked:
Listing updated:
Listed by:
Michael Velasquez 407-758-8726,
THE SIMON SIMAAN GROUP 407-558-1396,
Sandra Velasquez 407-718-6244,
THE SIMON SIMAAN GROUP
Bought with:
Alex Pinzkoski, 3293699
RE/MAX ACTION FIRST OF FLORIDA
Source: Stellar MLS,MLS#: O6216735 Originating MLS: Orlando Regional
Originating MLS: Orlando Regional
Facts & features
Interior
Bedrooms & bathrooms
- Bedrooms: 3
- Bathrooms: 3
- Full bathrooms: 3
Rooms
- Room types: Family Room, Utility Room
Primary bedroom
- Features: Dual Sinks, En Suite Bathroom, Exhaust Fan, Granite Counters, Shower No Tub, Walk-In Closet(s)
- Level: First
- Dimensions: 16x15
Bedroom 2
- Features: En Suite Bathroom, Granite Counters, Tub With Shower, Water Closet/Priv Toilet, Walk-In Closet(s)
- Level: First
- Dimensions: 13x12
Bedroom 3
- Features: Walk-In Closet(s)
- Level: First
- Dimensions: 13x11
Dining room
- Features: No Closet
- Level: First
- Dimensions: 13x13
Great room
- Level: First
- Dimensions: 27x14
Kitchen
- Features: Breakfast Bar, Pantry, Granite Counters, Kitchen Island, Wet Bar, No Closet
- Level: First
- Dimensions: 15x11
Laundry
- Features: Built-In Shelving, Granite Counters, Sink - Pedestal
- Level: First
- Dimensions: 8x7
Living room
- Level: First
Heating
- Electric
Cooling
- Central Air
Appliances
- Included: Convection Oven, Dishwasher, Dryer, Electric Water Heater, Microwave, Range, Range Hood, Refrigerator, Washer
- Laundry: Electric Dryer Hookup, Gas Dryer Hookup, Inside, Laundry Room, Washer Hookup
Features
- Built-in Features, Cathedral Ceiling(s), Ceiling Fan(s), Eating Space In Kitchen, High Ceilings, Kitchen/Family Room Combo, Open Floorplan, Other, Primary Bedroom Main Floor, Solid Surface Counters, Stone Counters, Vaulted Ceiling(s), Walk-In Closet(s)
- Flooring: Carpet, Ceramic Tile
- Doors: Sliding Doors
- Windows: Rods, Shades, Window Treatments
- Has fireplace: No
Interior area
- Total structure area: 3,218
- Total interior livable area: 2,353 sqft
Property
Parking
- Total spaces: 2
- Parking features: Garage - Attached
- Attached garage spaces: 2
- Details: Garage Dimensions: 21x20
Features
- Levels: One
- Stories: 1
- Patio & porch: Covered, Front Porch, Rear Porch
- Exterior features: Awning(s), Garden, Lighting, Sidewalk, Tennis Court(s)
- Has view: Yes
- View description: Garden, Trees/Woods
- Waterfront features: Lake, Lake Privileges, Boat Ramp - Private, Fishing Pier, Skiing Allowed
- Body of water: SOUTH LAKE
Lot
- Size: 7,038 Square Feet
- Features: Landscaped, Oversized Lot, Sidewalk
- Residential vegetation: Bamboo, Mature Landscaping, Oak Trees, Trees/Landscaped
Details
- Parcel number: 082428776301550
- Zoning: P-D
- Special conditions: None
Construction
Type & style
- Home type: SingleFamily
- Architectural style: Contemporary
- Property subtype: Single Family Residence
Materials
- Block, Concrete, Stucco
- Foundation: Slab
- Roof: Tile
Condition
- New construction: No
- Year built: 2019
Utilities & green energy
- Sewer: Public Sewer
- Water: Public
- Utilities for property: BB/HS Internet Available, Cable Available, Electricity Available, Electricity Connected, Other, Phone Available, Public, Sewer Connected, Street Lights, Water Available, Water Connected
Community & HOA
Community
- Features: Community Boat Ramp, Dock, Fishing, Lake, Water Access, Clubhouse, Community Mailbox, Deed Restrictions, Dog Park, Fitness Center, Gated Community - Guard, Irrigation-Reclaimed Water, Playground, Pool, Sidewalks, Wheelchair Access
- Security: Gated Community
- Pet fee: $0 monthly
- Subdivision: ROYAL CYPRESS PRESERVE-PH 4
HOA
- Has HOA: Yes
- Amenities included: Clubhouse, Fitness Center, Gated, Playground, Pool
- Services included: 24-Hour Guard, Community Pool, Recreational Facilities
- HOA fee: $421 monthly
- HOA name: Magdalena Cassidy
- HOA phone: 407-644-0010
Location
- Region: Orlando
Financial & listing details
- Price per square foot: $346/sqft
- Tax assessed value: $697,364
- Annual tax amount: $10,090
- Date on market: 6/25/2024
- Cumulative days on market: 357 days
- Ownership: Fee Simple
- Total actual rent: 0
- Electric utility on property: Yes
- Road surface type: Asphalt
Price history
| Date | Event | Price |
|---|---|---|
| 12/9/2024 | Sold | $815,000-2.9%$346/sqft |
Source:  Stellar MLS #O6216735 Report a problem Stellar MLS #O6216735 Report a problem | ||
| 11/30/2024 | Pending sale | $839,000$357/sqft |
Source: Stellar MLS #O6216735 Report a problem | ||
| 6/25/2024 | Listed for sale | $839,000-0.1%$357/sqft |
Source: Stellar MLS #O6216735 Report a problem | ||
| 5/22/2024 | Listing removed | -- |
Source: Stellar MLS #O6155059 Report a problem | ||
| 3/22/2024 | Price change | $840,000-4.5%$357/sqft |
Source: Stellar MLS #O6155059 Report a problem | ||
| 2/15/2024 | Price change | $880,000-3.8%$374/sqft |
Source: Stellar MLS #O6155059 Report a problem | ||
| 12/14/2023 | Price change | $914,990-0.4%$389/sqft |
Source: Stellar MLS #O6155059 Report a problem | ||
| 11/4/2023 | Listed for sale | $918,990+83.8%$391/sqft |
Source: Stellar MLS #O6155059 Report a problem | ||
| 12/1/2020 | Sold | $500,000+1.9%$212/sqft |
Source: Public Record Report a problem | ||
| 5/13/2019 | Sold | $490,833$209/sqft |
Source: Public Record Report a problem | ||
Public tax history
| Year | Property taxes | Tax assessment |
|---|---|---|
| 2024 | $11,394 +12.9% | $662,616 +10% |
| 2023 | $10,091 +12.4% | $602,378 +10% |
| 2022 | $8,979 +8.6% | $547,616 +10% |
| 2021 | $8,267 +5.3% | $497,833 +6.2% |
| 2020 | $7,854 +435.2% | $468,675 +524.9% |
| 2019 | $1,467 -2.4% | $75,000 -16.7% |
| 2018 | $1,503 | $90,000 +89.5% |
| 2017 | $1,503 | $47,500 |
Find assessor info on the county website
Neighborhood: 32836
Nearby homes
- $816,0003 bd3 ba2.3k sqft10642 Royal Cypress Way, Orlando, FL 32836Off Market
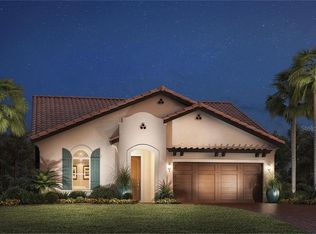
- $1,250,0004 bd4 ba2.9k sqft10654 Royal Cypress Way, Orlando, FL 32836For Sale

- $945,9005 bd4 ba3k sqft10636 Royal Cypress Way, Orlando, FL 32836Off Market
- $1,162,1004 bd4 ba3.5k sqft10660 Royal Cypress Way, Orlando, FL 32836Off Market
- $1,028,900-- bd-- ba3.3k sqft10630 Royal Cypress Way, Orlando, FL 32836Off Market
- $1,123,6003 bd2 ba2.2k sqft10649 Royal Cypress Way, Orlando, FL 32836Off Market
- $1,191,2005 bd5 ba3.5k sqft10668 Royal Cypress Way, Orlando, FL 32836Off Market
- $1,681,1005 bd5 ba4k sqft10637 Royal Cypress Way, Orlando, FL 32836Off Market
Nearby schools
GreatSchools rating
- 7/10Castleview ElementaryGrades: K-5Distance: 2.2 mi
- 8/10Horizon West Middle SchoolGrades: 6-8Distance: 3.8 mi
- 7/10Windermere High SchoolGrades: 9-12Distance: 6 mi
Schools provided by the listing agent
- Elementary: Castleview Elementary
- Middle: Horizon West Middle School
- High: Windermere High School
Source: Stellar MLS. This data may not be complete. We recommend contacting the local school district to confirm school assignments for this home.
Get a cash offer in 3 minutes
Find out how much your home could sell for in as little as 3 minutes with a no-obligation cash offer.
Estimated market value
$817,100
Get a cash offer in 3 minutes
Find out how much your home could sell for in as little as 3 minutes with a no-obligation cash offer.
Estimated market value
$817,100
- Florida
- Orange County
- Orlando
- 32836
- 10648 ROYAL CYPRESS WAY
Nearby cities
Nearby neighborhoods
Nearby zip codes
Other Orlando Topics
