Welcome to Shetland Acres Estate - a 21-acre property with a stunning custom-built home is a testament to luxury and sophistication. Just 25 a minute drive outside of Indianapolis. As you arrive through the private entrance, a world of exclusivity unfolds before you. The main residence, meticulously designed and crafted, boasts a perfect blend of elegance and timeless charm. Step inside to discover a floor plan bathed in natural light, accentuating the limestone floors and custom finishes throughout. The spacious living areas seamlessly flow into a gourmet French-country style kitchen, equipped with top-of-the-line appliances and exquisite countertops - a haven for culinary enthusiasts. The allure of this property extends beyond the walls of the main house. Imagine evenings filled with friendly competition on your private, professionally lit tennis court, providing the perfect venue for both casual and competitive play. For those warm summer days, indulge in the refreshing waters of the inground pool, surrounded by lush custom-built landscaping that adds a touch of tranquility to the outdoor space. A pool storage house ensures that all your aquatic essentials are neatly organized, while a separate carriage/guest house offers a private retreat for visitors or additional accommodation options. Whether you're entertaining guests, hosting family gatherings, or simply seeking a retreat from the ordinary, this property offers an unparalleled lifestyle. The expansive 21 acres provide a sense of privacy and serenity, creating a haven for nature lovers and those seeking a respite from the hustle and bustle of everyday life. Don't miss the opportunity to make this extraordinary custom-built home your own! Experience the epitome of luxury living with a basement laid out for entertaining, fully lit tennis court, inground pool, and a charming carriage/guest house - all set against a backdrop of unparalleled natural beauty. Welcome home to your private paradise!
Sold
Street View
$1,510,000
10648 S Auburn Hills Dr, Edinburgh, IN 46124
5beds
7,511sqft
Residential, Single Family Residence
Built in 1999
21.38 Acres Lot
$1,633,300 Zestimate®
$201/sqft
$6,098 Estimated rent
Home value
$1,633,300
$1.49M - $1.81M
$6,098/mo
Zestimate® history
Owner options
List your home for rent
$6,098/mo
Rent Zestimate®
Find your next renter with Zillow Rental Manager. Plus, with online applications, you can quickly screen prospective tenants – for free.
$6,098/mo
Rent Zestimate®
Refinance and save
$7,665/mo
Est. payment
Refinancing to a lower rate could help reduce your monthly payments and save thousands over the life of the loan.
$7,665/mo
Est. payment
Explore your selling options
Work with a Zillow partner agent
Leverage their expertise and Zillow's premium Showcase listings to get your home seen by more buyers.
Get startedList with your own agent
Get your home in front of millions of buyers by listing it on Zillow.
Learn how to do itSell it yourself
Take full control of how buyers see your home on Zillow by listing For Sale by Owner (FSBO).
List your homeWhat's special
Zillow last checked:
Listing updated:
Listed by:
Landon Buesching 260-573-6316,
1 Percent Lists - Hoosier State Realty LLC,
Samantha Lynch,
1 Percent Lists - Hoosier State Realty LLC
Bought with:
Kylie Foster
eXp Realty, LLC
Source: MIBOR as distributed by MLS GRID,MLS#: 21994544
Facts & features
Interior
Bedrooms & bathrooms
- Bedrooms: 5
- Bathrooms: 6
- Full bathrooms: 5
- 1/2 bathrooms: 1
- Main level bathrooms: 4
- Main level bedrooms: 3
Primary bedroom
- Features: Carpet
- Level: Main
- Area: 288 Square Feet
- Dimensions: 18x16
Bedroom 2
- Features: Carpet
- Level: Main
- Area: 156 Square Feet
- Dimensions: 13x12
Bedroom 3
- Features: Carpet
- Level: Main
- Area: 182 Square Feet
- Dimensions: 14x13
Bedroom 4
- Features: Carpet
- Level: Upper
- Area: 238 Square Feet
- Dimensions: 17x14
Bedroom 5
- Features: Carpet
- Level: Basement
- Area: 252 Square Feet
- Dimensions: 21x12
Bonus room
- Features: Carpet
- Level: Basement
- Area: 1900 Square Feet
- Dimensions: 50x38
Breakfast room
- Features: Marble
- Level: Main
- Area: 168 Square Feet
- Dimensions: 14x12
Dining room
- Features: Marble
- Level: Main
- Area: 196 Square Feet
- Dimensions: 14x14
Great room
- Features: Carpet
- Level: Main
- Area: 450 Square Feet
- Dimensions: 25x18
Kitchen
- Features: Marble
- Level: Main
- Area: 238 Square Feet
- Dimensions: 17x14
Library
- Features: Carpet
- Level: Main
- Area: 196 Square Feet
- Dimensions: 14x14
Living room
- Features: Carpet
- Level: Main
- Area: 432 Square Feet
- Dimensions: 24x18
Loft
- Features: Carpet
- Level: Upper
- Area: 238 Square Feet
- Dimensions: 17x14
Office
- Features: Carpet
- Level: Main
- Area: 144 Square Feet
- Dimensions: 12x12
Other
- Features: Other
- Level: Basement
- Area: 121 Square Feet
- Dimensions: 11x11
Heating
- Forced Air
Cooling
- Has cooling: Yes
Appliances
- Included: Gas Cooktop, Dishwasher, Dryer, Gas Oven, Refrigerator, Bar Fridge, Washer, Water Heater
Features
- Attic Access, Double Vanity, Cathedral Ceiling(s), Tray Ceiling(s), Vaulted Ceiling(s), Entrance Foyer, High Speed Internet, In-Law Floorplan, Eat-in Kitchen, Pantry, Walk-In Closet(s), Wet Bar
- Windows: Wood Frames
- Basement: Ceiling - 9+ feet,Egress Window(s),Finished,Storage Space
- Attic: Access Only
- Number of fireplaces: 2
- Fireplace features: Gas Log
Interior area
- Total structure area: 7,511
- Total interior livable area: 7,511 sqft
- Finished area below ground: 1,800
Property
Parking
- Total spaces: 4
- Parking features: Attached, Asphalt, Paver Block, Garage Door Opener, Side Load Garage
- Attached garage spaces: 4
Features
- Levels: Two
- Stories: 2
- Patio & porch: Covered, Patio
- Exterior features: Balcony, Basketball Court, Outdoor Kitchen, Sprinkler System, Tennis Court(s)
- Pool features: Diving Board, In Ground, Outdoor Pool
Lot
- Size: 21.38 Acres
- Features: Mature Trees, Wooded
Details
- Additional structures: Guest House, Pool House
- Additional parcels included: Pt Nw Se 30 11 6 (14.94+1.00) 15.94 Ac
- Parcel number: 731430300020000010
- Horse amenities: None
Construction
Type & style
- Home type: SingleFamily
- Architectural style: French Provincial,Traditional
- Property subtype: Residential, Single Family Residence
Materials
- Brick
- Foundation: Concrete Perimeter, Full
Condition
- New construction: No
- Year built: 1999
Utilities & green energy
- Water: Private Well
Community & HOA
Community
- Subdivision: Auburn Hills
HOA
- Has HOA: Yes
- HOA fee: $400 annually
Location
- Region: Edinburgh
Financial & listing details
- Price per square foot: $201/sqft
- Tax assessed value: $1,243,600
- Annual tax amount: $8,820
- Date on market: 8/6/2024
- Cumulative days on market: 162 days
Price history
| Date | Event | Price |
|---|---|---|
| 9/30/2024 | Sold | $1,510,000-18.4%$201/sqft |
Source:  MIBOR as distributed by MLS GRID #21994544 Report a problem MIBOR as distributed by MLS GRID #21994544 Report a problem | ||
| 8/25/2024 | Pending sale | $1,850,000$246/sqft |
Source: MIBOR as distributed by MLS GRID #21994544 Report a problem | ||
| 8/6/2024 | Listed for sale | $1,850,000-3.9%$246/sqft |
Source: MIBOR as distributed by MLS GRID #21994544 Report a problem | ||
| 7/30/2024 | Listing removed | -- |
Source: MIBOR as distributed by MLS GRID #21967764 Report a problem | ||
| 7/10/2024 | Price change | $1,925,000-3.8%$256/sqft |
Source: MIBOR as distributed by MLS GRID #21967764 Report a problem | ||
| 3/10/2024 | Listed for sale | $2,000,000$266/sqft |
Source: MIBOR as distributed by MLS GRID #21967764 Report a problem | ||
| 12/12/2023 | Listing removed | -- |
Source: Owner Report a problem | ||
| 10/4/2023 | Price change | $2,000,000+8.1%$266/sqft |
Source: MIBOR as distributed by MLS GRID #21946933 Report a problem | ||
| 8/25/2023 | Listed for sale | $1,850,000$246/sqft |
Source: Owner Report a problem | ||
Public tax history
| Year | Property taxes | Tax assessment |
|---|---|---|
| 2025 | $9,550 +8.3% | $1,243,600 +1.3% |
| 2024 | $8,820 -8.6% | $1,227,700 +3.5% |
| 2023 | $9,646 +5.6% | $1,186,700 +3.1% |
| 2022 | $9,132 +3.9% | $1,151,300 +9.7% |
| 2021 | $8,792 +8.8% | $1,049,200 +3.5% |
| 2020 | $8,082 +19.6% | $1,014,100 +1.6% |
| 2019 | $6,757 +5% | $998,400 +8.4% |
| 2018 | $6,433 +4.6% | $921,200 +5.1% |
| 2017 | $6,149 | $876,100 +1.2% |
| 2016 | $6,149 +5.8% | $865,700 +1.3% |
| 2014 | $5,810 -11.6% | $854,700 -0.1% |
| 2013 | $6,571 +27.5% | $855,600 +0.5% |
| 2012 | $5,154 -13.1% | $851,200 -0.5% |
| 2011 | $5,931 -12.7% | $855,700 -2.2% |
| 2010 | $6,798 +0.1% | $875,100 |
| 2009 | $6,792 | $875,100 |
| 2007 | -- | $875,100 +1.9% |
| 2006 | $9,881 | $858,900 +3.9% |
| 2005 | -- | $826,900 |
Find assessor info on the county website
Neighborhood: 46124
Nearby homes
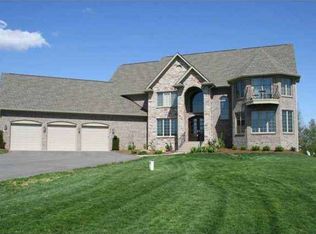
- $1,106,3005 bd5 ba6.2k sqft10710 S Auburn Hills Dr, Edinburgh, IN 46124Off Market
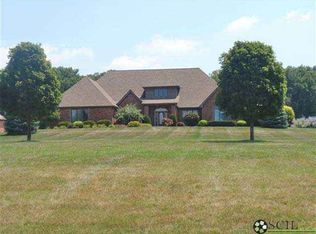
- $970,6004 bd4 ba6.5k sqft10586 S Auburn Hills Dr, Edinburgh, IN 46124Off Market
- $798,8003 bd3 ba5k sqft10772 S Auburn Hills Dr, Edinburgh, IN 46124Off Market
- $897,6004 bd5 ba4.2k sqft10617 S Auburn Hills Dr, Edinburgh, IN 46124Off Market
- $927,2003 bd4 ba3.6k sqft10567 S Auburn Hills Dr, Edinburgh, IN 46124Off Market
- $1,327,3004 bd2 ba7.5k sqft10380 S Auburn Hills Dr, Edinburgh, IN 46124Off Market
- $32,500-- bd-- ba-- sqftS Auburn Hills Dr, Edinburgh, IN 46124Off Market
- $706,300-- bd2 ba3.1k sqft10840 S Auburn Hills Dr, Edinburgh, IN 46124Off Market
Nearby schools
GreatSchools rating
- 7/10Southwestern Elementary SchoolGrades: PK-6Distance: 6 mi
- 5/10Southwestern High SchoolGrades: 7-12Distance: 6 mi
Schools provided by the listing agent
- Elementary: Southwestern Elementary School
- High: Southwestern High School
Source: MIBOR as distributed by MLS GRID. This data may not be complete. We recommend contacting the local school district to confirm school assignments for this home.
Get a cash offer in 3 minutes
Find out how much your home could sell for in as little as 3 minutes with a no-obligation cash offer.
Estimated market value
$1,633,300
Get a cash offer in 3 minutes
Find out how much your home could sell for in as little as 3 minutes with a no-obligation cash offer.
Estimated market value
$1,633,300
- Indiana
- Shelby County
- Edinburgh
- 46124
- 10648 S Auburn Hills Dr
Nearby cities
Nearby neighborhoods
Nearby zip codes
Other Edinburgh Topics
