Skip main navigation
Sold for $585,000
  • $585,000

    10648 VISTA DEL SOL CIRCLE, CLERMONT, FL 34711

    4beds
    2,365sqft
    Single Family Residence
    Built in 2003
    0.37 Acres Lot
    $574,800 Zestimate®
    $247/sqft
    $3,560 Estimated rent

    Home value

    $574,800

    $523,000 - $627,000

    $3,560/mo

    Zestimate® history
    Loading
    Loading...

    Owner options

    List your home for rent

    $3,560/mo

    Rent Zestimate®

    Find your next renter with Zillow Rental Manager. Plus, with online applications, you can quickly screen prospective tenants – for free.

    Learn more

    $3,560/mo

    Rent Zestimate®

    Refinance and save

    $3,982/mo

    Est. payment

    Refinancing to a lower rate could help reduce your monthly payments and save thousands over the life of the loan.

    See today's rates

    $3,982/mo

    Est. payment

    Explore your selling options

    Work with a Zillow partner agent

    Leverage their expertise and Zillow's premium Showcase listings to get your home seen by more buyers.

    Get started

    List with your own agent

    Get your home in front of millions of buyers by listing it on Zillow.

    Learn how to do it

    Sell it yourself

    Take full control of how buyers see your home on Zillow by listing For Sale by Owner (FSBO).

    List your home

    What's special

    Large pantrySolid surface countertopsSheer descent fountainFamily roomGourmet kitchenDining roomScreen enclosed oversized patio
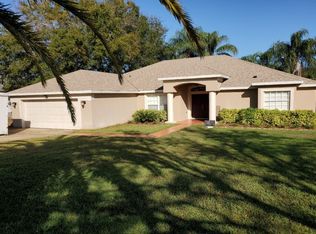
    This beautiful 4 Bedroom 3 Bathroom home is truly Move In Ready. From the elegant entranceway you will find a formal Living Room and Dining Room. A designer Gourmet Kitchen with newer stainless appliances, Built in Convection Oven, Cooktop, Microwave, Dishwasher, Refrigerator, large pantry. Plenty of cabinets for all your storage needs as well as solid surface countertops. A large Family Room overlooking a spectacular screen enclosed oversized patio and newly resurfaced built in pool with sheer descent fountain. The pool oasis overlooks one of the areas top Golf Courses. NO REAR NEIGHBORS! This lovely home has many upgraded features including an intercom system, security system, 3 Zoned Thermostat, Cable/internet wiring in every room, architectural windows, blinds throughout, beautiful landscaping, and so much more. This home boasts elegance and style from the moment you pull up to the circular driveway. Put this home on the top of your MUST SEE list! Welcome home! New Roof 9/2018, New HVAC and Air Handler 4/2022, HVAC Serviced 3/2025, New Dishwasher 3/2023, Pool Resurfaced 4/2023, New Pool Pump 2/2024, New Microwave 1/2025, New Fire and Smoke Detectors 2/2025, Patio Deck renewed and painted 2/2025. Many of the interior furnishings are available for purchase as a package or separately. Details upon request.

    Zillow last checked:

    Listing updated:

    Listed by:

    Lisa Powell 321-229-0627,

    SUNSHINE LIFE REALTY LLC 321-229-0627

    Bought with:

    jake Brush, 3437548

    KELLER WILLIAMS ELITE PARTNERS III REALTY

    Source: Stellar MLS,MLS#: O6290636MLS LogoOriginating MLS: Orlando Regional

    Facts & features

    Interior

    Bedrooms & bathrooms
    • Bedrooms: 4
    • Bathrooms: 3
    • Full bathrooms: 3
    Rooms
    • Room types: Breakfast Room Separate, Family Room, Dining Room, Living Room, Utility Room
    Primary bedroom
    • Features: Dual Closets
    • Level: First
    • Area: 285 Square Feet
    • Dimensions: 15x19
    Bedroom 2
    • Features: Ceiling Fan(s), Built-in Closet
    • Level: First
    • Area: 121 Square Feet
    • Dimensions: 11x11
    Bedroom 3
    • Features: Ceiling Fan(s), Built-in Closet
    • Level: First
    • Area: 121 Square Feet
    • Dimensions: 11x11
    Bedroom 4
    • Features: Ceiling Fan(s), Built-in Closet
    • Level: First
    • Area: 110 Square Feet
    • Dimensions: 11x10
    Primary bathroom
    • Features: Dual Sinks, En Suite Bathroom, Garden Bath, Tub with Separate Shower Stall
    • Level: First
    • Area: 100 Square Feet
    • Dimensions: 10x10
    Dinette
    • Level: First
    • Area: 63 Square Feet
    • Dimensions: 9x7
    Dining room
    • Level: First
    • Area: 110 Square Feet
    • Dimensions: 11x10
    Family room
    • Features: Ceiling Fan(s), Built-in Features
    • Level: First
    • Area: 304 Square Feet
    • Dimensions: 19x16
    Kitchen
    • Features: Pantry
    • Level: First
    • Area: 168 Square Feet
    • Dimensions: 14x12
    Living room
    • Level: First
    • Area: 154 Square Feet
    • Dimensions: 14x11
    Heating
    • Central, Electric
    Cooling
    • Central Air
    Appliances
    • Included: Oven, Cooktop, Dishwasher, Disposal, Electric Water Heater, Microwave, Refrigerator
    • Laundry: Inside, Laundry Room
    Features
    • Built-in Features, Cathedral Ceiling(s), Ceiling Fan(s), Coffered Ceiling(s), High Ceilings, Solid Surface Counters, Thermostat, Walk-In Closet(s)
    • Flooring: Carpet, Ceramic Tile
    • Has fireplace: No
    Interior area
    • Total structure area: 3,202
    • Total interior livable area: 2,365 sqft

    Property

    Parking
    • Total spaces: 2
    • Parking features: Circular Driveway, Driveway, Garage Door Opener
    • Attached garage spaces: 2
    • Has uncovered spaces: Yes
    Features
    • Levels: One
    • Stories: 1
    • Patio & porch: Covered, Enclosed, Front Porch, Patio, Porch, Rear Porch, Screened
    • Exterior features: Irrigation System
    • Has private pool: Yes
    • Pool features: Gunite, In Ground
    • Has view: Yes
    • View description: Golf Course
    • Waterfront features: Lake Privileges, Fishing Pier
    • Body of water: LAKE LOUISA
    Lot
    • Size: 0.37 Acres
    • Features: Gentle Sloping, In County, Near Golf Course, On Golf Course
    • Residential vegetation: Mature Landscaping, Trees/Landscaped
    Details
    • Parcel number: 082326042000002900
    • Zoning: R-6
    • Special conditions: None

    Construction

    Type & style
    • Home type: SingleFamily
    • Property subtype: Single Family Residence
    Materials
    • Block, Stucco
    • Foundation: Slab
    • Roof: Shingle
    Condition
    • New construction: No
    • Year built: 2003

    Utilities & green energy

    • Sewer: Septic Tank
    • Water: Public
    • Utilities for property: Cable Connected, Electricity Connected, Public

    Community & HOA

    Community
    • Features: Fishing, Deed Restrictions
    • Pet fee: $0 monthly
    • Subdivision: THIRD ADD TO VISTAS SUB
    HOA
    • Has HOA: Yes
    • HOA fee: $38 monthly
    • HOA name: Leland Management
    • HOA phone: 407-781-0770
    Location
    • Region: Clermont

    Financial & listing details

    • Price per square foot: $247/sqft
    • Tax assessed value: $439,553
    • Annual tax amount: $2,904
    • Date on market: 3/17/2025
    • Cumulative days on market: 13 days
    • Listing terms: Cash,Conventional,FHA,VA Loan
    • Ownership: Fee Simple
    • Total actual rent: 0
    • Electric utility on property: Yes
    • Road surface type: Paved

    Price history

    DateEventPrice
    4/23/2025Sold$585,000$247/sqft
    Source: Stellar MLS #O6290636 Report a problem
    3/31/2025Pending sale$585,000$247/sqft
    Source: Stellar MLS #O6290636 Report a problem
    3/17/2025Listed for sale$585,000+48.1%$247/sqft
    Source: Stellar MLS #O6290636 Report a problem
    6/28/2005Sold$394,900+25.8%$167/sqft
    Source: Public Record Report a problem
    12/1/2004Sold$314,000+1063%$133/sqft
    Source: Public Record Report a problem
    5/29/2002Sold$27,000$11/sqft
    Source: Public Record Report a problem

    Public tax history

    YearProperty taxesTax assessment
    2025$2,983 +2.7%$207,130 +2.9%
    2024$2,904 +9.3%$201,300 +3%
    2023$2,657 +8.9%$195,440 +3%
    2022$2,438 +0.7%$189,750 +3%
    2021$2,421 +0.4%$184,228 +1.4%
    2020$2,412 -2%$181,685 +2.3%
    2019$2,460 +4.5%$177,601 +1.9%
    2018$2,354 $174,290 +2.1%
    2017$2,354 +3.2%$170,706 +2.1%
    2016$2,280 +0.1%$167,195 +0.7%
    2015$2,276 -2.5%$166,033 +0.8%
    2014$2,336 +27.9%$164,716 +1.5%
    2013$1,826 +1%$162,282 +1.7%
    2012$1,808 -4.5%$159,570 -3.5%
    2011$1,894 -14.2%$165,357 -10%
    2010$2,206 -12.4%$183,719 -10.2%
    2009$2,519 -39.6%$204,600 -34.9%
    2008$4,170 -14.9%$314,453 -10%
    2007$4,900 -8.2%$349,564 -0.1%
    2006$5,341 +19.2%$349,876 +29.6%
    2005$4,481 +55.4%$269,862
    2004$2,883 +590.5%--
    2003$418 +26.4%$24,200 +10%
    2002$330 $22,000 +7.3%
    2001$330 +24.7%$20,500 +24.2%
    2000$265 $16,500
    Find assessor info on the county website

    Neighborhood: 34711

    Nearby schools

    GreatSchools rating
    Get a cash offer in 3 minutes
    Find out how much your home could sell for in as little as 3 minutes with a no-obligation cash offer.
    Estimated market value
    $574,800
    Get a cash offer in 3 minutes
    Find out how much your home could sell for in as little as 3 minutes with a no-obligation cash offer.
    Estimated market value
    $574,800