Skip main navigation
Sold for $970,000
  • $970,000

    10648 Whitewind Circle, Boynton Beach, FL 33473

    3beds
    2,686sqft
    Single Family Residence
    Built in 2011
    -- sqft lot
    $982,400 Zestimate®
    $361/sqft
    $5,907 Estimated rent

    Home value

    $982,400

    $894,000 - $1.09M

    $5,907/mo

    Zestimate® history
    Loading
    Loading...

    Owner options

    List your home for rent

    $5,907/mo

    Rent Zestimate®

    Find your next renter with Zillow Rental Manager. Plus, with online applications, you can quickly screen prospective tenants – for free.

    Learn more

    $5,907/mo

    Rent Zestimate®

    Refinance and save

    $7,276/mo

    Est. payment

    Refinancing to a lower rate could help reduce your monthly payments and save thousands over the life of the loan.

    See today's rates

    $7,276/mo

    Est. payment

    Explore your selling options

    Work with a Zillow partner agent

    Leverage their expertise and Zillow's premium Showcase listings to get your home seen by more buyers.

    Get started

    List with your own agent

    Get your home in front of millions of buyers by listing it on Zillow.

    Learn how to do it

    Sell it yourself

    Take full control of how buyers see your home on Zillow by listing For Sale by Owner (FSBO).

    List your home

    What's special

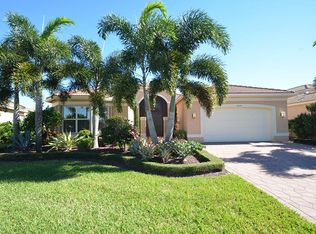
    Welcome to this exquisite Pamplona model in the coveted Valencia Reserve community, boasting 2 bedrooms plus a den and 2.5 baths. Enter through a beautifully designed courtyard into a grand foyer with custom inlay, flanked by double doors leading to a spacious great room adorned with coffered ceilings and motorized window treatments. The open kitchen is a chef's dream, featuring wood cabinets with pullouts, granite countertops, a marble-tiled backsplash, stainless steel appliances, wall oven, custom hood, and a convenient snack bar. Enjoy meals in the cozy breakfast nook or entertain in the formal dining room, detailed with decorative molding and a coffered ceiling. The luxurious primary suite offers direct patio access, plantation shutters, rich wood flooring, coffered ceiling, and 2 custom walk-in closets. Indulge in the spa-like bath with dual granite-topped sinks, a soaking tub, a walk-in shower and a custom linen cabinet. The second bedroom is perfect for guests with its en-suite bath and custom walk in closet. Additional highlights include crown molding, neutral tile laid on the diagonal, high-hat lighting, and a den with custom built-ins and wood flooring. An extended garage offers epoxy flooring, custom storage cabinets, and a convenient dog wash sink. Relax on the screened-in patio overlooking serene lake views, complete with accordion shutters for added security. This home blends luxury and functionality in every detail - truly a must-see!

    Zillow last checked:

    Listing updated:

    Listed by:

    Mark Rucco PA 561-952-2680,

    RE/MAX Direct,

    Joan A Saqui,

    RE/MAX Direct

    Bought with:

    Brandon Goldfarb, 3504397

    Douglas Elliman

    Source: BeachesMLS,MLS#: R11034885MLS LogoOriginating MLS: BeachesMLS

    Facts & features

    Interior

    Bedrooms & bathrooms
    • Bedrooms: 3
    • Bathrooms: 3
    • Full bathrooms: 2
    • 1/2 bathrooms: 1
    • Main level bathrooms: 2
    • Main level bedrooms: 3
    Primary bedroom
    • Level: Main
    • Area: 343.2
    • Dimensions: 17.7 X 19.39
    Bedroom 2
    • Level: Main
    • Area: 179.4
    • Dimensions: 13.8 X 13
    Den
    • Level: Main
    • Area: 144.3
    • Dimensions: 13 X 11.1
    Dining room
    • Level: Main
    • Area: 186.88
    • Dimensions: 12.8 X 14.6
    Kitchen
    • Level: Main
    • Area: 275.88
    • Dimensions: 12.1 X 22.8
    Living room
    • Level: Main
    • Area: 571.5
    • Dimensions: 22.5 X 25.4
    Heating
    • Central
    Cooling
    • Central Air
    Appliances
    • Included: Cooktop, Dryer, Dishwasher, Microwave, Oven, Refrigerator, Washer
    • Laundry: Laundry Tub
    Features
    • Breakfast Bar, Breakfast Area, Bathtub, Closet Cabinetry, Dining Area, Separate/Formal Dining Room, Dual Sinks, Entrance Foyer, High Ceilings, Main Level Primary, Split Bedrooms, Soaking Tub, Separate Shower, Walk-In Closet(s)
    • Flooring: Carpet, Wood
    • Windows: Plantation Shutters, Sliding
    Interior area
    • Total structure area: 3,451
    • Total interior livable area: 2,686 sqft

    Property

    Parking
    • Total spaces: 2
    • Parking features: Attached, Garage
    • Attached garage spaces: 2
    Features
    • Levels: One
    • Stories: 1
    • Patio & porch: Covered, Patio, Porch, Screened
    • Exterior features: Outdoor Living Area, Porch, Room For Pool
    • Pool features: Association
    • Has view: Yes
    • View description: Garden, Lake
    • Has water view: Yes
    • Water view: Lake
    • Waterfront features: Lake Front
    Lot
    • Features: 1/4 to 1/2 Acre Lot, Sprinklers Automatic
    Details
    • Parcel number: 00424530040003640
    • Zoning: AGR-PU
    • Special conditions: Listed As-Is

    Construction

    Type & style
    • Home type: SingleFamily
    • Architectural style: Mediterranean
    • Property subtype: Single Family Residence
    Materials
    • Block
    • Roof: Barrel
    Condition
    • Resale
    • New construction: No
    • Year built: 2011
    Details
    • Builder model: Pamplona
    • Builder name: GL Homes

    Utilities & green energy

    • Electric: 3 Phase
    • Sewer: Public Sewer
    • Water: Public
    • Utilities for property: Cable Available, Sewer Available, Water Available

    Community & HOA

    Community
    • Features: Home Owners Association, Gated, Property Manager On-Site
    • Security: Gated with Guard, Gated Community
    • Senior community: Yes
    • Subdivision: VALENCIA RESERVE
    HOA
    • Has HOA: Yes
    • Amenities included: Bocce Court, Billiard Room, Clubhouse, Fitness Center, Pickleball, Pool, Recreation Facilities, Restaurant, Shuffleboard Court, Tennis Court(s), Trail(s)
    • Services included: Common Areas, Cable TV, Maintenance Grounds, Security, Internet
    • HOA fee: $718 monthly
    • HOA phone: 561-880-3470
    Location
    • Region: Boynton Beach

    Financial & listing details

    • Price per square foot: $361/sqft
    • Tax assessed value: $775,042
    • Annual tax amount: $7,594
    • Date on market: 11/7/2024
    • Cumulative days on market: 13 days
    • Listing terms: Cash,Conventional

    Price history

    DateEventPrice
    12/18/2024Sold$970,000-3%$361/sqft
    Source: BeachesMLS #R11034885 Report a problem
    12/10/2024Pending sale$1,000,000$372/sqft
    Source: BeachesMLS #RX-11034885 Report a problem
    11/20/2024Listed for sale$1,000,000$372/sqft
    Source: BeachesMLS #RX-11034885 Report a problem
    11/20/2024Pending sale$1,000,000$372/sqft
    Source: BeachesMLS #RX-11034885 Report a problem
    11/7/2024Listed for sale$1,000,000+78.5%$372/sqft
    Source: BeachesMLS #RX-11034885 Report a problem
    8/29/2024Listing removed--
    Source: BeachesMLS #R10990892 Report a problem
    6/13/2024Price change$5,500-8.3%$2/sqft
    Source: BeachesMLS #R10990892 Report a problem
    6/3/2024Listed for rent$6,000$2/sqft
    Source: BeachesMLS #R10990892 Report a problem
    7/7/2011Sold$560,236$209/sqft
    Source: Public Record Report a problem

    Public tax history

    YearProperty taxesTax assessment
    2025$13,067 +68%$775,042 +56.3%
    2024$7,779 +2.4%$495,858 +3%
    2023$7,594 -0.2%$481,416 +3%
    2022$7,610 +0.4%$467,394 +3%
    2021$7,578 +0.6%$453,781 +1.4%
    2020$7,531 +1.2%$447,516 +2.3%
    2019$7,444 $437,455 +1.9%
    2018$7,444 +5.2%$429,298 +2.1%
    2017$7,077 +1%$420,468 +2.1%
    2016$7,008 -0.4%$411,820 +0.7%
    2015$7,034 -2.7%$408,957 +0.8%
    2014$7,229 +1.4%$405,711 +1.5%
    2013$7,132 +0.1%$399,715 +1.7%
    2012$7,126 +847.2%$393,033 +1329.2%
    2011$752 +41.4%$27,500 +10%
    2010$532 $25,000
    Find assessor info on the county website

    Neighborhood: 33473

    Nearby schools

    GreatSchools rating
    Get a cash offer in 3 minutes
    Find out how much your home could sell for in as little as 3 minutes with a no-obligation cash offer.
    Estimated market value
    $982,400
    Get a cash offer in 3 minutes
    Find out how much your home could sell for in as little as 3 minutes with a no-obligation cash offer.
    Estimated market value
    $982,400