Skip main navigation
Sold
  • $375,000

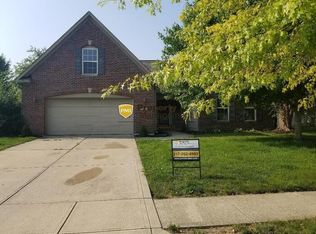
    10649 Armstead Ave, Indianapolis, IN 46234

    4beds
    3,778sqft
    Residential, Single Family Residence
    Built in 2003
    9,583.2 Square Feet Lot
    $397,000 Zestimate®
    $99/sqft
    $2,947 Estimated rent

    Home value

    $397,000

    $377,000 - $417,000

    $2,947/mo

    Zestimate® history
    Loading
    Loading...

    Owner options

    List your home for rent

    $2,947/mo

    Rent Zestimate®

    Find your next renter with Zillow Rental Manager. Plus, with online applications, you can quickly screen prospective tenants – for free.

    Learn more

    $2,947/mo

    Rent Zestimate®

    Refinance and save

    $2,508/mo

    Est. payment

    Refinancing to a lower rate could help reduce your monthly payments and save thousands over the life of the loan.

    See today's rates

    $2,508/mo

    Est. payment

    Explore your selling options

    Work with a Zillow partner agent

    Leverage their expertise and Zillow's premium Showcase listings to get your home seen by more buyers.

    Get started

    List with your own agent

    Get your home in front of millions of buyers by listing it on Zillow.

    Learn how to do it

    Sell it yourself

    Take full control of how buyers see your home on Zillow by listing For Sale by Owner (FSBO).

    List your home

    What's special

    Rec roomGas fireplaceWilliamsburg villagesMassive master suiteOpen conceptSport courtsLarge home
    Hard to find large home with basement in highly sought after Williamsburg Villages. Large home features open concept main level with 2 story entryway, inviting living room with gas fireplace, and nice sized guest rooms. You'll fall in love with the MASSIVE master suite, complete with sitting area and his/hers walk in closets. The fully fenced rear yard has a stamped concrete patio complete with firepit and retractable sun awning. An unfinished basement offers endless possibilities for storage, rec room, or man cave. Neighborhood offers community pool, sport courts, playground, and plenty of open space for recreation. Minutes to Eagle Creek Park, I74, I465, I65, and just 20 minutes to downtown Indianapolis.

    Zillow last checked:

    Listing updated:

    Listing Provided by:

    Erik Pitner 317-345-8011,

    Carpenter, REALTORS®

    Bought with:

    Priscilla Russell

    eXp Realty, LLC

    Source: MIBOR as distributed by MLS GRID,MLS#: 21976076MLS Logo

    Facts & features

    Interior

    Bedrooms & bathrooms
    • Bedrooms: 4
    • Bathrooms: 3
    • Full bathrooms: 2
    • 1/2 bathrooms: 1
    • Main level bathrooms: 1
    • Main level bedrooms: 1
    Primary bedroom
    • Features: Carpet
    • Level: Upper
    • Area: 560 Square Feet
    • Dimensions: 28x20
    Bedroom 2
    • Features: Carpet
    • Level: Upper
    • Area: 182 Square Feet
    • Dimensions: 14x13
    Bedroom 3
    • Features: Carpet
    • Level: Upper
    • Area: 180 Square Feet
    • Dimensions: 15x12
    Bedroom 4
    • Features: Tile-Ceramic
    • Level: Main
    • Area: 120 Square Feet
    • Dimensions: 10 x 12
    Dining room
    • Features: Laminate
    • Level: Main
    • Area: 144 Square Feet
    • Dimensions: 12 x 12
    Guest room
    • Features: Tile-Ceramic
    • Level: Main
    • Area: 108 Square Feet
    • Dimensions: 12 x 9
    Kitchen
    • Features: Laminate
    • Level: Main
    • Area: 360 Square Feet
    • Dimensions: 24x15
    Living room
    • Features: Laminate
    • Level: Main
    • Area: 280 Square Feet
    • Dimensions: 20 x 14
    Loft
    • Features: Carpet
    • Level: Upper
    • Area: 196 Square Feet
    • Dimensions: 14 x 14
    Heating
    • Forced Air, Electric
    Cooling
    • Has cooling: Yes
    Appliances
    • Included: Dishwasher, Disposal, Microwave, Electric Oven, Range Hood, Refrigerator, Gas Water Heater
    • Laundry: Main Level
    Features
    • Attic Access, Walk-In Closet(s), Ceiling Fan(s), Eat-in Kitchen, Entrance Foyer, High Speed Internet, Kitchen Island, Pantry, Smart Thermostat
    • Windows: Screens Some, Windows Thermal
    • Basement: Ceiling - 9+ feet,Egress Window(s)
    • Attic: Access Only
    • Number of fireplaces: 1
    • Fireplace features: Family Room, Gas Log
    Interior area
    • Total structure area: 3,778
    • Total interior livable area: 3,778 sqft
    • Finished area below ground: 0

    Property

    Parking
    • Total spaces: 2
    • Parking features: Attached
    • Attached garage spaces: 2
    Features
    • Levels: Two
    • Stories: 2
    • Patio & porch: Patio, Covered
    • Fencing: Fenced,Fence Full Rear
    Lot
    • Size: 9,583 sqft
    • Features: Sidewalks, Suburb
    Details
    • Parcel number: 320808478019000015
    • Special conditions: Sales Disclosure On File
    • Other equipment: Multiple Phone Lines
    • Horse amenities: None

    Construction

    Type & style
    • Home type: SingleFamily
    • Architectural style: Traditional
    • Property subtype: Residential, Single Family Residence
    Materials
    • Vinyl With Brick
    • Foundation: Concrete Perimeter, Crawl Space
    Condition
    • New construction: No
    • Year built: 2003

    Utilities & green energy

    • Water: Municipal/City
    • Utilities for property: Sewer Connected, Water Connected

    Community & neighborhood

    Community
    • Community features: Pool
    Location
    • Region: Indianapolis
    • Subdivision: Williamsburg Villages

    HOA & financial

    HOA
    • Has HOA: Yes
    • HOA fee: $218 semi-annually
    • Amenities included: Basketball Court, Jogging Path, Playground, Pool, Tennis Court(s)
    • Services included: Association Home Owners, Maintenance, ParkPlayground, Management, Snow Removal
    • Association phone: 317-253-1401

    Price history

    DateEventPrice
    5/31/2024Sold$375,000$99/sqft
    Source: MIBOR as distributed by MLS GRID #21976076 Report a problem
    4/29/2024Pending sale$375,000$99/sqft
    Source: MIBOR as distributed by MLS GRID #21976076 Report a problem
    4/27/2024Listed for sale$375,000+47.1%$99/sqft
    Source: MIBOR as distributed by MLS GRID #21976076 Report a problem
    10/23/2019Sold$255,000-1.9%$67/sqft
    Source: MIBOR as distributed by MLS GRID #21663089 Report a problem
    9/23/2019Pending sale$260,000$69/sqft
    Source: Carpenter Realtors, Inc. #21663089 Report a problem
    8/30/2019Listed for sale$260,000+4%$69/sqft
    Source: Carpenter, REALTORS� #21663089 Report a problem
    9/5/2018Listing removed$249,900$66/sqft
    Source: RE/MAX Advanced Realty #21545396 Report a problem
    8/10/2018Price change$249,900-2%$66/sqft
    Source: RE/MAX Advanced Realty #21545396 Report a problem
    5/4/2018Price change$254,900-1.6%$67/sqft
    Source: MIBOR REALTOR Association #21545396 Report a problem
    4/13/2018Price change$259,000-2.2%$69/sqft
    Source: MIBOR REALTOR Association #21545396 Report a problem
    3/10/2018Price change$264,900-1.2%$70/sqft
    Source: MIBOR REALTOR Association #21545396 Report a problem
    2/16/2018Listed for sale$268,000$71/sqft
    Source: MIBOR REALTOR Association #21545396 Report a problem

    Public tax history

    YearProperty taxesTax assessment
    2025$3,531 +18.8%$364,800 +3.3%
    2024$2,971 +3.6%$353,100 +18.8%
    2023$2,869 +18.2%$297,100 +3.6%
    2022$2,428 +8.8%$286,900 +18.2%
    2021$2,232 +0.2%$242,800 +8.8%
    2020$2,227 +5.5%$223,200 +0.2%
    2019$2,110 -0.8%$222,700 +5.5%
    2018$2,128 +3.5%$211,000 -0.8%
    2017$2,056 -0.5%$212,800 +3.5%
    2016$2,067 +4%$205,600 +3.4%
    2014$1,988 +4.5%$198,800 +4.5%
    2013$1,903 -6.6%$190,300 -6.6%
    2011$2,037 $203,700
    2010$2,037 -4.9%$203,700 -4.9%
    2009$2,143 -4.8%$214,300 +9.4%
    2007$2,251 -27.9%$195,900 -1.7%
    2006$3,120 $199,200 +6.6%
    2005-- $186,900

    Find assessor info on the county website

    Neighborhood: Eagle Creek

    Nearby schools

    GreatSchools rating
    Schools provided by the listing agent
    • Elementary: Reagan Elementary School
    • Middle: Brownsburg East Middle School
    • High: Brownsburg High School

    Source: MIBOR as distributed by MLS GRID. This data may not be complete. We recommend contacting the local school district to confirm school assignments for this home.

    Get a cash offer in 3 minutes
    Find out how much your home could sell for in as little as 3 minutes with a no-obligation cash offer.
    Estimated market value
    $397,000
    Get a cash offer in 3 minutes
    Find out how much your home could sell for in as little as 3 minutes with a no-obligation cash offer.
    Estimated market value
    $397,000