Beautiful North Royalton home in exclusive Sherwood Highlands neighborhood. This spacious four-bedroom home has a great layout with a warm and inviting kitchen which includes newer cherry cabinets with soft-close cabinet doors, under cabinet lighting, extended granite countertop and backsplash. The breakfast nook has a cathedral ceiling with skylights which leads to the large outdoor deck. The cozy family room has a lovely wet bar and fireplace. The LVT flooring on first floor was installed in 2022. A formal dining room with tray ceiling and formal living room along with a half bath, laundry room and a private study with wainscoting completes the first floor. Upstairs you will find four comfortable bedrooms and two full bathrooms. This home includes a finished basement with a full bath, infrared three-person sauna, workroom, kitchen and rec room. The furnace, ac and water heater were installed between 2017 and 2020. The three-car garage has attic space with pull-down stairs. The level landscaped yard includes a large deck. The current owners have lovingly maintained this move-in ready home for over twenty years.
Closed
$559,000
10649 Devonshire Dr, North Royalton, OH 44133
4beds
4,380sqft
Single Family Residence
Built in 1995
0.39 Acres Lot
$584,500 Zestimate®
$128/sqft
$4,877 Estimated rent
Home value
$584,500
$532,000 - $643,000
$4,877/mo
Zestimate® history
Owner options
List your home for rent
$4,877/mo
Rent Zestimate®
Find your next renter with Zillow Rental Manager. Plus, with online applications, you can quickly screen prospective tenants – for free.
$4,877/mo
Rent Zestimate®
Refinance and save
$3,944/mo
Est. payment
Refinancing to a lower rate could help reduce your monthly payments and save thousands over the life of the loan.
$3,944/mo
Est. payment
Explore your selling options
Work with a Zillow partner agent
Leverage their expertise and Zillow's premium Showcase listings to get your home seen by more buyers.
Get startedList with your own agent
Get your home in front of millions of buyers by listing it on Zillow.
Learn how to do itSell it yourself
Take full control of how buyers see your home on Zillow by listing For Sale by Owner (FSBO).
List your homeWhat's special
Infrared three-person saunaRec roomLarge outdoor deckLovely wet barCozy family roomCathedral ceiling with skylights
Zillow last checked:
Listing updated:
Listed by:
Amelia Duganiero Ameliaduganiero@howardhanna.com440-570-3028,
Howard Hanna
Bought with:
Dan R Ni, 2014003459
OwnerLand Realty, Inc.
Source: MLS Now,MLS#: 5124311Originating MLS: Akron Cleveland Association of REALTORS
Facts & features
Interior
Bedrooms & bathrooms
- Bedrooms: 4
- Bathrooms: 4
- Full bathrooms: 3
- 1/2 bathrooms: 1
- Main level bathrooms: 1
Primary bedroom
- Description: Ceiling Fan, Walk in Closet,Flooring: Carpet
- Features: Window Treatments
- Level: Second
Bedroom
- Description: Ceiling Fan, Walk in Closet,Flooring: Carpet
- Features: Window Treatments
- Level: Second
Bedroom
- Description: Ceiling Fan, Walk in Closet,Flooring: Carpet
- Features: Window Treatments
- Level: Second
Bedroom
- Description: Flooring: Carpet
- Features: Window Treatments
- Level: Second
Primary bathroom
- Description: Soaking Tub, Double Vanity,Flooring: Luxury Vinyl Tile
- Level: Second
Bathroom
- Description: Flooring: Luxury Vinyl Tile
- Level: First
Dining room
- Description: Flooring: Luxury Vinyl Tile
- Features: Tray Ceiling(s), Window Treatments
- Level: First
Eat in kitchen
- Description: Breakfast Area with Skylights, soft close cabinet doors & drawers.
- Features: Vaulted Ceiling(s), Window Treatments
- Level: First
Entry foyer
- Description: Flooring: Luxury Vinyl Tile
- Level: First
Family room
- Description: Flooring: Carpet
- Features: Wet Bar, Fireplace, Window Treatments
- Level: First
Laundry
- Description: Flooring: Luxury Vinyl Tile
- Level: First
Library
- Description: Wainscoting,Flooring: Carpet
- Level: First
Living room
- Description: Flooring: Carpet
- Features: Window Treatments
- Level: First
Recreation
- Description: Flooring: Carpet
- Level: Basement
Utility room
- Level: Basement
Workshop
- Level: Basement
Heating
- Forced Air
Cooling
- Central Air
Appliances
- Included: Cooktop, Dryer, Dishwasher, Disposal, Humidifier, Microwave, Range, Washer
- Laundry: Gas Dryer Hookup, Main Level, Laundry Room, Laundry Tub, Sink
Features
- Beamed Ceilings, Wet Bar, Built-in Features, Tray Ceiling(s), Ceiling Fan(s), Crown Molding, Cathedral Ceiling(s), Coffered Ceiling(s), Double Vanity, Entrance Foyer, Eat-in Kitchen, Granite Counters, High Ceilings, Kitchen Island, Soaking Tub, Sauna, Natural Woodwork, Walk-In Closet(s)
- Windows: Blinds, Skylight(s)
- Basement: Full,Finished
- Number of fireplaces: 1
- Fireplace features: Family Room, Gas Starter, Wood Burning
Interior area
- Total structure area: 4,380
- Total interior livable area: 4,380 sqft
- Finished area above ground: 2,973
- Finished area below ground: 1,407
Property
Parking
- Parking features: Attached, Concrete, Covered, Garage, Garage Door Opener, Garage Faces Side
- Attached garage spaces: 3
Features
- Levels: Two
- Stories: 2
- Patio & porch: Deck
- Exterior features: Sprinkler/Irrigation
- Fencing: Partial,Wood
- Has view: Yes
- View description: Neighborhood
Lot
- Size: 0.39 Acres
- Dimensions: 118 x 144
- Features: < 1/2 Acre, Back Yard, Front Yard, Garden, Landscaped
Details
- Parcel number: 48911067
- Special conditions: Standard
Construction
Type & style
- Home type: SingleFamily
- Architectural style: Colonial
- Property subtype: Single Family Residence
Materials
- Aluminum Siding, Brick, Stucco
- Foundation: Block
- Roof: Asphalt
Condition
- Year built: 1995
Utilities & green energy
- Sewer: Public Sewer
- Water: Public
Community & HOA
Community
- Security: Carbon Monoxide Detector(s), Smoke Detector(s)
- Subdivision: Sherwood Hlnds Sub #3 Ph Iii
HOA
- Has HOA: No
Location
- Region: North Royalton
Financial & listing details
- Price per square foot: $128/sqft
- Tax assessed value: $415,500
- Annual tax amount: $7,338
- Date on market: 5/20/2025
- Cumulative days on market: 50 days
- Listing agreement: Exclusive Right To Sell
- Listing terms: Cash,Conventional,FHA,VA Loan
Price history
| Date | Event | Price |
|---|---|---|
| 7/11/2025 | Pending sale | $559,000$128/sqft |
Source: MLS Now #5124311 Report a problem | ||
| 7/7/2025 | Sold | $559,000$128/sqft |
Source: Public Record Report a problem | ||
| 6/2/2025 | Contingent | $559,000$128/sqft |
Source: MLS Now #5124311 Report a problem | ||
| 6/2/2025 | Price change | $559,000-1.1%$128/sqft |
Source: MLS Now #5124311 Report a problem | ||
| 5/20/2025 | Listed for sale | $565,000+103.2%$129/sqft |
Source: MLS Now #5124311 Report a problem | ||
| 6/28/2000 | Sold | $278,000+18.4%$63/sqft |
Source: MLS Now #998551 Report a problem | ||
| 8/31/1995 | Sold | $234,850$54/sqft |
Source: Public Record Report a problem | ||
Public tax history
| Year | Property taxes | Tax assessment |
|---|---|---|
| 2025 | $7,946 -5.9% | $145,430 |
| 2024 | $8,447 +15.1% | $145,430 +25.5% |
| 2023 | $7,338 +0.7% | $115,850 |
| 2022 | $7,288 -1% | $115,850 |
| 2021 | $7,365 -0.2% | $115,850 +5% |
| 2020 | $7,381 +0.7% | $110,360 |
| 2019 | $7,331 +1.2% | $110,360 |
| 2018 | $7,241 +5.7% | $110,360 +10.6% |
| 2017 | $6,853 +6.7% | $99,750 |
| 2016 | $6,421 | $99,750 |
| 2015 | $6,421 +3% | $99,750 +3.8% |
| 2014 | $6,234 +1.4% | $96,080 |
| 2013 | $6,147 +3.5% | $96,080 |
| 2012 | $5,942 -1.5% | $96,080 -2.6% |
| 2011 | $6,031 +898.2% | $98,600 |
| 2010 | $604 -89.9% | $98,600 |
| 2009 | $5,974 +9.4% | $98,600 -4% |
| 2008 | $5,463 +1.1% | $102,700 |
| 2007 | $5,401 -0.3% | $102,700 |
| 2006 | $5,419 +7.2% | $102,700 +10.3% |
| 2005 | $5,056 +0.1% | $93,140 |
| 2004 | $5,052 +1.8% | $93,140 |
| 2003 | $4,964 +3.6% | $93,140 +5% |
| 2002 | $4,791 -37.2% | $88,690 |
| 2001 | $7,627 -0.6% | $88,690 |
| 2000 | $7,672 | $88,690 |
Find assessor info on the county website
Neighborhood: 44133
Nearby homes
- $471,5003 bd3 ba2.5k sqft10639 Devonshire Dr, North Royalton, OH 44133Off Market
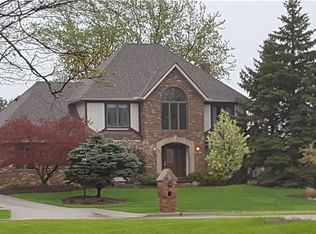
- $473,9004 bd2 ba2.3k sqft10659 Devonshire Dr, North Royalton, OH 44133Off Market
- $445,7003 bd2 ba2.2k sqft10669 Devonshire Dr, North Royalton, OH 44133Off Market
- $548,9004 bd4 ba3k sqft10648 Devonshire Dr, North Royalton, OH 44133Off Market
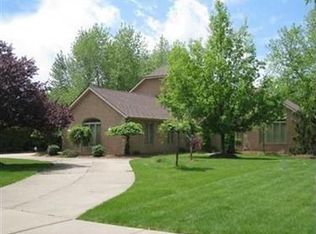
- $536,0004 bd3 ba3k sqft10658 Devonshire Dr, North Royalton, OH 44133Off Market
- $509,9004 bd3 ba3k sqft10638 Devonshire Dr, North Royalton, OH 44133Off Market
- $509,1003 bd3 ba2.4k sqft10668 Devonshire Dr, North Royalton, OH 44133Off Market
- $757,7005 bd3 ba3.4k sqft10619 Devonshire Dr, North Royalton, OH 44133Off Market
Nearby schools
GreatSchools rating
- 8/10North Royalton Middle SchoolGrades: 5-8Distance: 1.5 mi
- 8/10North Royalton High SchoolGrades: 9-12Distance: 1.6 mi
- 9/10North Royalton Elementary SchoolGrades: PK-4Distance: 2.2 mi
Schools provided by the listing agent
- District: North Royalton CSD - 1821
Source: MLS Now. This data may not be complete. We recommend contacting the local school district to confirm school assignments for this home.
Get a cash offer in 3 minutes
Find out how much your home could sell for in as little as 3 minutes with a no-obligation cash offer.
Estimated market value
$584,500
Get a cash offer in 3 minutes
Find out how much your home could sell for in as little as 3 minutes with a no-obligation cash offer.
Estimated market value
$584,500
- Ohio
- Cuyahoga County
- North Royalton
- 44133
- 10649 Devonshire Dr
Nearby cities
Nearby zip codes
Other North Royalton Topics
