Skip main navigation
Off market
  • $179,800

    10649 Duncan Plains Rd NW, Johnstown, OH 43031

    3beds
    1,712sqft
    MobileManufactured
    Built in 2002
    2.75 Acres Lot
    $179,800 Zestimate®
    $105/sqft
    $1,759 Estimated rent

    Home value

    $179,800

    $129,000 - $248,000

    $1,759/mo

    Zestimate® history
    Loading
    Loading...

    Owner options

    List your home for rent

    $1,759/mo

    Rent Zestimate®

    Find your next renter with Zillow Rental Manager. Plus, with online applications, you can quickly screen prospective tenants – for free.

    Learn more

    $1,759/mo

    Rent Zestimate®

    Refinance and save

    $1,212/mo

    Est. payment

    Refinancing to a lower rate could help reduce your monthly payments and save thousands over the life of the loan.

    See today's rates

    $1,212/mo

    Est. payment

    Explore your selling options

    Work with a Zillow partner agent

    Leverage their expertise and Zillow's premium Showcase listings to get your home seen by more buyers.

    Get started

    List with your own agent

    Get your home in front of millions of buyers by listing it on Zillow.

    Learn how to do it

    Sell it yourself

    Take full control of how buyers see your home on Zillow by listing For Sale by Owner (FSBO).

    List your home

    What's special

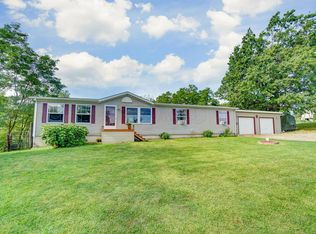
    Wonderful opportunity to own a large home on beautiful acreage in desirable Johnstown schools! Super convenient location to 310, 62 and 161. This well maintained manufactured home has over 1,700 sq ft on the first floor plus a FULL basement ready for your finishing touches! The home has been freshly painted and new laminate wood flooring throughout most of the first floor. The large great room features vaulted ceilings, a beautiful fireplace and pellet stove for those warm, cozy winters. The master suite has a HUGE walk-in closet and private bath with shower, tub and vanity with make-up counter. Enjoy the views of the gorgeous woods, ravine, fenced pasture & creek from the brand new deck. The above ground pool will also stay with home. The stall in garage is ready for your horse! New roof!

    This property is off market, which means it's not currently listed for sale or rent on Zillow. This may be different from what's available on other websites or public sources.
    Facts & features

    Interior

    Bedrooms & bathrooms
    • Bedrooms: 3
    • Bathrooms: 2
    • Full bathrooms: 2
    • Main level bathrooms: 2
    • Main level bedrooms: 3
    Heating
    • Stove, Propane / Butane, Wood / Pellet
    Appliances
    • Included: Dishwasher, Range / Oven, Refrigerator
    • Laundry: Electric Dryer Hookup
    Features
    • Great Room, Dining Room, Dishwasher, Refrigerator, Whirlpool/Tub, 1st Flr Owner Suite, Electric Dryer Hookup, Electric Range, Electric Water Heater
    • Flooring: Carpet, Laminate
    • Windows: Insulated Windows
    • Basement: Unfinished
    • Has fireplace: Yes
    • Fireplace features: Wood Burning, Two, Wood Burning Stove
    Interior area
    • Total interior livable area: 1,712 sqft

    Property

    Parking
    • Total spaces: 2
    • Parking features: Garage - Attached
    Features
    • Patio & porch: Deck
    • Exterior features: Vinyl
    • Pool features: Above Ground
    • Fencing: Fenced
    • Has view: Yes
    • View description: Territorial
    Lot
    • Size: 2.75 Acres
    • Features: Wooded, Fenced Pasture, Ravine Lot

    Construction

    Type & style
    • Home type: MobileManufactured
    • Architectural style: 1 STORY
    Materials
    • Roof: Shake / Shingle
    Condition
    • Year built: 2002

    Utilities & green energy

    • Water: Well, Cistern

    Community & neighborhood

    Location
    • Region: Johnstown

    Other

    Other facts
    • Flooring: Carpet, Laminate
    • WaterSource: Well, Cistern
    • Appliances: Dishwasher, Refrigerator, Electric Range, Electric Water Heater
    • FireplaceYN: true
    • Heating: Propane, Woodburning Furnace
    • GarageYN: true
    • AttachedGarageYN: true
    • ExteriorFeatures: Deck, Fenced Yard, Above Ground Pool, Well, Cistern
    • HeatingYN: true
    • PatioAndPorchFeatures: Deck
    • CoolingYN: true
    • FireplaceFeatures: Wood Burning, Two, Wood Burning Stove
    • Basement: Full
    • FireplacesTotal: 2
    • ConstructionMaterials: Vinyl Siding
    • Fencing: Fenced
    • StoriesTotal: 1
    • Cooling: Window Unit(s)
    • BodyType: Double Wide
    • LotFeatures: Wooded, Fenced Pasture, Ravine Lot
    • PoolPrivateYN: True
    • MainLevelBathrooms: 2
    • WindowFeatures: Insulated Windows
    • ParkingFeatures: Attached, Garage
    • CoveredSpaces: 2
    • PoolFeatures: Above Ground
    • LivingAreaSource: Realist
    • LaundryFeatures: Electric Dryer Hookup
    • InteriorFeatures: Great Room, Dining Room, Dishwasher, Refrigerator, Whirlpool/Tub, 1st Flr Owner Suite, Electric Dryer Hookup, Electric Range, Electric Water Heater
    • ArchitecturalStyle: 1 STORY
    • MainLevelBedrooms: 3
    • RoomDiningRoomLevel: 1
    • BuildingFeatures: Dining Room, 1st Flr Owner Suite, Great Room
    • MlsStatus: Contingent Finance and Inspection
    • TaxAnnualAmount: 3171.00
    • Body type: Double Wide

    Price history

    DateEventPrice
    7/21/2024Listing removed$1,000,000-16.7%$584/sqft
    Source: Columbus and Central Ohio Regional MLS #224019159 Report a problem
    6/10/2024Listed for sale$1,200,000+400.2%$701/sqft
    Source: Columbus and Central Ohio Regional MLS #224019159 Report a problem
    11/4/2020Listing removed$239,900$140/sqft
    Source: RE/MAX Connection, Realtors #220029149 Report a problem
    9/12/2020Pending sale$239,900$140/sqft
    Source: RE/MAX Connection, Realtors #220029149 Report a problem
    9/9/2020Price change$239,900-4%$140/sqft
    Source: RE/MAX Connection, Realtors #220029149 Report a problem
    8/25/2020Listed for sale$249,900$146/sqft
    Source: RE/MAX Connection, Realtors #220029149 Report a problem

    Public tax history

    Tax history is unavailable.

    Neighborhood: 43031

    Nearby schools

    GreatSchools rating
    Schools provided by the listing agent
    • District: JOHNSTOWN MONROE LSD 4503 LIC CO.

    Source: The MLS. This data may not be complete. We recommend contacting the local school district to confirm school assignments for this home.

    Get a cash offer in 3 minutes
    Find out how much your home could sell for in as little as 3 minutes with a no-obligation cash offer.
    Estimated market value
    $179,800
    Get a cash offer in 3 minutes
    Find out how much your home could sell for in as little as 3 minutes with a no-obligation cash offer.
    Estimated market value
    $179,800