Skip main navigation
Sold for $617,000
  • $617,000

    10649 E LOMITA Avenue, Mesa, AZ 85209

    3beds
    3baths
    2,628sqft
    Single Family Residence
    Built in 2004
    7,205 Square Feet Lot
    $616,300 Zestimate®
    $235/sqft
    $3,496 Estimated rent

    Home value

    $616,300

    $561,000 - $678,000

    $3,496/mo

    Zestimate® history
    Loading
    Loading...

    Owner options

    List your home for rent

    $3,496/mo

    Rent Zestimate®

    Find your next renter with Zillow Rental Manager. Plus, with online applications, you can quickly screen prospective tenants – for free.

    Learn more

    $3,496/mo

    Rent Zestimate®

    Refinance and save

    $3,916/mo

    Est. payment

    Refinancing to a lower rate could help reduce your monthly payments and save thousands over the life of the loan.

    See today's rates

    $3,916/mo

    Est. payment

    Explore your selling options

    Work with a Zillow partner agent

    Leverage their expertise and Zillow's premium Showcase listings to get your home seen by more buyers.

    Get started

    List with your own agent

    Get your home in front of millions of buyers by listing it on Zillow.

    Learn how to do it

    Sell it yourself

    Take full control of how buyers see your home on Zillow by listing For Sale by Owner (FSBO).

    List your home

    What's special

    Spacious eat-in kitchenCozy loft spacePrivate courtyardSeparate showerNewer induction cooktopFormal dining areaLarge walk-in closet
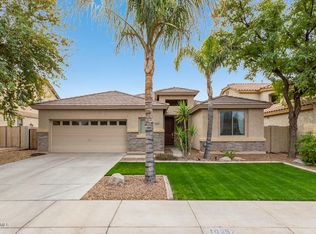
    Move-In Ready in the Highly Desirable Villages of Eastridge!This beautifully maintained 3-bedroom + den home offers a flexible layout, ideal for multi-generational living or separate guest quarters. The den, complete with a built-in Murphy bed, easily converts to a 4th bedroom to suit your needs.Freshly painted kitchen and garage spaces, professionally cleaned carpets, and a spotless interior make this home truly move-in ready! The carpet is less than two years old, and the exterior was recently painted.Step through the private courtyard into an entertainer's dream. The spacious eat-in kitchen features elegant quartz countertops, a newer induction cooktop, Samsung stainless steel refrigerator, and abundant storage. The formal dining area flows seamlessly into the family room perfect-more for gatherings. Outside, enjoy your personal backyard oasis with a 9-foot Pebble Tec diving pool and fountain, new turf, and a cozy fire pit for year-round enjoyment. Upstairs, the oversized master suite offers a spa-like retreat with dual vanities, a large walk-in closet, separate shower, and soaking tub. Two additional bedrooms share a full bath and a cozy loft space. The extended 3-car garage includes built-in cabinets, accommodates a truck, and comes with seller-provided plans for a casita conversion in the 3rd bay. A widened driveway slab offers extra parking, and a lockable dog door adds convenience. All in a prime location with quick access to US-60 & Loop 202, top-rated schools, shopping, dining, and entertainment. This move-in ready gem is waiting for you!

    Zillow last checked:

    Listing updated:

    Listed by:

    Tracey Wilsey aprilmauch@longrealty.com,

    Long Realty Old Town

    Bought with:

    Ryan Herrera, SA706297000

    RE/MAX Excalibur

    Monique Walker, SA544942000

    RE/MAX Excalibur

    Source: ARMLS,MLS#: 6819952MLS Logo

    Facts & features

    Interior

    Bedrooms & bathrooms
    • Bedrooms: 3
    • Bathrooms: 3
    Heating
    • ENERGY STAR Qualified Equipment, Natural Gas
    Cooling
    • Central Air
    Features
    • High Speed Internet, Granite Counters, Double Vanity, Upstairs, Eat-in Kitchen, Breakfast Bar, 9+ Flat Ceilings, Kitchen Island, Full Bth Master Bdrm, Separate Shwr & Tub
    • Flooring: Carpet, Tile
    • Windows: Double Pane Windows
    • Has basement: No
    • Has fireplace: Yes
    • Fireplace features: Fire Pit
    Interior area
    • Total structure area: 2,628
    • Total interior livable area: 2,628 sqft

    Property

    Parking
    • Total spaces: 7
    • Parking features: RV Gate, Garage Door Opener, Extended Length Garage, Direct Access, Attch'd Gar Cabinets
    • Garage spaces: 3
    • Uncovered spaces: 4
    Features
    • Stories: 2
    • Patio & porch: Covered, Patio
    • Has private pool: Yes
    • Pool features: Diving Pool
    • Spa features: None
    • Fencing: Block
    Lot
    • Size: 7,205 Square Feet
    • Features: Sprinklers In Rear, Sprinklers In Front, Gravel/Stone Front, Synthetic Grass Back, Auto Timer H2O Front, Natural Desert Front, Auto Timer H2O Back
    Details
    • Parcel number: 31213170

    Construction

    Type & style
    • Home type: SingleFamily
    • Architectural style: Santa Barbara/Tuscan
    • Property subtype: Single Family Residence
    Materials
    • Stucco, Wood Frame, Painted
    • Roof: Tile
    Condition
    • Year built: 2004
    Details
    • Builder name: US Homes

    Utilities & green energy

    • Sewer: Public Sewer
    • Water: City Water

    Community & HOA

    Community
    • Features: Playground, Biking/Walking Path
    • Subdivision: VILLAGES OF EASTRIDGE UNIT 6
    HOA
    • Has HOA: Yes
    • Services included: Maintenance Grounds
    • HOA fee: $315 quarterly
    • HOA name: Villages of Eastridg
    • HOA phone: 480-813-6788
    Location
    • Region: Mesa

    Financial & listing details

    • Price per square foot: $235/sqft
    • Tax assessed value: $484,300
    • Annual tax amount: $2,063
    • Date on market: 9/19/2025
    • Cumulative days on market: 68 days
    • Listing terms: Cash,Conventional,FHA,VA Loan
    • Ownership: Fee Simple

    Price history

    DateEventPrice
    4/30/2025Sold$617,000$235/sqft
    Source: ARMLS #6819952 Report a problem
    4/22/2025Pending sale$617,000$235/sqft
    Source: ARMLS #6819952 Report a problem
    3/14/2025Price change$617,000-0.8%$235/sqft
    Source: ARMLS #6819952 Report a problem
    2/13/2025Listed for sale$622,000-0.6%$237/sqft
    Source: ARMLS #6819952 Report a problem
    11/23/2024Listing removed$626,000$238/sqft
    Source: Long Realty Company #6759011 Report a problem
    11/6/2024Price change$626,000-1.4%$238/sqft
    Source: ARMLS #6759011 Report a problem
    9/19/2024Listed for sale$635,000+143.9%$242/sqft
    Source: ARMLS #6759011 Report a problem
    8/31/2004Sold$260,327$99/sqft
    Source: Public Record Report a problem

    Public tax history

    YearProperty taxesTax assessment
    2025$2,129 +4%$48,430 -5.3%
    2024$2,047 -1%$51,120 +94.5%
    2023$2,067 +1.7%$26,280 -18.1%
    2022$2,031 -6%$32,100 +5.4%
    2021$2,162 +7.9%$30,450 +6.8%
    2020$2,004 +5.1%$28,500 +6.6%
    2019$1,907 $26,730 +6.2%
    2018$1,907 +3.2%$25,160 +3.9%
    2017$1,848 +5.2%$24,210 +1.9%
    2016$1,757 -4.7%$23,760 +0.2%
    2015$1,844 $23,710 +28.3%
    2014-- $18,480 +20%
    2013-- $15,400 -6.1%
    2012-- $16,400 -12%
    2011-- $18,630 -12%
    2010-- $21,170 -24.5%
    2009-- $28,030 -15.6%
    2008-- $33,200 +6.8%
    2007-- $31,100 +67.2%
    2006-- $18,600 +4.2%
    2005-- $17,850
    Find assessor info on the county website

    Neighborhood: Villages of Eastridge

    Nearby schools

    GreatSchools rating
    Schools provided by the listing agent
    • Elementary: Augusta Ranch Elementary
    • Middle: Desert Ridge Jr. High
    • High: Desert Ridge High
    • District: Gilbert Unified District

    Source: ARMLS. This data may not be complete. We recommend contacting the local school district to confirm school assignments for this home.

    Get a cash offer in 3 minutes
    Find out how much your home could sell for in as little as 3 minutes with a no-obligation cash offer.
    Estimated market value
    $616,300
    Get a cash offer in 3 minutes
    Find out how much your home could sell for in as little as 3 minutes with a no-obligation cash offer.
    Estimated market value
    $616,300