Nice custom built home located in the Nutmeg Ridge subdivision. This impressive 4-bedroom, 2 ½-bathroom home offers plenty of living space, a large 3-bay garage, and private lot with mature trees. The open-concept kitchen has granite countertops, a sizeable kitchen island, and convenient built-in desk. Enjoy the cozy fireplace in the living room while reading a book from the custom built-in bookcase. The master suite is breathtaking with a massive walk-in closet, large tub, double vanity, and shower. Generously sized bedrooms, with walk-in closets, are sure to meet your needs. Entertain friends or family with the formal dining room or the finished basement furnished with a theater system. Use the additional room in basement as a playroom, workout room, or bedroom (no egress). Never run out of space with this home. This home is a must see!
Closed
$365,000
10649 Kings Ct, Plymouth, IN 46563
4beds
3,464sqft
Single Family Residence
Built in 1993
0.46 Acres Lot
$402,600 Zestimate®
$--/sqft
$3,098 Estimated rent
Home value
$402,600
$382,000 - $423,000
$3,098/mo
Zestimate® history
Owner options
List your home for rent
$3,098/mo
Rent Zestimate®
Find your next renter with Zillow Rental Manager. Plus, with online applications, you can quickly screen prospective tenants – for free.
$3,098/mo
Rent Zestimate®
Refinance and save
$2,209/mo
Est. payment
Refinancing to a lower rate could help reduce your monthly payments and save thousands over the life of the loan.
$2,209/mo
Est. payment
Explore your selling options
Work with a Zillow partner agent
Leverage their expertise and Zillow's premium Showcase listings to get your home seen by more buyers.
Get startedList with your own agent
Get your home in front of millions of buyers by listing it on Zillow.
Learn how to do itSell it yourself
Take full control of how buyers see your home on Zillow by listing For Sale by Owner (FSBO).
List your homeWhat's special
Cozy fireplaceFormal dining roomPlenty of living spaceLarge tubPrivate lotWorkout roomWalk-in closets
Zillow last checked:
Listing updated:
Listed by:
Richard Carpenter office:574-821-7653,
Bright Star Real Estate Services LLC,
Jesse Riegsecker,
Bright Star Real Estate Services LLC
Bought with:
Jason Wampler
RE/MAX 1ST CHOICE REALTORS
Source: IRMLS,MLS#: 202341088
Facts & features
Interior
Bedrooms & bathrooms
- Bedrooms: 4
- Bathrooms: 3
- Full bathrooms: 2
- 1/2 bathrooms: 1
Bedroom 1
- Level: Upper
Bedroom 2
- Level: Upper
Heating
- Natural Gas, Forced Air
Cooling
- Central Air
Appliances
- Included: Dishwasher, Microwave, Refrigerator, Double Oven, Electric Oven, Electric Range, Gas Water Heater, Water Softener Owned
Features
- 1st Bdrm En Suite, Sound System, Bookcases, Built-in Desk, Ceiling-9+, Ceiling Fan(s), Walk-In Closet(s), Stone Counters, Eat-in Kitchen, Soaking Tub, Kitchen Island, Tub and Separate Shower, Custom Cabinetry
- Flooring: Hardwood, Laminate
- Basement: Full,Partially Finished,Concrete
- Number of fireplaces: 1
- Fireplace features: Family Room
Interior area
- Total structure area: 4,091
- Total interior livable area: 3,464 sqft
- Finished area above ground: 2,852
- Finished area below ground: 612
Property
Parking
- Total spaces: 3
- Parking features: Attached
- Attached garage spaces: 3
Features
- Levels: Two and Half Story
- Stories: 2.5
- Exterior features: Balcony
Lot
- Size: 0.46 Acres
- Features: Irregular Lot, 0-2.9999
Details
- Parcel number: 503208000138.000018
Construction
Type & style
- Home type: SingleFamily
- Architectural style: Traditional
- Property subtype: Single Family Residence
Materials
- Brick, Vinyl Siding
Condition
- New construction: No
- Year built: 1993
Utilities & green energy
- Sewer: Septic Tank
- Water: Well
Community & HOA
Community
- Security: Security System
- Subdivision: Nutmeg Ridge
Location
- Region: Plymouth
Financial & listing details
- Tax assessed value: $362,500
- Annual tax amount: $2,708
- Date on market: 12/17/2023
- Listing terms: Cash,Conventional,FHA,VA Loan
Price history
| Date | Event | Price |
|---|---|---|
| 12/15/2023 | Sold | $365,000-3.7% |
Source:  IRMLS #202341088 Report a problem IRMLS #202341088 Report a problem | ||
| 11/16/2023 | Pending sale | $379,000 |
Source: IRMLS #202341088 Report a problem | ||
| 11/8/2023 | Listed for sale | $379,000+6.8% |
Source: IRMLS #202341088 Report a problem | ||
| 7/28/2022 | Listing removed | -- |
Source: Owner Report a problem | ||
| 7/14/2022 | Listed for sale | $355,000 |
Source: IRMLS #202227558 Report a problem | ||
| 7/6/2022 | Pending sale | $355,000-8% |
Source: IRMLS #202227558 Report a problem | ||
| 7/4/2022 | Listed for sale | $385,900$111/sqft |
Source: Owner Report a problem | ||
| 3/25/2022 | Pending sale | $385,900$111/sqft |
Source: Owner Report a problem | ||
| 3/22/2022 | Listed for sale | $385,900+37.8%$111/sqft |
Source: Owner Report a problem | ||
| 6/18/2020 | Sold | $280,000-2.4%$81/sqft |
Source: Cressy Everett solds #202004371_46563 Report a problem | ||
| 5/20/2020 | Price change | $287,000-1%$83/sqft |
Source: Cressy & Everett Real Estate #202004371 Report a problem | ||
| 2/5/2020 | Listed for sale | $289,900+16%$84/sqft |
Source: Cressy & Everett Real Estate #202004371 Report a problem | ||
| 12/18/2015 | Sold | $250,000-1.9%$72/sqft |
Source: Agent Provided Report a problem | ||
| 12/4/2015 | Pending sale | $254,900$74/sqft |
Source: RE/MAX OAK CREST REALTY #201547331 Report a problem | ||
| 10/7/2015 | Listed for sale | $254,900+6.3%$74/sqft |
Source: RE/MAX Oak Crest Realty #201547331 Report a problem | ||
| 9/5/2012 | Sold | --0 |
Source: Agent Provided Report a problem | ||
| 6/15/2012 | Listed for sale | $239,900$69/sqft |
Source: RE/MAX Oak Crest #10028125 Report a problem | ||
Public tax history
| Year | Property taxes | Tax assessment |
|---|---|---|
| 2025 | $2,789 +1.1% | $362,500 +4% |
| 2024 | $2,758 +3% | $348,600 +1.5% |
| 2023 | $2,677 +18.6% | $343,600 +10.8% |
| 2022 | $2,256 +3.1% | $310,200 +20.9% |
| 2021 | $2,189 +11.7% | $256,600 +7.6% |
| 2020 | $1,959 +1.1% | $238,500 +7.8% |
| 2019 | $1,938 +15.3% | $221,200 +1% |
| 2018 | $1,681 -1.2% | $219,000 +1.2% |
| 2017 | $1,702 +23.9% | $216,500 -2% |
| 2016 | $1,374 +5.2% | $221,000 +19.1% |
| 2014 | $1,306 -4.7% | $185,500 -2% |
| 2013 | $1,370 +1% | $189,200 -0.8% |
| 2012 | $1,357 -18% | $190,700 -18.2% |
| 2011 | $1,654 -3.6% | $233,000 |
| 2010 | $1,717 +7.7% | $233,000 -0.9% |
| 2009 | $1,593 -28.5% | $235,100 +11.1% |
| 2006 | $2,228 | $211,700 +13.6% |
| 2005 | -- | $186,400 |
Find assessor info on the county website
Neighborhood: 46563
Nearby homes
- $302,2003 bd1 ba1.7k sqft10665 Kings Ct, Plymouth, IN 46563Off Market
- $409,9005 bd3 ba3.1k sqft10611 Kings Ct, Plymouth, IN 46563Sold

- $312,9004 bd2 ba2k sqft13250 Nutmeg Ridge Dr, Plymouth, IN 46563Off Market
- $313,3004 bd3 ba2.5k sqft13184 Nutmeg Ridge Dr, Plymouth, IN 46563Off Market
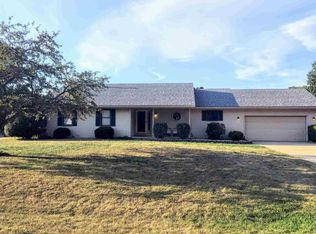
- $374,5004 bd3 ba2.4k sqft10630 Kings Ct, Plymouth, IN 46563Off Market
- $7,700-- bd-- ba-- sqft10630 Kings Ct, Plymouth, IN 46563Off Market
- $360,9005 bd2 ba2.2k sqft10591 Kings Ct, Plymouth, IN 46563Off Market
- $100-- bd-- ba-- sqft10591 Kings Ct, Plymouth, IN 46563Off Market
Nearby schools
GreatSchools rating
- 6/10Menominee Elementary SchoolGrades: PK-4Distance: 0.4 mi
- 5/10Lincoln Junior High SchoolGrades: 7-8Distance: 1.5 mi
- 6/10Plymouth High SchoolGrades: 9-12Distance: 1.8 mi
Schools provided by the listing agent
- Elementary: Menominee
- Middle: Lincoln
- High: Plymouth
- District: Plymouth Community School Corp.
Source: IRMLS. This data may not be complete. We recommend contacting the local school district to confirm school assignments for this home.


Get pre-qualified for a loan
At Zillow Home Loans, we can pre-qualify you in as little as 5 minutes with no impact to your credit score.An equal housing lender. NMLS #10287.
- Indiana
- Marshall County
- Plymouth
- 46563
- 10649 Kings Ct
Nearby cities
Nearby zip codes
Other Plymouth Topics
