Skip main navigation
Sold for $589,000
  • $589,000

    10649 Michmar Dr, Chester, VA 23831

    4beds
    3,674sqft
    Single Family Residence
    Built in 2003
    0.69 Acres Lot
    $630,900 Zestimate®
    $160/sqft
    $3,925 Estimated rent

    Home value

    $630,900

    $593,000 - $675,000

    $3,925/mo

    Zestimate® history
    Loading
    Loading...

    Owner options

    List your home for rent

    $3,925/mo

    Rent Zestimate®

    Find your next renter with Zillow Rental Manager. Plus, with online applications, you can quickly screen prospective tenants – for free.

    Learn more

    $3,925/mo

    Rent Zestimate®

    Refinance and save

    $3,624/mo

    Est. payment

    Refinancing to a lower rate could help reduce your monthly payments and save thousands over the life of the loan.

    See today's rates

    $3,624/mo

    Est. payment

    Explore your selling options

    Work with a Zillow partner agent

    Leverage their expertise and Zillow's premium Showcase listings to get your home seen by more buyers.

    Get started

    List with your own agent

    Get your home in front of millions of buyers by listing it on Zillow.

    Learn how to do it

    Sell it yourself

    Take full control of how buyers see your home on Zillow by listing For Sale by Owner (FSBO).

    List your home

    What's special

    Private oversized back deckHuge rec roomWalk-in attic spaceSpacious en-suite bathBrick homeGranite countertopsGas cooking
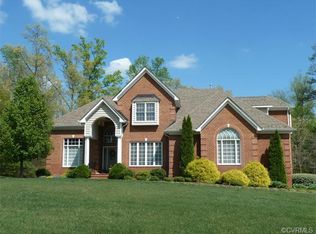
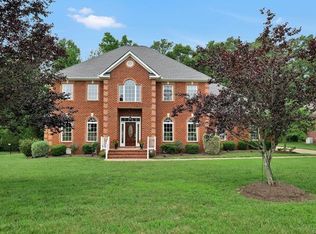
    Welcome to your dream home in Wellington Farms! This ornate BRICK home is waiting for you! Step inside to a bright, airy 2-story foyer flooded with natural light, setting the stage for elegance throughout. Hardwood floors flow seamlessly across the entire first floor, ( except primary bedroom) leading to a charming study with French doors, large windows, and stylish crown molding. The dining room, with its tray ceiling and chair rail, is perfect for hosting all your family and friends providing plenty of room for those memorable gatherings! The gourmet kitchen features lots of cabinetry, granite countertops, stainless steel appliances, gas cooking, and a sunny eat-in area. The living room is designed for entertainment, with a stunning marble gas fireplace as the centerpiece. Step outside to your private oversized back deck overlooking a serene yard with mature trees making it an ideal spot for unwinding and relaxing or entertaining dinners on the deck! The FIRST FLOOR OWNER’S SUITE is a luxurious retreat with a spacious en-suite bath complete with walk in shower, double vanity, jetted tub and walk-in closet. The first floor also includes a convenient laundry room w/private sink and cabinetry leading into your 2-car attached garage with side entry. Upstairs, you'll find a second spacious primary bedroom with private FULL bath! There are two more spaciousl bedrooms AND a HUGE rec room just perfect for a home office, playroom, or media room and a THIRD full bath with double vanity. Bonus: there's walk-in attic space with an extra walk-in closet for all your storage needs! NEW ROOF in 2020, NEW HVAC in 2019! Priced VERY well, you will NOT want to miss this one!

    Zillow last checked:

    Listing updated:

    Listed by:

    Jessica Cooper 804-687-6718,

    Coldwell Banker Prime

    Bought with:

    Tracy Girard, 0225090755

    Real Broker LLC

    Source: CVRMLS,MLS#: 2425207MLS LogoOriginating MLS: Central Virginia Regional MLS

    Facts & features

    Interior

    Bedrooms & bathrooms
    • Bedrooms: 4
    • Bathrooms: 4
    • Full bathrooms: 3
    • 1/2 bathrooms: 1
    Other
    • Description: Tub & Shower
    • Level: First
    Other
    • Description: Tub & Shower
    • Level: Second
    Half bath
    • Level: First
    Heating
    • Electric, Zoned
    Cooling
    • Electric, Zoned
    Appliances
    • Included: Built-In Oven, Dishwasher, Electric Water Heater, Gas Cooking, Oven, Stove
    Features
    • Bedroom on Main Level, Breakfast Area, Dining Area, Fireplace, Granite Counters, High Ceilings, Jetted Tub
    • Flooring: Carpet, Ceramic Tile, Wood
    • Has basement: No
    • Attic: Pull Down Stairs
    • Number of fireplaces: 1
    • Fireplace features: Gas
    Interior area
    • Total interior livable area: 3,674 sqft
    • Finished area above ground: 3,674

    Property

    Parking
    • Total spaces: 2
    • Parking features: Direct Access, Off Street
    • Garage spaces: 2
    Features
    • Levels: Two
    • Stories: 2
    • Pool features: None
    • Has spa: Yes
    • Fencing: None
    Lot
    • Size: 0.69 Acres
    Details
    • Parcel number: 782659937300000
    • Zoning description: R25

    Construction

    Type & style
    • Home type: SingleFamily
    • Architectural style: Transitional
    • Property subtype: Single Family Residence
    Materials
    • Brick, Vinyl Siding
    • Roof: Shingle
    Condition
    • Resale
    • New construction: No
    • Year built: 2003

    Utilities & green energy

    • Sewer: Public Sewer
    • Water: Public

    Community & neighborhood

    Community
    • Community features: Common Grounds/Area, Home Owners Association
    Location
    • Region: Chester
    • Subdivision: Wellington Farms

    HOA & financial

    HOA
    • Has HOA: Yes
    • HOA fee: $160 annually
    • Services included: Common Areas

    Other

    Other facts
    • Ownership: Individuals
    • Ownership type: Sole Proprietor

    Price history

    DateEventPrice
    12/9/2024Sold$589,000-1.8%$160/sqft
    Source: CVRMLS #2425207 Report a problem
    11/4/2024Pending sale$599,950$163/sqft
    Source: CVRMLS #2425207 Report a problem
    10/15/2024Listed for sale$599,950-1.2%$163/sqft
    Source: CVRMLS #2425207 Report a problem
    8/2/2022Listing removed--
    Source: CVRMLS #2132029 Report a problem
    4/15/2022Price change$607,000-1.3%$165/sqft
    Source: CVRMLS #2132029 Report a problem
    3/2/2022Price change$615,000-1.6%$167/sqft
    Source: CVRMLS #2132029 Report a problem
    2/5/2022Listed for sale$625,000$170/sqft
    Source: CVRMLS #2132029 Report a problem
    1/27/2022Listing removed--
    Source: CVRMLS #2132029 Report a problem
    10/20/2021Listed for sale$625,000+4.2%$170/sqft
    Source: CVRMLS #2132029 Report a problem
    10/4/2021Listing removed--
    Source: CVRMLS #2128750 Report a problem
    9/16/2021Listed for sale$599,950+859.9%$163/sqft
    Source: CVRMLS #2128750 Report a problem
    5/6/2003Sold$62,500$17/sqft
    Source: Public Record Report a problem

    Public tax history

    YearProperty taxesTax assessment
    2025$5,025 -0.2%$564,600 +0.9%
    2024$5,035 +6.4%$559,400 +7.6%
    2023$4,730 +4%$519,800 +5.2%
    2022$4,547 +5.5%$494,200 +9%
    2021$4,309 +2.1%$453,600 +2.1%
    2020$4,222 +4.1%$444,400 +4.1%
    2019$4,057 +1.7%$427,000 +2.3%
    2018$3,990 +0.9%$417,400 +3.7%
    2017$3,953 $402,600 -2.2%
    2016$3,953 -1.6%$411,800 -1.6%
    2015$4,017 +3.3%$418,400 +3.3%
    2014$3,890 $405,200
    2013-- $405,200 -7%
    2012-- $435,900 -0.2%
    2011-- $436,900 -6%
    2010-- $464,700 -6.4%
    2009-- $496,700
    2008-- $496,700 +9.9%
    2007-- $452,100 +27.1%
    2005-- $355,700 +4.1%
    2004-- $341,600 +556.9%
    2003-- $52,000
    2002-- $52,000 +10.6%
    2001-- $47,000

    Find assessor info on the county website

    Neighborhood: 23831

    Nearby schools

    GreatSchools rating
    Schools provided by the listing agent
    • Elementary: Ecoff
    • Middle: Salem
    • High: Bird

    Source: CVRMLS. This data may not be complete. We recommend contacting the local school district to confirm school assignments for this home.

    Get a cash offer in 3 minutes
    Find out how much your home could sell for in as little as 3 minutes with a no-obligation cash offer.
    Estimated market value
    $630,900
    Get a cash offer in 3 minutes
    Find out how much your home could sell for in as little as 3 minutes with a no-obligation cash offer.
    Estimated market value
    $630,900