Skip main navigation
Sold for $595,000
  • Listed by: NEST REAL ESTATE • GABRIELA HANSON • Contact: 951-488-8025
    Bought with: Acevedo Real Estate Professionals
    $595,000

    10649 Village Rd, Moreno Valley, CA 92557

    4beds
    2,002sqft
    Single Family Residence
    Built in 1989
    5,663 Square Feet Lot
    $595,000 Zestimate®
    $297/sqft
    $3,402 Estimated rent

    Home value

    $595,000

    $547,000 - $649,000

    $3,402/mo

    Zestimate® history
    Loading
    Loading...

    Owner options

    List your home for rent

    $3,402/mo

    Rent Zestimate®

    Find your next renter with Zillow Rental Manager. Plus, with online applications, you can quickly screen prospective tenants – for free.

    Learn more

    $3,402/mo

    Rent Zestimate®

    Refinance and save

    $3,958/mo

    Est. payment

    Refinancing to a lower rate could help reduce your monthly payments and save thousands over the life of the loan.

    See today's rates

    $3,958/mo

    Est. payment

    Explore your selling options

    Work with a Zillow partner agent

    Leverage their expertise and Zillow's premium Showcase listings to get your home seen by more buyers.

    Get started

    List with your own agent

    Get your home in front of millions of buyers by listing it on Zillow.

    Learn how to do it

    Sell it yourself

    Take full control of how buyers see your home on Zillow by listing For Sale by Owner (FSBO).

    List your home

    What's special

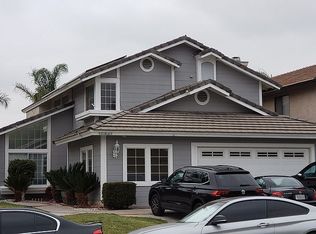
    Welcome to 10649 Village Road in Moreno Valley — a spacious two-story home located within the desirable Sunnymead Ranch community. Featuring four bedrooms and three bathrooms, this home offers approximately 2,002 square feet of living space on a 5,663 square foot lot, combining comfort, functionality, and a well-designed layout. As you enter, you’re greeted by tall ceilings and a bright living room with laminate wood-like flooring, a cozy fireplace, and large windows that fill the space with natural light. The layout flows seamlessly into the dining area, creating an open and inviting atmosphere. Just off the main living space, the kitchen features granite countertops, oak cabinetry, stainless steel appliances, and a center island. A window above the sink brings in additional light, and the kitchen opens to the family room, which includes a second fireplace and sliding glass doors leading to the backyard. Downstairs includes a full bathroom with a stand-up shower and granite countertops, offering convenience for guests or multi-generational living. Upstairs, you’ll find all four bedrooms, each with ceiling fans and neutral white walls. The primary suite includes dual sinks and a functional layout, while the additional bathroom features tile flooring, white countertops, and gold-tone fixtures. The backyard offers a combination of grass and a concrete pathway, providing a low-maintenance space with room to relax or entertain. As part of Sunnymead Ranch, residents enjoy access to a private lake, pool, spa, clubhouse, fitness center, and scenic walking paths — adding to the lifestyle and value this community provides. Conveniently located near local schools, shopping, dining, and parks, this home is a great opportunity to own in one of Moreno Valley’s most established neighborhoods.

    Zillow last checked:

    Listing updated:

    Listed by:

    GABRIELA HANSON DRE #01761693 951-488-8025,

    NEST REAL ESTATE

    Bought with:

    Agustin Santos, DRE #02169089

    Acevedo Real Estate Professionals

    Source: CRMLS,MLS#: IV26061242MLS LogoOriginating MLS: California Regional MLS

    Facts & features

    Interior

    Bedrooms & bathrooms
    • Bedrooms: 4
    • Bathrooms: 3
    • Full bathrooms: 3
    • Main level bathrooms: 1
    Rooms
    • Room types: Family Room, Kitchen, Living Room, Primary Bathroom, Primary Bedroom, Dining Room
    Bathroom
    • Features: Bathroom Exhaust Fan, Granite Counters, Laminate Counters, Separate Shower, Tub Shower, Walk-In Shower
    Kitchen
    • Features: Kitchen Island
    Heating
    • Central
    Cooling
    • Central Air
    Appliances
    • Included: Dishwasher, Gas Cooktop, Gas Oven, Gas Range, Microwave
    • Laundry: In Garage
    Features
    • Ceiling Fan(s), Separate/Formal Dining Room, Granite Counters
    • Flooring: Carpet, Laminate, Tile
    • Has fireplace: Yes
    • Fireplace features: Family Room
    • Common walls with other units/homes: No Common Walls
    Interior area
    • Total interior livable area: 2,002 sqft

    Property

    Parking
    • Total spaces: 3
    • Parking features: Driveway, Garage Faces Front, Garage
    • Attached garage spaces: 3
    Accessibility
    • Accessibility features: None
    Features
    • Levels: Two
    • Stories: 2
    • Entry location: Front Door
    • Pool features: Association
    • Has spa: Yes
    • Spa features: Association
    • Fencing: Wood
    • Has view: Yes
    • View description: None
    Lot
    • Size: 5,663 Square Feet
    • Features: 0-1 Unit/Acre, Back Yard, Front Yard, Sprinklers In Rear, Sprinklers In Front
    Details
    • Parcel number: 260171003
    • Special conditions: Standard

    Construction

    Type & style
    • Home type: SingleFamily
    • Property subtype: Single Family Residence
    Materials
    • Roof: Tile
    Condition
    • Turnkey
    • New construction: No
    • Year built: 1989

    Utilities & green energy

    • Sewer: Public Sewer
    • Water: Public
    • Utilities for property: Electricity Connected, Natural Gas Connected, Sewer Connected

    Community & HOA

    Community
    • Features: Street Lights, Sidewalks
    HOA
    • Has HOA: Yes
    • Amenities included: Clubhouse, Sport Court, Fitness Center, Barbecue, Picnic Area, Playground, Pickleball, Pool, Guard, Spa/Hot Tub, Tennis Court(s)
    • HOA fee: $133 monthly
    • HOA name: Sunnymead Ranch
    • HOA phone: 949-855-1800
    Location
    • Region: Moreno Valley

    Financial & listing details

    • Price per square foot: $297/sqft
    • Tax assessed value: $201,922
    • Annual tax amount: $2,370
    • Date on market: 3/31/2026
    • Cumulative days on market: 45 days
    • Listing terms: Submit,USDA Loan,VA Loan
    • Road surface type: Paved

    Price history

    DateEventPrice
    6/30/2026Sold$595,000+1.7%$297/sqft
    Source: CRMLS #IV26061242 Report a problem
    5/18/2026Pending sale$585,000+371.8%$292/sqft
    Source: CRMLS #IV26061242 Report a problem
    11/26/1996Sold$124,000-21.9%$62/sqft
    Source: Public Record Report a problem
    7/5/1996Sold$158,819$79/sqft
    Source: Public Record Report a problem

    Public tax history

    YearProperty taxesTax assessment
    2025$2,370 +3.2%$201,922 +2%
    2024$2,296 +2%$197,964 +2%
    2023$2,251 +1.9%$194,084 +2%
    2022$2,209 +1.9%$190,279 +2%
    2021$2,167 +1.1%$186,549 +1%
    2020$2,144 +1.7%$184,637 +2%
    2019$2,108 +2%$181,018 +2%
    2018$2,066 +2.2%$177,469 +2%
    2017$2,021 $173,990 +2%
    2016$2,021 +2.6%$170,579 +1.5%
    2015$1,971 +7.2%$168,019 +2%
    2014$1,838 $164,729 +0.5%
    2013-- $163,987 +2%
    2012-- $160,773 +2%
    2011-- $157,621 +0.8%
    2010-- $156,445 -0.2%
    2009-- $156,819 +2%
    2008-- $153,745 +2%
    2007-- $150,731 +2%
    2006-- $147,777 +2%
    2005-- $144,880 +3.9%
    2003-- $139,438 +2%
    2002-- $136,705 +2%
    2001$1,493 +1.5%$134,025 +2%
    2000$1,471 $131,398
    Find assessor info on the county website

    Neighborhood: Sugar Hill

    Nearby schools

    GreatSchools rating
    Get a cash offer in 3 minutes
    Find out how much your home could sell for in as little as 3 minutes with a no-obligation cash offer.
    Estimated market value
    $595,000
    Get a cash offer in 3 minutes
    Find out how much your home could sell for in as little as 3 minutes with a no-obligation cash offer.
    Estimated market value
    $595,000