Skip main navigation
Sold for $1,075,000
  • $1,075,000

    10649 Wennington St, Baltimore, MD 21220

    6beds
    5,853sqft
    Single Family Residence
    Built in 2023
    6,970 Square Feet Lot
    $1,090,300 Zestimate®
    $184/sqft
    $6,155 Estimated rent

    Home value

    $1,090,300

    $992,000 - $1.19M

    $6,155/mo

    Zestimate® history
    Loading
    Loading...

    Owner options

    List your home for rent

    $6,155/mo

    Rent Zestimate®

    Find your next renter with Zillow Rental Manager. Plus, with online applications, you can quickly screen prospective tenants – for free.

    Learn more

    $6,155/mo

    Rent Zestimate®

    Refinance and save

    $6,799/mo

    Est. payment

    Refinancing to a lower rate could help reduce your monthly payments and save thousands over the life of the loan.

    See today's rates

    $6,799/mo

    Est. payment

    Explore your selling options

    Work with a Zillow partner agent

    Leverage their expertise and Zillow's premium Showcase listings to get your home seen by more buyers.

    Get started

    List with your own agent

    Get your home in front of millions of buyers by listing it on Zillow.

    Learn how to do it

    Sell it yourself

    Take full control of how buyers see your home on Zillow by listing For Sale by Owner (FSBO).

    List your home

    What's special

    Two-story foyerTwo-tone designPrivate movie theaterTop-of-the-line appliancesQuartz countertopsTwo pantriesGourmet kitchen
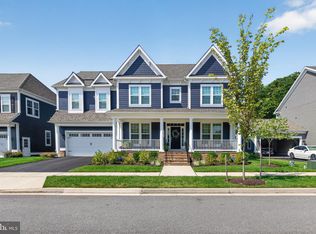
    Discover this stunning 6-bedroom, 6-bathroom home in the sought-after Greenleigh community, where modern design meets resort-style living in the heart of Baltimore County. Offering the perfect balance of location and luxury, Greenleigh is redefining metropolitan living with contemporary amenities, beautifully designed spaces, and a vibrant neighborhood atmosphere. Step inside to a bright and airy open floor plan, anchored by a grand two-story foyer. At the heart of the home, the gourmet kitchen is a true showpiece—designed for both functionality and style. A striking two-tone design features crisp white cabinetry paired with a sleek gray island, all topped with luxurious quartz countertops that offer both beauty and durability. With top-of-the-line appliances, ample prep space, and not just one, but TWO pantries, this kitchen is a dream for home chefs and entertainers alike. The main level also includes a spacious bedroom and a full bathroom, making it an ideal setup for multi-generational living or a private guest retreat. Upstairs, all six bedrooms are generously sized, offering ample closet space and beautifully designed en-suite bathrooms, ensuring comfort and privacy for every resident. The fully finished basement takes this home to the next level, featuring a private movie theater, a wet bar, a home gym, and additional flexible space for entertaining or relaxation. This exceptional home is a rare opportunity—schedule your private tour today and experience luxury living at its finest!

    Zillow last checked:

    Listing updated:

    Listed by:

    A.D Adedapo 410-245-3288,

    Keller Williams Capital Properties,

    Co-Listing Agent: Amanda S Adedapo 301-254-3210,

    Keller Williams Capital Properties

    Bought with:

    Timmy Ojaomo

    Accord Home Realty Inc

    Source: Bright MLS,MLS#: MDBC2118580MLS Logo

    Facts & features

    Interior

    Bedrooms & bathrooms
    • Bedrooms: 6
    • Bathrooms: 6
    • Full bathrooms: 6
    • Main level bathrooms: 1
    • Main level bedrooms: 1
    Basement
    • Area: 1948
    Heating
    • Forced Air, Central, Natural Gas
    Cooling
    • Central Air, Electric
    Appliances
    • Included: Water Heater
    Features
    • Breakfast Area, Butlers Pantry, Dining Area, Family Room Off Kitchen, Floor Plan - Traditional, Formal/Separate Dining Room, Eat-in Kitchen, Primary Bath(s), Pantry, 2 Story Ceilings, 9'+ Ceilings, Dry Wall, High Ceilings
    • Flooring: Carpet, Ceramic Tile, Concrete, Hardwood, Other
    • Windows: Double Hung, Double Pane Windows, ENERGY STAR Qualified Windows, Low Emissivity Windows, Palladian, Screens
    • Basement: Connecting Stairway,Space For Rooms
    • Number of fireplaces: 1
    Interior area
    • Total structure area: 6,340
    • Total interior livable area: 5,853 sqft
    • Finished area above ground: 4,392
    • Finished area below ground: 1,461

    Property

    Parking
    • Total spaces: 4
    • Parking features: Garage Door Opener, Garage Faces Side, Driveway, Attached, Off Street
    • Attached garage spaces: 2
    • Uncovered spaces: 2
    Accessibility
    • Accessibility features: None
    Features
    • Levels: Three
    • Stories: 3
    • Pool features: Community
    Lot
    • Size: 6,970 sqft
    Details
    • Additional structures: Above Grade, Below Grade
    • Parcel number: 04152500016627
    • Zoning: RE
    • Special conditions: Standard

    Construction

    Type & style
    • Home type: SingleFamily
    • Architectural style: Traditional
    • Property subtype: Single Family Residence
    Materials
    • Batts Insulation, Blown-In Insulation, Brick, Combination, Composition, Concrete, HardiPlank Type, Shingle Siding
    • Foundation: Concrete Perimeter
    • Roof: Architectural Shingle
    Condition
    • New construction: No
    • Year built: 2023

    Utilities & green energy

    • Sewer: Public Septic
    • Water: Public
    • Utilities for property: Electricity Available, Natural Gas Available, Sewer Available, Water Available

    Community & neighborhood

    Location
    • Region: Baltimore
    • Subdivision: Greenleigh At Crossroads

    HOA & financial

    HOA
    • Has HOA: Yes
    • HOA fee: $135 monthly

    Other

    Other facts
    • Listing agreement: Exclusive Agency
    • Ownership: Fee Simple

    Price history

    DateEventPrice
    9/10/2025Sold$1,075,000$184/sqft
    Source: Public Record Report a problem
    5/23/2025Sold$1,075,000-6.5%$184/sqft
    Source: Bright MLS #MDBC2118580 Report a problem
    4/17/2025Contingent$1,150,000$196/sqft
    Source: Bright MLS #MDBC2118580 Report a problem
    2/28/2025Listed for sale$1,150,000+18.6%$196/sqft
    Source: Bright MLS #MDBC2118580 Report a problem
    2/5/2023Sold$969,900$166/sqft
    Source: Bright MLS #MDBC2050212 Report a problem
    1/15/2023Pending sale$969,900$166/sqft
    Source: Bright MLS #MDBC2050212 Report a problem
    11/17/2022Price change$969,900+1%$166/sqft
    Source: Williamsburg Homes Report a problem
    10/22/2022Price change$959,900-1.3%$164/sqft
    Source: Bright MLS #MDBC2050212 Report a problem
    9/22/2022Price change$972,990+26.4%$166/sqft
    Source: Bright MLS #MDBC2050212 Report a problem
    9/22/2022Listed for sale$769,900$132/sqft
    Source: Bright MLS #MDBC2029000 Report a problem
    9/21/2022Pending sale$769,900$132/sqft
    Source: Bright MLS #MDBC2029000 Report a problem
    3/4/2022Listed for sale$769,900$132/sqft
    Source: Bright MLS #MDBC2029000 Report a problem

    Public tax history

    YearProperty taxesTax assessment
    2025$60 -99.4%$839,100 +6.4%
    2024$9,554 +6.9%$788,300 +6.9%
    2023$8,939 +638.2%$737,500 +638.2%
    2022$1,211 $99,900
    2021$1,211 $99,900

    Find assessor info on the county website

    Neighborhood: 21220

    Nearby schools

    GreatSchools rating
    Schools provided by the listing agent
    • District: Baltimore County Public Schools

    Source: Bright MLS. This data may not be complete. We recommend contacting the local school district to confirm school assignments for this home.

    Get a cash offer in 3 minutes
    Find out how much your home could sell for in as little as 3 minutes with a no-obligation cash offer.
    Estimated market value
    $1,090,300
    Get a cash offer in 3 minutes
    Find out how much your home could sell for in as little as 3 minutes with a no-obligation cash offer.
    Estimated market value
    $1,090,300