Sought after one level on slab in Majestic Oaks Golf Club Development. A spacious and open floor plan is perfect for entertaining and has plenty of space for your curio cabinets and collectables. Large vaulted all season sun room that walks out to private yard surrounded by mature pines. Patio has a awning to shade your sitting area. New siding, roofs and driveways the last 2 years. Granite counters in kitchen with new refrigerator and gas stove. 2 island areas and LVP flooring in kitchen and entry. Garage has door for golf cart. Gas fireplace in living room and an abundance of windows.
Closed
$395,000
1065 137th Ave NE, Ham Lake, MN 55304
2beds
1,871sqft
Townhouse Side x Side
Built in 1997
3,920 Square Feet Lot
$401,200 Zestimate®
$211/sqft
$2,180 Estimated rent
Home value
$401,200
$381,000 - $421,000
$2,180/mo
Zestimate® history
Owner options
List your home for rent
$2,180/mo
Rent Zestimate®
Find your next renter with Zillow Rental Manager. Plus, with online applications, you can quickly screen prospective tenants – for free.
$2,180/mo
Rent Zestimate®
Refinance and save
$2,796/mo
Est. payment
Refinancing to a lower rate could help reduce your monthly payments and save thousands over the life of the loan.
$2,796/mo
Est. payment
Explore your selling options
Work with a Zillow partner agent
Leverage their expertise and Zillow's premium Showcase listings to get your home seen by more buyers.
Get startedList with your own agent
Get your home in front of millions of buyers by listing it on Zillow.
Learn how to do itSell it yourself
Take full control of how buyers see your home on Zillow by listing For Sale by Owner (FSBO).
List your homeWhat's special
Gas fireplacePrivate yardOpen floor planNew sidingLvp flooringGranite counters
Zillow last checked:
Listing updated:
Listed by:
Tiffani M. Greener 612-987-7173,
Realty Group LLC
Bought with:
Desrochers Realty Group
eXp Realty
William C Keller
Source: NorthstarMLS as distributed by MLS GRID,MLS#: 6385454
Facts & features
Interior
Bedrooms & bathrooms
- Bedrooms: 2
- Bathrooms: 2
- Full bathrooms: 1
- 1/2 bathrooms: 1
Bedroom
- Level: Main
- Area: 225 Square Feet
- Dimensions: 15x15
Bedroom 2
- Level: Main
- Area: 143 Square Feet
- Dimensions: 13x11
Dining room
- Level: Main
- Area: 208 Square Feet
- Dimensions: 16x13
Foyer
- Level: Main
- Area: 108 Square Feet
- Dimensions: 18x6
Informal dining room
- Level: Main
- Area: 121 Square Feet
- Dimensions: 11x11
Kitchen
- Level: Main
- Area: 144 Square Feet
- Dimensions: 12x12
Laundry
- Level: Main
- Area: 96 Square Feet
- Dimensions: 16x6
Living room
- Level: Main
- Area: 272 Square Feet
- Dimensions: 17x16
Patio
- Level: Main
- Area: 196 Square Feet
- Dimensions: 14x14
Sun room
- Level: Main
- Area: 182 Square Feet
- Dimensions: 14x13
Heating
- Forced Air, Fireplace(s)
Cooling
- Central Air
Appliances
- Included: Dishwasher, Dryer, Microwave, Range, Refrigerator, Water Softener Owned
- Laundry: Laundry Room, Main Level
Features
- Has basement: No
- Number of fireplaces: 1
- Fireplace features: Gas, Living Room
Interior area
- Total structure area: 1,871
- Total interior livable area: 1,871 sqft
- Finished area above ground: 1,871
- Finished area below ground: 0
Property
Parking
- Total spaces: 2
- Parking features: Attached, Asphalt, Electric, Garage Door Opener
- Attached garage spaces: 2
- Has uncovered spaces: Yes
- Details: Garage Dimensions (30x20)
Accessibility
- Accessibility features: No Stairs Internal
Features
- Levels: One
- Stories: 1
- Patio & porch: Patio
- Fencing: None
Lot
- Size: 3,920 Square Feet
- Features: On Golf Course, Tree Coverage - Medium
Details
- Foundation area: 1874
- Parcel number: 323223230005
- Zoning description: Residential-Single Family
Construction
Type & style
- Home type: Townhouse
- Property subtype: Townhouse Side x Side
- Attached to another structure: Yes
Materials
- Block
- Foundation: Slab
- Roof: Age 8 Years or Less,Architectural Shingle,Pitched
Condition
- New construction: No
- Year built: 1997
Utilities & green energy
- Electric: Circuit Breakers, Power Company: Connexus Energy
- Gas: Natural Gas
- Sewer: Private Sewer, Septic System Compliant - No, Tank with Drainage Field
- Water: Drilled, Well
Community & HOA
Community
- Subdivision: Majestic Oaks
HOA
- Has HOA: Yes
- Services included: Maintenance Structure, Lawn Care, Maintenance Grounds, Professional Mgmt, Sanitation, Snow Removal
- HOA fee: $370 monthly
- HOA name: Omega
- HOA phone: 763-449-9100
Location
- Region: Ham Lake
Financial & listing details
- Price per square foot: $211/sqft
- Tax assessed value: $343,500
- Annual tax amount: $2,848
- Date on market: 6/14/2023
- Cumulative days on market: 51 days
- Road surface type: Paved
Price history
| Date | Event | Price |
|---|---|---|
| 9/13/2023 | Sold | $395,000-1.2%$211/sqft |
Source:  NorthstarMLS as distributed by MLS GRID #6385454 Report a problem NorthstarMLS as distributed by MLS GRID #6385454 Report a problem | ||
| 8/4/2023 | Pending sale | $399,900$214/sqft |
Source: NorthstarMLS as distributed by MLS GRID #6385454 Report a problem | ||
| 7/4/2023 | Price change | $399,900-4.8%$214/sqft |
Source: NorthstarMLS as distributed by MLS GRID #6385454 Report a problem | ||
| 6/14/2023 | Listed for sale | $420,000+40%$224/sqft |
Source: NorthstarMLS as distributed by MLS GRID #6385454 Report a problem | ||
| 8/10/2018 | Sold | $299,900$160/sqft |
Source: NorthstarMLS as distributed by MLS GRID #4965779 Report a problem | ||
| 7/13/2018 | Pending sale | $299,900$160/sqft |
Source: Re/Max Results #4965779 Report a problem | ||
| 6/11/2018 | Listed for sale | $299,900-5.6%$160/sqft |
Source: Re/Max Results #4965779 Report a problem | ||
| 7/19/2016 | Listing removed | $317,750$170/sqft |
Source: RE/MAX Results #4735107 Report a problem | ||
| 7/1/2016 | Listed for sale | $317,750+0.2%$170/sqft |
Source: RE/MAX Results #4735107 Report a problem | ||
| 10/5/2012 | Sold | $317,000+80.6%$169/sqft |
Source: Public Record Report a problem | ||
| 9/17/1997 | Sold | $175,535$94/sqft |
Source: Public Record Report a problem | ||
Public tax history
| Year | Property taxes | Tax assessment |
|---|---|---|
| 2025 | $2,887 +7.9% | $327,865 +1.2% |
| 2024 | $2,674 -6.1% | $323,832 +2.5% |
| 2023 | $2,848 +7.5% | $316,029 -7.2% |
| 2022 | $2,649 -3.2% | $340,554 +22.6% |
| 2021 | $2,737 -2.6% | $277,770 -2% |
| 2019 | $2,811 +1.6% | $283,500 +4.9% |
| 2018 | $2,767 +1.2% | $270,300 +5.1% |
| 2017 | $2,734 +9.9% | $257,100 +11.2% |
| 2016 | $2,487 -2% | $231,300 |
| 2015 | $2,538 +2.9% | $231,300 +15% |
| 2014 | $2,468 +8.4% | $201,200 |
| 2013 | $2,277 -4.1% | -- |
| 2012 | $2,374 -3.6% | -- |
| 2011 | $2,463 -4.4% | -- |
| 2010 | $2,575 -4.3% | -- |
| 2008 | $2,691 +10.1% | -- |
| 2007 | $2,445 +4.1% | -- |
| 2006 | $2,349 +10.7% | -- |
| 2005 | $2,123 -2.2% | -- |
| 2004 | $2,171 -8% | -- |
| 2003 | $2,361 +28% | -- |
| 2002 | $1,845 -21.2% | -- |
| 2001 | $2,340 | -- |
Find assessor info on the county website
Neighborhood: 55304
Nearby homes
- $411,4002 bd1 ba1.7k sqft1049 137th Ave NE, Ham Lake, MN 55304Off Market
- $410,0003 bd3 ba3.1k sqft1103 137th Ave NE, Ham Lake, MN 55304Sold

- $384,8002 bd2 ba1.8k sqft1117 137th Ave NE, Ham Lake, MN 55304Off Market
- $350,0002 bd2 ba1.6k sqft1106 137th Ln NE, Ham Lake, MN 55304Sold
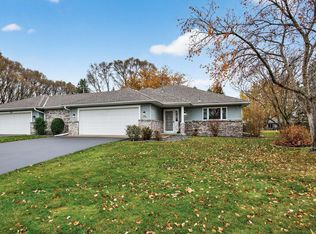
- $309,1003 bd3 ba1.6k sqft1062 137th Ln NE, Ham lake, MN 55304Off Market
- $309,1003 bd3 ba1.6k sqft1062 137th Ln NE, Ham lake, MN 55304Off Market
- $337,9003 bd3 ba1.6k sqft1062 137th Ln NE, Ham Lake, MN 55304Off Market
- $409,9003 bd-- ba1.6k sqft1062 137th Ln NE, Ham Lake, MN 55304Off Market
Nearby schools
GreatSchools rating
- 6/10Johnsville Elementary SchoolGrades: K-5Distance: 1.5 mi
- 7/10Roosevelt Middle SchoolGrades: 6-8Distance: 1.7 mi
- 7/10Blaine Senior High SchoolGrades: 9-12Distance: 1.6 mi
Get a cash offer in 3 minutes
Find out how much your home could sell for in as little as 3 minutes with a no-obligation cash offer.
Estimated market value
$401,200
Get a cash offer in 3 minutes
Find out how much your home could sell for in as little as 3 minutes with a no-obligation cash offer.
Estimated market value
$401,200
- Minnesota
- Anoka County
- Ham Lake
- 55304
- 1065 137th Ave NE
Nearby cities
Nearby zip codes
Other Ham Lake Topics
