Fantastic waterfront home in the highly sought-after North East area of St. Petersburg. Located in a desirable neighborhood on an extra wide saltwater canal, this home with a 91 x 120 lot, is on the mainland side of the new bridge and is minutes away from Tampa Bay by water. This 4BR/2BA/2GAR split plan has amazing views of the water, swimming pool and lush tropical landscaping from virtually every room in the house. It has an open floor plan with 2,178 sf of living space plus the recent addition of a 308 sf Florida room that has the best view in the house. This home boasts of Pompeii quartz countertops, solid wood cabinets, and stainless-steel appliances, including a dual wine cooler. The master suite was expanded and includes a spacious bathroom and 2 walk-in closets. An interior laundry room, plantation custom wood shutters on all windows, ceiling fans in most rooms, designer lighting and exceptional storage are notable features. The custom-built saltwater pool was added in 2018 and is surrounded by a 21’ x 40’ travertine deck, perfect for relaxing or entertaining. Other recent upgrades include a new roof and HVAC in 2018, a tankless natural gas water heater, insulated windows, most of which are impact resistant, a new oversized dock with composite decking, and improvements to the seawall. Upgrades in 2022 include new brick paver circular driveway, all new solid core interior doors and trim, new insulated impact garage door, professional paint job inside and outside and 3rd nail added to trusses resulting in substantial insurance savings. This home is a tremendous opportunity for a water or boat lover family who wants to be close to shopping, restaurants, and downtown St. Pete. True Florida living at its best, this is a rare find that will go fast!
Sold for $1,660,000
$1,660,000
1065 41ST AVENUE NE, ST PETERSBURG, FL 33703
4beds
2,178sqft
Single Family Residence
Built in 1967
10,799 Square Feet Lot
$1,581,400 Zestimate®
$762/sqft
$4,949 Estimated rent
Home value
$1,581,400
$1.47M - $1.71M
$4,949/mo
Zestimate® history
Owner options
List your home for rent
$4,949/mo
Rent Zestimate®
Find your next renter with Zillow Rental Manager. Plus, with online applications, you can quickly screen prospective tenants – for free.
$4,949/mo
Rent Zestimate®
Refinance and save
$11,370/mo
Est. payment
Refinancing to a lower rate could help reduce your monthly payments and save thousands over the life of the loan.
$11,370/mo
Est. payment
Explore your selling options
Work with a Zillow partner agent
Leverage their expertise and Zillow's premium Showcase listings to get your home seen by more buyers.
Get startedList with your own agent
Get your home in front of millions of buyers by listing it on Zillow.
Learn how to do itSell it yourself
Take full control of how buyers see your home on Zillow by listing For Sale by Owner (FSBO).
List your homeWhat's special
Zillow last checked:
Listing updated:
Listed by:
Barbara Sato 941-778-7200,
SATO REAL ESTATE INC. 941-778-7200
Bought with:
Barbara Sato, 0483061
SATO REAL ESTATE INC.
Source: Stellar MLS,MLS#: A4586490 Originating MLS: Sarasota - Manatee
Originating MLS: Sarasota - Manatee
Facts & features
Interior
Bedrooms & bathrooms
- Bedrooms: 4
- Bathrooms: 2
- Full bathrooms: 2
Rooms
- Room types: Family Room, Florida Room
Primary bedroom
- Level: First
- Dimensions: 14x20
Bedroom 2
- Level: First
- Dimensions: 12x14
Bedroom 4
- Level: First
- Dimensions: 10x12
Bathroom 3
- Level: First
- Dimensions: 11x13
Dining room
- Level: First
- Dimensions: 11x12
Family room
- Level: First
- Dimensions: 15x17
Florida room
- Level: First
- Dimensions: 13x22
Kitchen
- Level: First
- Dimensions: 12x13
Living room
- Level: First
- Dimensions: 14x20
Heating
- Heat Pump, Natural Gas
Cooling
- Central Air
Appliances
- Included: Bar Fridge, Convection Oven, Dishwasher, Disposal, Dryer, Gas Water Heater, Microwave, Range Hood, Refrigerator, Tankless Water Heater, Washer
- Laundry: Inside, Laundry Room
Features
- Ceiling Fan(s), Kitchen/Family Room Combo, Living Room/Dining Room Combo, Primary Bedroom Main Floor, Open Floorplan, Pest Guard System, Solid Wood Cabinets, Split Bedroom, Stone Counters, Thermostat, Walk-In Closet(s)
- Flooring: Porcelain Tile, Tile
- Windows: Insulated Windows, Shutters, Window Treatments
- Has fireplace: No
Interior area
- Total structure area: 3,027
- Total interior livable area: 2,178 sqft
Property
Parking
- Total spaces: 2
- Parking features: Boat, Circular Driveway, Garage Door Opener
- Attached garage spaces: 2
- Has uncovered spaces: Yes
- Details: Garage Dimensions: 21x21
Features
- Levels: One
- Stories: 1
- Patio & porch: Deck, Enclosed
- Exterior features: Irrigation System, Lighting, Other, Rain Gutters
- Has private pool: Yes
- Pool features: Heated
- Fencing: Vinyl
- Has view: Yes
- View description: Pool, Water, Canal
- Has water view: Yes
- Water view: Water,Canal
- Waterfront features: Canal - Saltwater, Saltwater Canal Access, Seawall
Lot
- Size: 10,799 Square Feet
- Features: Flood Insurance Required, FloodZone
- Residential vegetation: Trees/Landscaped
Details
- Parcel number: 053117606060020120
- Special conditions: None
Construction
Type & style
- Home type: SingleFamily
- Architectural style: Ranch
- Property subtype: Single Family Residence
Materials
- Block, Stucco
- Foundation: Slab
- Roof: Shingle
Condition
- New construction: No
- Year built: 1967
Utilities & green energy
- Sewer: Public Sewer
- Water: Public
- Utilities for property: BB/HS Internet Available, Cable Available, Cable Connected, Electricity Available, Natural Gas Connected, Public, Sewer Available, Sewer Connected, Sprinkler Recycled, Street Lights, Water Available, Water Connected
Green energy
- Water conservation: Irrigation-Reclaimed Water
Community & HOA
Community
- Security: Smoke Detector(s)
- Pet fee: $0 monthly
- Subdivision: NORTH EAST PARK SHORES 1ST ADD
HOA
- Has HOA: No
Location
- Region: Saint Petersburg
Financial & listing details
- Price per square foot: $762/sqft
- Tax assessed value: $1,228,945
- Annual tax amount: $12,190
- Date on market: 10/23/2023
- Cumulative days on market: 77 days
- Listing terms: Cash,Conventional
- Ownership: Fee Simple
- Total actual rent: 0
- Electric utility on property: Yes
- Road surface type: Paved, Asphalt
Price history
| Date | Event | Price |
|---|---|---|
| 3/18/2024 | Sold | $1,660,000-2.3%$762/sqft |
Source:  Stellar MLS #A4586490 Report a problem Stellar MLS #A4586490 Report a problem | ||
| 1/8/2024 | Pending sale | $1,699,000$780/sqft |
Source: Stellar MLS #A4586490 Report a problem | ||
| 12/12/2023 | Price change | $1,699,000-5.1%$780/sqft |
Source: Stellar MLS #A4586490 Report a problem | ||
| 10/23/2023 | Listed for sale | $1,790,000+9.1%$822/sqft |
Source: Stellar MLS #A4586490 Report a problem | ||
| 5/7/2022 | Sold | $1,640,000+21.5%$753/sqft |
Source: Public Record Report a problem | ||
| 3/22/2022 | Pending sale | $1,350,000$620/sqft |
Source: Stellar MLS #U8155689 Report a problem | ||
| 3/18/2022 | Listed for sale | $1,350,000+97.9%$620/sqft |
Source: Stellar MLS #U8155689 Report a problem | ||
| 5/30/2017 | Sold | $682,000-1.1%$313/sqft |
Source: Public Record Report a problem | ||
| 4/7/2017 | Listed for sale | $689,500+53.2%$317/sqft |
Source: EMPIRE REAL ESTATE LLC #T2871627 Report a problem | ||
| 2/2/2017 | Sold | $450,000$207/sqft |
Source: Public Record Report a problem | ||
Public tax history
| Year | Property taxes | Tax assessment |
|---|---|---|
| 2025 | $19,937 +61.2% | $1,043,456 +54.3% |
| 2024 | $12,369 +2.7% | $676,366 +4.2% |
| 2023 | $12,048 -1.2% | $649,221 -0.3% |
| 2022 | $12,190 -1.7% | $651,103 +3% |
| 2021 | $12,396 +4.4% | $632,139 +5.8% |
| 2020 | $11,869 -1.7% | $597,448 -0.8% |
| 2019 | $12,069 | $602,226 +4% |
| 2018 | $12,069 +3.5% | $579,145 +5% |
| 2017 | $11,659 +226.2% | $551,590 +173.2% |
| 2016 | $3,574 -1.4% | $201,930 +0.7% |
| 2015 | $3,624 +0.6% | $200,526 +0.8% |
| 2014 | $3,603 +0.8% | $198,935 +1.5% |
| 2013 | $3,575 +2% | $195,995 +1.7% |
| 2012 | $3,504 | $192,719 +3% |
| 2011 | -- | $187,106 +1.5% |
| 2010 | -- | $184,341 +2.7% |
| 2009 | -- | $179,495 +0.1% |
| 2008 | $2,988 | $179,316 +3% |
| 2007 | -- | $174,093 -52.7% |
| 2005 | -- | $368,100 +12.5% |
| 2004 | $3,284 +1.8% | $327,200 +11.8% |
| 2003 | $3,226 +3.5% | $292,700 -2.5% |
| 2002 | $3,117 | $300,200 +49.8% |
| 2001 | $3,117 +3.4% | $200,400 -1.1% |
| 2000 | $3,013 | $202,600 |
Find assessor info on the county website
Neighborhood: North East Park
Nearby homes
- $1,110,6004 bd2 ba1.9k sqft1049 41st Ave NE, Saint Petersburg, FL 33703Off Market
- $1,048,7003 bd2 ba1.8k sqft1101 41st Ave NE, Saint Petersburg, FL 33703Off Market
- $554,8003 bd2 ba1.3k sqft1062 41st Ave NE, Saint Petersburg, FL 33703Off Market
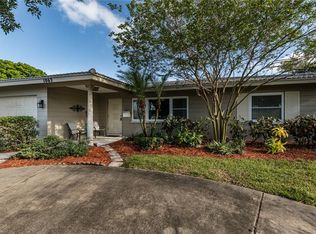
- $1,266,200-- bd3 ba2.4k sqft1033 41st Ave NE, Saint Petersburg, FL 33703Off Market
- $610,4003 bd2 ba1.6k sqft1100 41st Ave NE, Saint Petersburg, FL 33703Off Market
- $1,210,0003 bd2 ba2.2k sqft1113 41st Ave NE, Saint Petersburg, FL 33703Sold
- $750,0004 bd2 ba1.9k sqft1050 41st Ave NE, Saint Petersburg, FL 33703Sold
- $492,6003 bd2 ba1.5k sqft1110 41st Ave NE, Saint Petersburg, FL 33703Off Market
Nearby schools
GreatSchools rating
- 7/10North Shore Elementary SchoolGrades: PK-5Distance: 0.9 mi
- 3/10Meadowlawn Middle SchoolGrades: 6-8Distance: 2.5 mi
- 5/10Northeast High SchoolGrades: PK,9-12Distance: 2.4 mi
Schools provided by the listing agent
- Elementary: North Shore Elementary-PN
- Middle: Meadowlawn Middle-PN
- High: Northeast High-PN
Source: Stellar MLS. This data may not be complete. We recommend contacting the local school district to confirm school assignments for this home.
Get a cash offer in 3 minutes
Find out how much your home could sell for in as little as 3 minutes with a no-obligation cash offer.
Estimated market value
$1,581,400
Get a cash offer in 3 minutes
Find out how much your home could sell for in as little as 3 minutes with a no-obligation cash offer.
Estimated market value
$1,581,400
- Florida
- Pinellas County
- Saint Petersburg
- 33703
- North East Park
- 1065 41ST AVENUE NE
Nearby cities
Nearby neighborhoods
Nearby zip codes
Other Saint Petersburg Topics
- Apartments for Rent in 33703
- Houses for Sale in 33703
- Houses for Rent in 33703
- 33703 Real Estate
- Saint Petersburg Condos
- Houses for Sale in Saint Petersburg
- Newest Listings in Saint Petersburg
- Saint Petersburg Home Values
- Saint Petersburg Real Estate Agents
- Saint Petersburg Refinance
- Saint Petersburg Mortgage Rates
