Skip main navigation
Sold for $465,000
  • $465,000

    1065 6th Street, Berthoud, CO 80513

    5beds
    1,865sqft
    Single Family Residence
    Built in 1975
    6,714 Square Feet Lot
    $463,800 Zestimate®
    $249/sqft
    $2,688 Estimated rent

    Home value

    $463,800

    $441,000 - $487,000

    $2,688/mo

    Zestimate® history
    Loading
    Loading...

    Owner options

    List your home for rent

    $2,688/mo

    Rent Zestimate®

    Find your next renter with Zillow Rental Manager. Plus, with online applications, you can quickly screen prospective tenants – for free.

    Learn more

    $2,688/mo

    Rent Zestimate®

    Refinance and save

    $2,700/mo

    Est. payment

    Refinancing to a lower rate could help reduce your monthly payments and save thousands over the life of the loan.

    See today's rates

    $2,700/mo

    Est. payment

    Explore your selling options

    Work with a Zillow partner agent

    Leverage their expertise and Zillow's premium Showcase listings to get your home seen by more buyers.

    Get started

    List with your own agent

    Get your home in front of millions of buyers by listing it on Zillow.

    Learn how to do it

    Sell it yourself

    Take full control of how buyers see your home on Zillow by listing For Sale by Owner (FSBO).

    List your home

    What's special

    View of the starsGrass sprinklersFront yard fenceGranite countertopsSpacious primary bedroomOversized jetted tubHigh ceiling
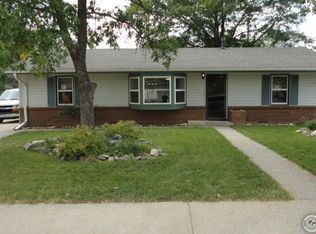
    Welcoming you with a high ceiling, beautifully and thoughtfully designed kitchen with granite countertops and newer appliances. This home offers a unique blend of a modern and elevated living with a touch of country farmhouse feels. This thoughtfully maintained home's unique features are rare. With three bedrooms located on the main floor, this home provides comfort, flexibility and thoughtful design that caters to multi-generational families. The spacious primary bedroom in the second level is a perfect everyday sanctuary especially at night with a view of the stars and the oversized jetted tub will complete your daily retreat. Enjoy peace of mind with recent upgrades, including a brand-new furnace installed last summer, new flooring, a well-maintained HVAC system with new parts replaced via Homeowner’s Insurance—ensuring comfort and reliability for years to come. The front yard fence provides extra safety and security for the whole family including your four-legged babies. The spacious backyard is ideal for hosting large gatherings, barbequing, summer gardening, and smores roasting. With NO HOA, an oversized one car garage and two storage sheds on the side of the house, grass sprinklers, the opportunities are endless. Located just minutes from local elementary and middle schools, blocks from the brand-new Rec Center with pickleball courts and sports fields, and close to parks, playgrounds, and two nearby lakes with walking paths. Enjoy easy access to Berthoud’s community events like the 4th of July parade, movies in the park, Oktoberfest, and the farmers market—all within walking or biking distance. Conveniently near Hwy 287 and CO-56, with quick access to I-25, this home is ready to welcome its next chapter. Don’t miss this incredible opportunity!

    Zillow last checked:

    Listing updated:

    Listed by:

    Aurelia Grinstead 303-539-5377 aureliag@kw.com,

    Keller Williams Preferred Realty

    Bought with:

    Katie Sellers, 100105273

    The Station Real Estate

    Source: REcolorado as distributed by MLS GRID,MLS#: 4734981MLS Logo

    Facts & features

    Interior

    Bedrooms & bathrooms
    • Bedrooms: 5
    • Bathrooms: 2
    • Full bathrooms: 2
    • Main level bathrooms: 1
    • Main level bedrooms: 3
    Bedroom
    • Level: Upper
    • Area: 130 Square Feet
    • Dimensions: 10 x 13
    Bedroom
    • Level: Main
    • Area: 117 Square Feet
    • Dimensions: 13 x 9
    Bedroom
    • Level: Main
    • Area: 108 Square Feet
    • Dimensions: 9 x 12
    Bedroom
    • Level: Main
    • Area: 99 Square Feet
    • Dimensions: 11 x 9
    Bathroom
    • Level: Main
    Other
    • Level: Upper
    • Area: 247 Square Feet
    • Dimensions: 19 x 13
    Other
    • Level: Upper
    Family room
    • Level: Main
    • Area: 377 Square Feet
    • Dimensions: 29 x 13
    Kitchen
    • Level: Main
    • Area: 180 Square Feet
    • Dimensions: 15 x 12
    Laundry
    • Description: Full Utility Sink
    • Level: Main
    • Area: 56 Square Feet
    • Dimensions: 7 x 8
    Living room
    • Level: Main
    • Area: 154 Square Feet
    • Dimensions: 11 x 14
    Heating
    • Forced Air
    Cooling
    • Central Air
    Appliances
    • Included: Dishwasher, Disposal, Dryer, Gas Water Heater, Microwave, Oven, Range, Refrigerator, Washer
    Features
    • Ceiling Fan(s), Eat-in Kitchen, High Ceilings, Kitchen Island, Pantry, Primary Suite, Smoke Free, Vaulted Ceiling(s)
    • Flooring: Carpet, Tile
    • Windows: Bay Window(s), Skylight(s)
    • Has basement: No
    • Number of fireplaces: 1
    • Fireplace features: Wood Burning Stove
    • Common walls with other units/homes: No Common Walls
    Interior area
    • Total structure area: 1,865
    • Total interior livable area: 1,865 sqft
    • Finished area above ground: 1,865

    Property

    Parking
    • Total spaces: 3
    • Parking features: Concrete, Oversized
    • Attached garage spaces: 1
    • Details: Off Street Spaces: 2
    Features
    • Levels: Two
    • Stories: 2
    • Patio & porch: Covered, Front Porch
    • Exterior features: Garden, Private Yard, Rain Gutters
    • Fencing: Full
    Lot
    • Size: 6,714 sqft
    • Features: Level, Many Trees, Sprinklers In Front
    Details
    • Parcel number: R0480070
    • Special conditions: Standard

    Construction

    Type & style
    • Home type: SingleFamily
    • Property subtype: Single Family Residence
    Materials
    • Brick, Frame
    • Roof: Composition
    Condition
    • Updated/Remodeled
    • Year built: 1975

    Utilities & green energy

    • Electric: 220 Volts
    • Water: Public
    • Utilities for property: Electricity Connected, Internet Access (Wired), Natural Gas Connected

    Community & neighborhood

    Security
    • Security features: Carbon Monoxide Detector(s), Smoke Detector(s)
    Location
    • Region: Berthoud
    • Subdivision: Garden Fair Homes

    Other

    Other facts
    • Listing terms: Cash,Conventional,FHA,VA Loan
    • Ownership: Individual

    Price history

    DateEventPrice
    9/5/2025Sold$465,000-1%$249/sqft
    Source: REcolorado as distributed by MLS GRID #4734981 Report a problem
    8/8/2025Pending sale$469,900$252/sqft
    Source: REcolorado as distributed by MLS GRID #4734981 Report a problem
    7/16/2025Price change$469,900-4.1%$252/sqft
    Source: REcolorado as distributed by MLS GRID #4734981 Report a problem
    7/12/2025Price change$490,000-1%$263/sqft
    Source: REcolorado as distributed by MLS GRID #4734981 Report a problem
    6/15/2025Price change$495,000-2%$265/sqft
    Source: REcolorado as distributed by MLS GRID #4734981 Report a problem
    5/28/2025Price change$505,000-1.9%$271/sqft
    Source: REcolorado as distributed by MLS GRID #4734981 Report a problem
    5/21/2025Price change$515,000-1%$276/sqft
    Source: REcolorado as distributed by MLS GRID #4734981 Report a problem
    5/19/2025Price change$520,000-0.6%$279/sqft
    Source: REcolorado as distributed by MLS GRID #4734981 Report a problem
    5/8/2025Price change$523,000-0.4%$280/sqft
    Source: REcolorado as distributed by MLS GRID #4734981 Report a problem
    4/13/2025Listed for sale$525,000+37.8%$282/sqft
    Source: REcolorado as distributed by MLS GRID #4734981 Report a problem
    10/7/2020Sold$381,000+0.4%$204/sqft
    Source: Public Record Report a problem
    9/17/2020Pending sale$379,500$203/sqft
    Source: Keller Williams Partners Realty #3428842 Report a problem
    8/28/2020Listed for sale$379,500+80.7%$203/sqft
    Source: Keller Williams Partners #8340375 Report a problem
    8/20/2002Sold$210,000+50%$113/sqft
    Source: Public Record Report a problem
    5/21/1997Sold$140,000$75/sqft
    Source: Public Record Report a problem

    Public tax history

    YearProperty taxesTax assessment
    2024$2,835 +20.9%$33,172 -1%
    2023$2,344 -2.7%$33,493 +37%
    2022$2,410 +17.2%$24,444 -2.8%
    2021$2,056 +2.9%$25,146 +17.2%
    2020$1,998 +8.6%$21,450 -13.2%
    2019$1,840 $24,704 +32%
    2018$1,840 $18,720
    2017$1,840 +13.4%$18,720 +14.7%
    2016$1,622 +11.7%$16,325 +0%
    2015$1,452 +13.9%$16,320 +19.1%
    2014$1,275 $13,700
    2013-- $13,700 -1.7%
    2012-- $13,940
    2011-- $13,940 -9.2%
    2010-- $15,360
    2009-- $15,360 -9.9%
    2008-- $17,050
    2007-- $17,050 -19.2%
    2006-- $21,090 -4.4%
    2005-- $22,060 +33.6%
    2004-- $16,510 -2.8%
    2002-- $16,990
    2001-- $16,990

    Find assessor info on the county website

    Neighborhood: 80513

    Nearby schools

    GreatSchools rating
    Schools provided by the listing agent
    • Elementary: Berthoud
    • Middle: Turner
    • High: Berthoud
    • District: Thompson R2-J

    Source: REcolorado as distributed by MLS GRID. This data may not be complete. We recommend contacting the local school district to confirm school assignments for this home.

    Get a cash offer in 3 minutes
    Find out how much your home could sell for in as little as 3 minutes with a no-obligation cash offer.
    Estimated market value
    $463,800
    Get a cash offer in 3 minutes
    Find out how much your home could sell for in as little as 3 minutes with a no-obligation cash offer.
    Estimated market value
    $463,800