Skip main navigation
Sold
  • Price Unknown

    1065 Aleen Rd SE, Rio Rancho, NM 87124

    3beds
    1,970sqft
    Single Family Residence
    Built in 2026
    6,098 Square Feet Lot
    $512,400 Zestimate®
    $--/sqft
    $2,509 Estimated rent

    Home value

    $512,400

    $471,000 - $553,000

    $2,509/mo

    Zestimate® history
    Loading
    Loading...

    Owner options

    List your home for rent

    $2,509/mo

    Rent Zestimate®

    Find your next renter with Zillow Rental Manager. Plus, with online applications, you can quickly screen prospective tenants – for free.

    Learn more

    $2,509/mo

    Rent Zestimate®

    Refinance and save

    $47/mo

    Est. payment

    Refinancing to a lower rate could help reduce your monthly payments and save thousands over the life of the loan.

    See today's rates

    $47/mo

    Est. payment

    Explore your selling options

    Work with a Zillow partner agent

    Leverage their expertise and Zillow's premium Showcase listings to get your home seen by more buyers.

    Get started

    List with your own agent

    Get your home in front of millions of buyers by listing it on Zillow.

    Learn how to do it

    Sell it yourself

    Take full control of how buyers see your home on Zillow by listing For Sale by Owner (FSBO).

    List your home

    What's special

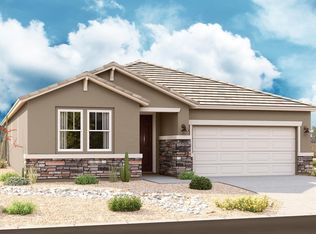
    Gourmet kitchenExpansive great roomTwo guest bedroomsLarge primary suiteRoomy walk-in closetAttached bathQuartz countertops throughout
    The ranch-style Augusta floor plan boasts ample space for entertaining, including an expansive great room, a dining area and a gourmet kitchen with a center island and built-in pantry. Other notable features include a large primary suite with an attached bath and roomy walk-in closet, two guest bedrooms that share a bath, and a laundry. This plan includes Quartz countertops throughout, with a black matte finish on the fixtures.

    Zillow last checked:

    Listing updated:

    Listed by:

    Henry Anthony Padilla 505-702-2304,

    Real Broker, LLC

    Bought with:

    Henry Anthony Padilla, 52622

    Real Broker, LLC

    Source: SWMLS,MLS#: 1101793MLS Logo

    Facts & features

    Interior

    Bedrooms & bathrooms
    • Bedrooms: 3
    • Bathrooms: 2
    • Full bathrooms: 1
    • 3/4 bathrooms: 1
    Primary bedroom
    • Level: Main
    • Area: 204.36
    • Dimensions: 15.6 x 13.1
    Dining room
    • Level: Main
    • Area: 144.1
    • Dimensions: 13.1 x 11
    Kitchen
    • Level: Main
    • Area: 204.37
    • Dimensions: 19.1 x 10.7
    Living room
    • Level: Main
    • Area: 347.62
    • Dimensions: 19.1 x 18.2
    Heating
    • Central
    Cooling
    • ENERGY STAR Qualified Equipment, Refrigerated
    Appliances
    • Included: Disposal, Microwave
    • Laundry: Electric Dryer Hookup
    Features
    • Dual Sinks, Great Room, Kitchen Island, Main Level Primary, Pantry
    • Flooring: Vinyl
    • Windows: Double Pane Windows, Insulated Windows
    • Has basement: No
    • Has fireplace: No
    Interior area
    • Total structure area: 1,970
    • Total interior livable area: 1,970 sqft

    Property

    Parking
    • Total spaces: 2
    • Parking features: Attached, Electricity, Finished Garage, Garage
    • Attached garage spaces: 2
    Features
    • Levels: One
    • Stories: 1
    • Patio & porch: Covered, Patio
    • Exterior features: Private Yard, Sprinkler/Irrigation
    • Fencing: Wall
    • Has view: Yes
    Lot
    • Size: 6,098 Square Feet
    • Features: Cul-De-Sac, Landscaped, Views
    Details
    • Parcel number: 1010067391106
    • Zoning description: R-1

    Construction

    Type & style
    • Home type: SingleFamily
    • Architectural style: Ranch
    • Property subtype: Single Family Residence
    Materials
    • Frame, Stucco
    • Foundation: Permanent, Slab
    • Roof: Pitched,Tile
    Condition
    • New Construction
    • New construction: Yes
    • Year built: 2026
    Details
    • Builder model: Augusta
    • Builder name: Richmond American Homes

    Utilities & green energy

    • Electric: 220 Volts in Garage
    • Sewer: Public Sewer
    • Water: Public
    • Utilities for property: Electricity Connected, Natural Gas Connected, Sewer Connected, Water Connected
    Green energy
    • Energy generation: None
    • Water conservation: Water-Smart Landscaping

    Community & HOA

    Community
    • Subdivision: Vista Montebella
    HOA
    • Has HOA: Yes
    • Services included: Common Areas
    • HOA fee: $47 monthly
    Location
    • Region: Rio Rancho

    Financial & listing details

    • Annual tax amount: $1
    • Date on market: 4/16/2026
    • Cumulative days on market: 61 days
    • Listing terms: Cash,Conventional,FHA,VA Loan
    • Road surface type: Asphalt, Paved

    Price history

    DateEventPrice
    7/31/2026Sold--
    Source: SWMLS #1101793 Report a problem
    6/29/2026Pending sale$511,995$260/sqft
    Source: SWMLS #1101793 Report a problem
    6/24/2026Listed for sale$511,995$260/sqft
    Source: SWMLS #1101793 Report a problem
    6/14/2026Pending sale$511,995$260/sqft
    Source: SWMLS #1101793 Report a problem
    4/16/2026Listed for sale$511,995$260/sqft
    Source: SWMLS #1101793 Report a problem

    Public tax history

    Tax history is unavailable.

    Neighborhood: Rio Rancho Estates

    Nearby schools

    GreatSchools rating
    Schools provided by the listing agent
    • Elementary: Joe Harris
    • Middle: Lincoln
    • High: Rio Rancho

    Source: SWMLS. This data may not be complete. We recommend contacting the local school district to confirm school assignments for this home.

    Get a cash offer in 3 minutes
    Find out how much your home could sell for in as little as 3 minutes with a no-obligation cash offer.
    Estimated market value
    $512,400
    Get a cash offer in 3 minutes
    Find out how much your home could sell for in as little as 3 minutes with a no-obligation cash offer.
    Estimated market value
    $512,400